New
Havikweg 11826 JT AlkmaarDe Horn-Noord
€ 355,000 k.k.

- 105 m²living area
- 111 m²plot size
- 4bedrooms
- Cenergy label
Description
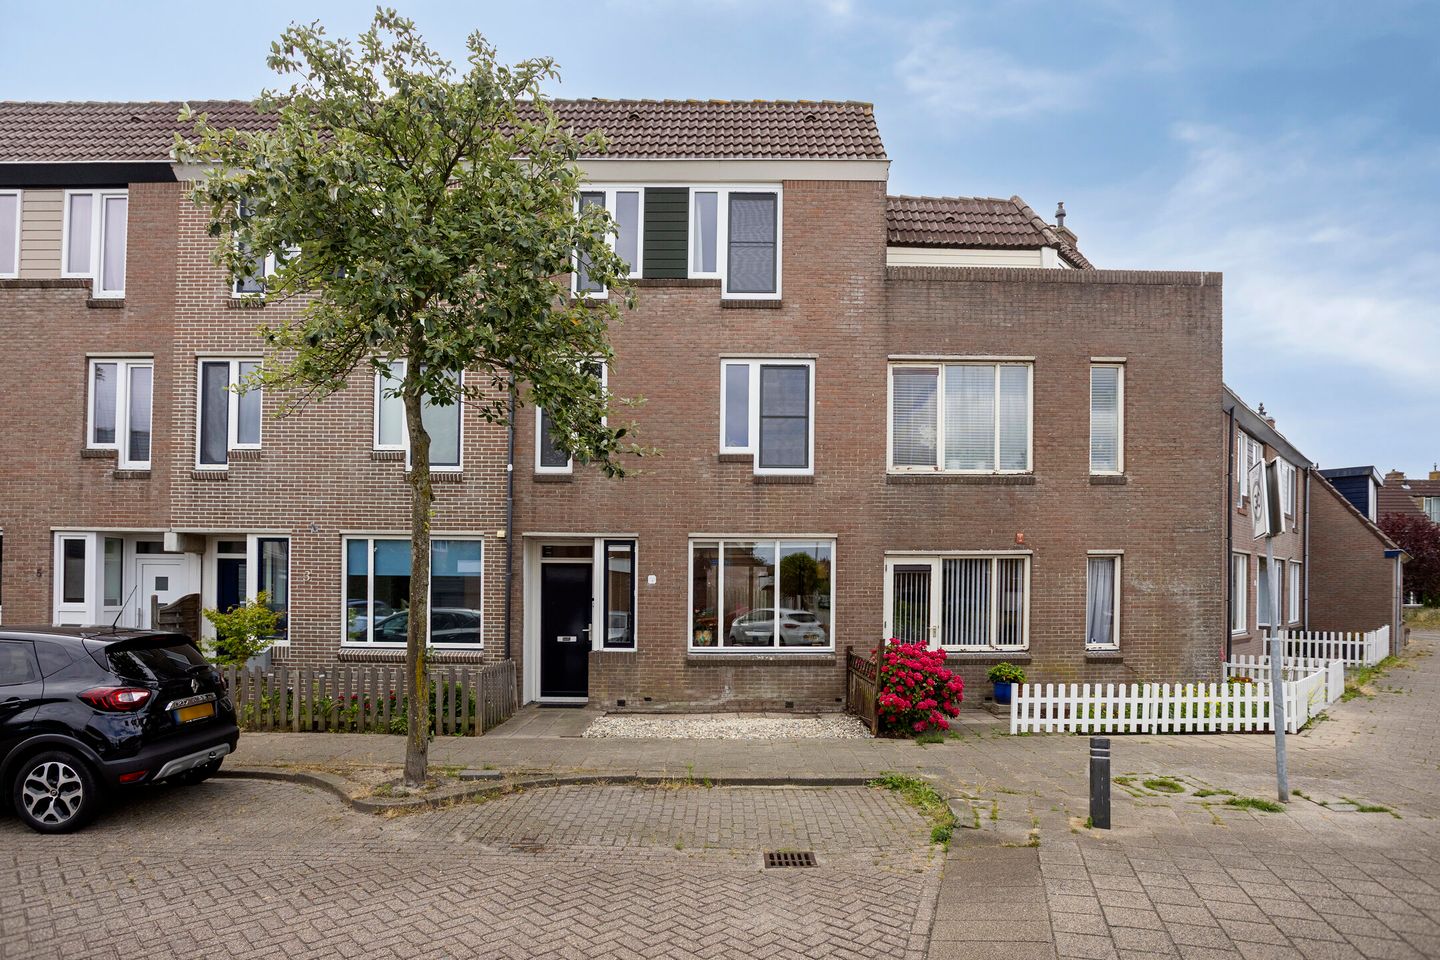
Are you looking for a spacious terraced house in a pleasant residential area?
Then Havikweg 1 is definitely worth a viewing!
With 105 m² of living space and an ideal location where various amenities are within easy reach, this is a wonderful place to live.
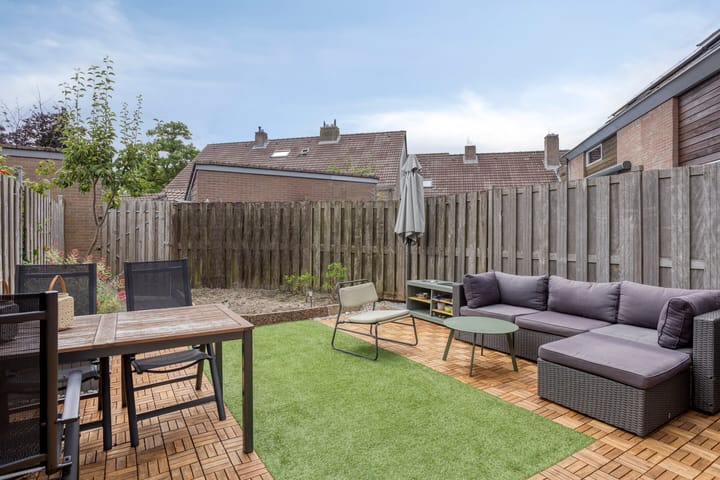
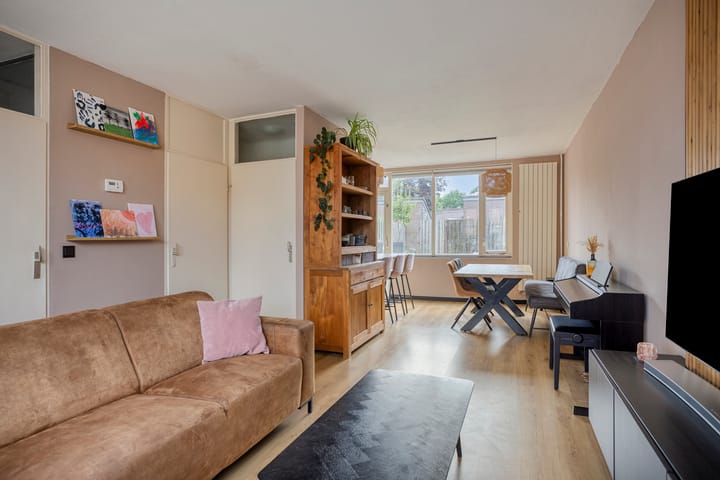
Upon entering, you step into the bright living room, which flows seamlessly into the semi-open kitchen. From here, you have direct access to the backyard, which faces the sunny southeast and features a terrace, a storage shed, and a back entrance.
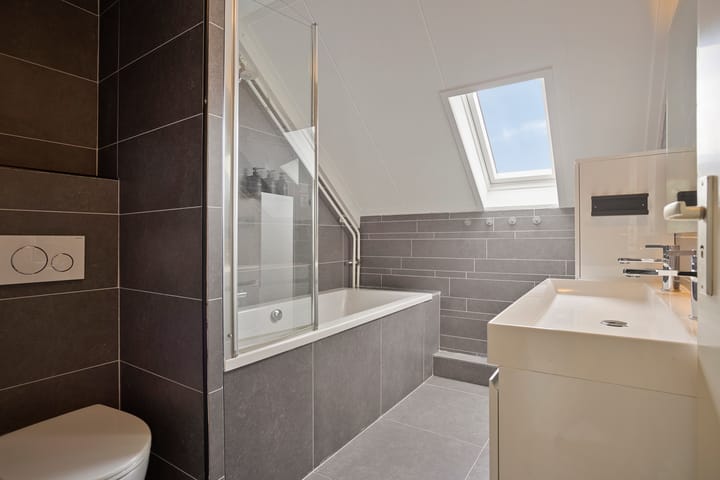
There are three bedrooms on the first floor. Two bedrooms are located at the front of the house, while the third bedroom is situated at the rear, as is the bathroom. This has a modern look and is equipped with a bathtub with shower, a second toilet, and a double sink with a vanity unit.
The second floor features a fourth bedroom that extends the full length of the house. On the landing, you will find a built-in cupboard containing the central heating boiler and access to a storage room with space for the washing machine and dryer. From this room, you can reach the storage attic via the loft ladder.
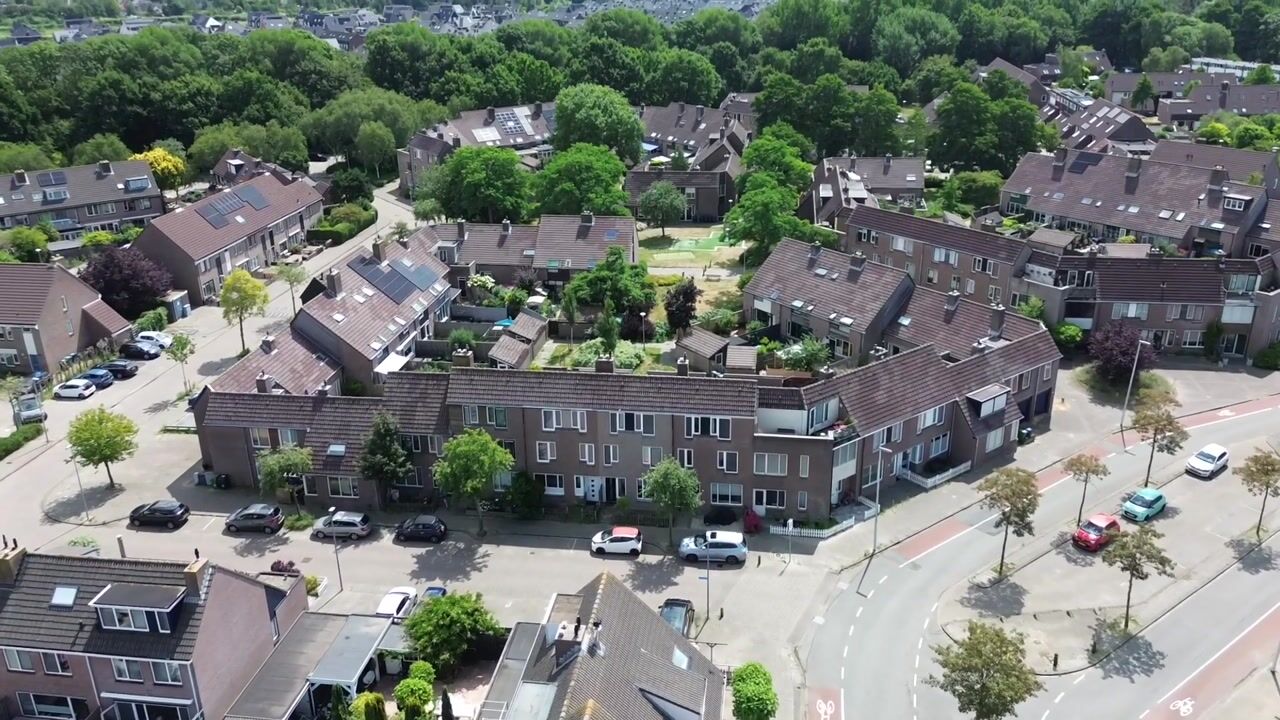
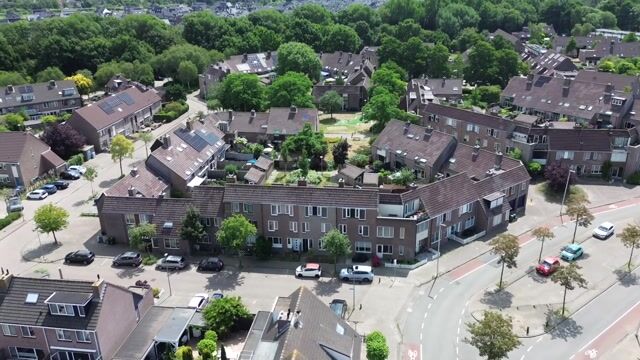
The location of the home is also pleasant. For daily groceries, you can visit the comprehensive De Mare shopping center, which offers an extensive range of shops, various supermarkets, and a small-scale weekly market on Wednesdays. Additionally, arterial roads towards Amsterdam, Haarlem, and Hoorn are easily accessible, and public transport is well organized, with good bus connections to Alkmaar Noord NS station, among others. There are also various primary and secondary schools and childcare centers in the immediate vicinity. Nature and recreation enthusiasts are also well catered for here, with the Geestmerambacht recreation area and De Groene Voet park nearby. Moreover, the city center of Alkmaar is easily accessible, for example by bicycle via Rekerhout park.
Leasehold:
The current leasehold period expires on November 21, 2029. The Municipality of Alkmaar intends to resolve the change regarding the leasehold as shown in the example below. The final decision was made by the municipality in May 2025.
Expected costs:
Plot area according to the Land Registry: 111 m²
Land price: € 425 per m²
Land value: 111 m² x € 425 = € 47,175
Fixed ground rent percentage: 1.75%
Ground rent: 1.75% of € 52,700 = € 825.56 per year / € 68.79 per month
If you are entitled to mortgage interest deduction, this ground rent may be tax deductible for you.
Consult your advisor.
General:
living area 105 m2 - other indoor space 4 m2 - building-related outdoor space 1 m2 - external storage space 6 m2 - volume 386 m3 - plot area 111 m2 - year of construction 1981 - energy label C - 9 owned solar panels - acceptance by mutual agreement
Advertisement
Features
Transfer of ownership
- Listed since
- Acceptance
- Available in consultation
- Asking price
- € 355,000 kosten koper
- Asking price per m²
- € 3,381
- Status
- Available
Construction
- Kind of house
- Single-family home, row house
- Building type
- Resale property
- Year of construction
- 1981
- Type of roof
- Gable roof covered with roof tiles
Surface areas and volume
- Areas
- Living area
- 105 m²
- Other space inside the building
- 4 m²
- Exterior space attached to the building
- 1 m²
- External storage space
- 6 m²
- Plot size
- 111 m²
- Volume in cubic meters
- 386 m³
Layout
- Number of rooms
- 5 rooms (4 bedrooms)
- Number of bath rooms
- 1 bathroom and 1 separate toilet
- Bathroom facilities
- Bath, toilet, sink, and washstand
- Number of stories
- 3 stories and a loft
- Facilities
- Skylight, mechanical ventilation, passive ventilation system, and solar panels
Energy
- Energy label
- C
- Insulation
- Roof insulation, mostly double glazed and insulated walls
- Heating
- CH boiler
- Hot water
- CH boiler
- CH boiler
- Remeha (gas-fired combination boiler from 2010, in ownership)
Cadastral data
- ALKMAAR I 4652
- Cadastral map
- Area
- 111 m²
- Ownership situation
- Municipal ownership encumbered with long-term leaset
- Fees
- Paid until 21-11-2029
Exterior space
- Location
- In residential district
- Garden
- Back garden and front garden
- Back garden
- 47 m² (12.80 metre deep and 5.44 metre wide)
- Garden location
- Located at the southeast with rear access
Storage space
- Shed / storage
- Detached brick storage
- Facilities
- Electricity
Parking
- Type of parking facilities
- Public parking
Popularity
0x
Viewed
0x
Saved
4-8-2026
On Funda
Neighborhood

De Horn-Noord
Alkmaar- Residents
- 3,240
- Family with children
- 33%
- Avg. asking price / m²
- € 3,520
Discover the neighborhood
Curious about the housing supply, residents and local real estate agents?

Don’t want to forget this home?
Save it as a favorite. You’ll easily find it back and get notified when something changes.
