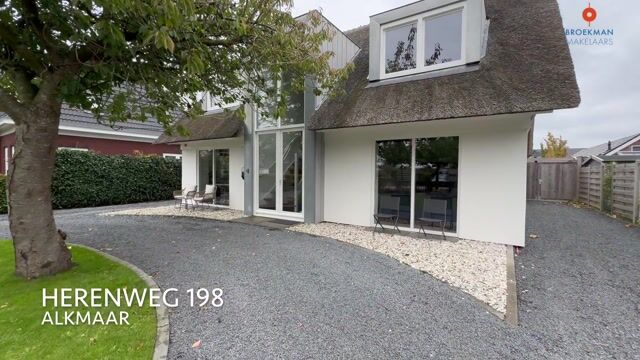
Herenweg 1981822 AL AlkmaarDe Nollen
€ 1,750,000 k.k.

- 265 m²living area
- 1,270 m²plot size
- 4bedrooms
- A+energy label
Eye-catcherBeuker van een villa met zwembad en multifunctioneel bijgebouw!
Description
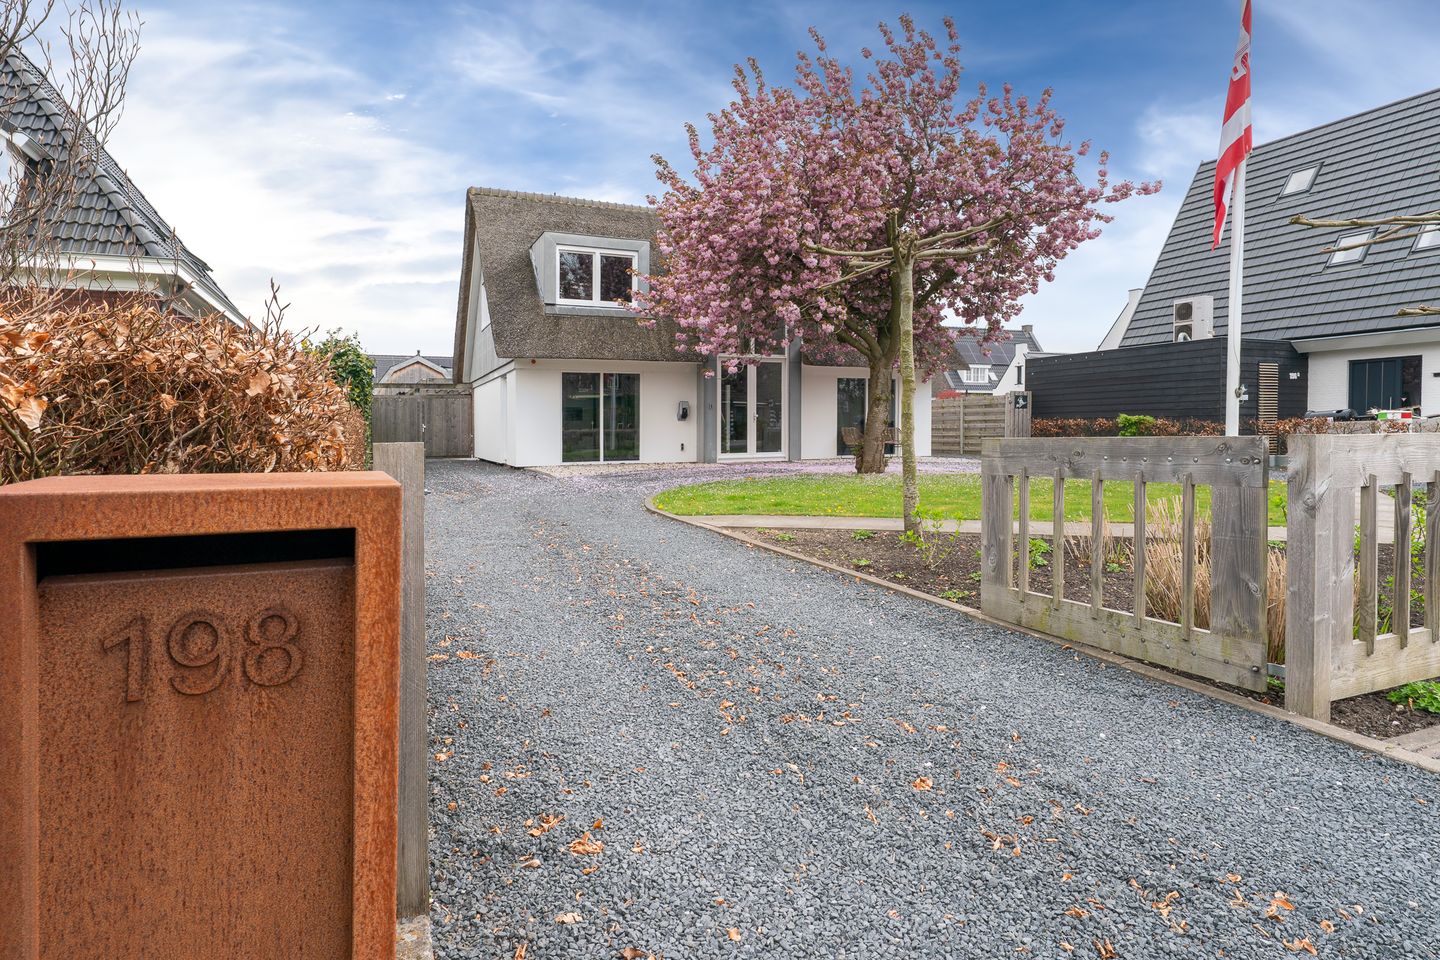
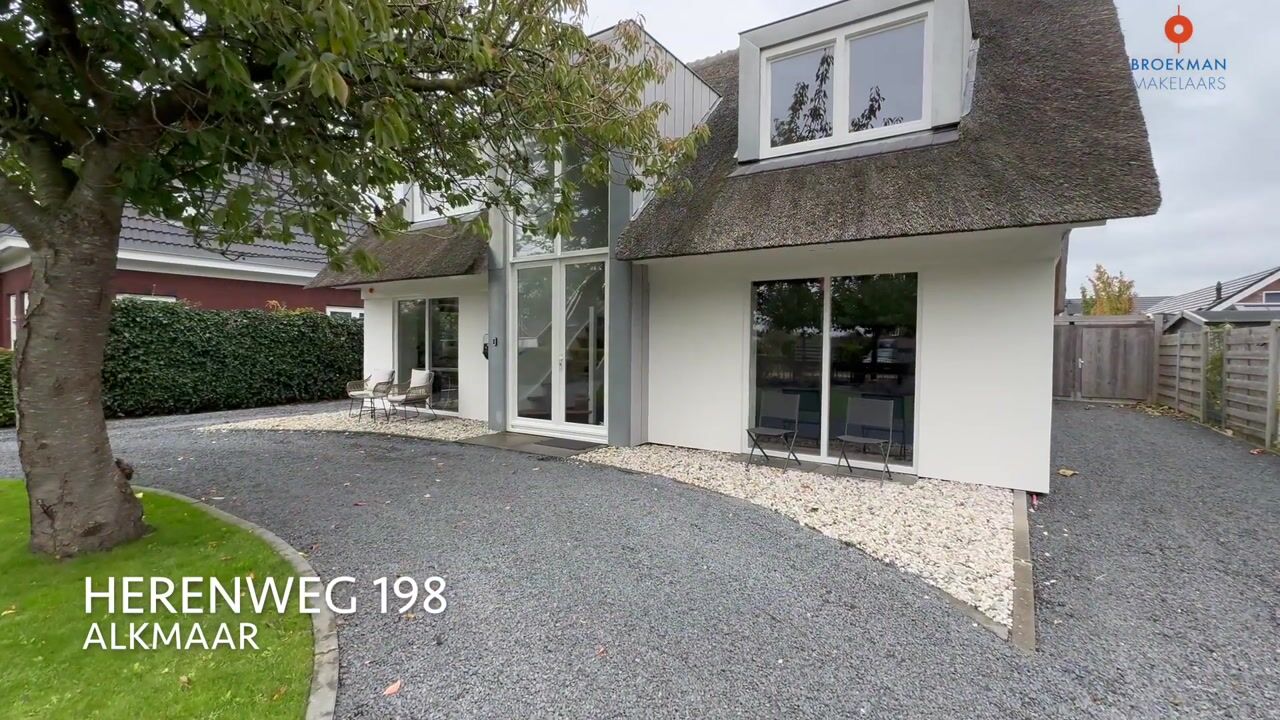
On the edge of Alkmaar, just a stone’s throw from Sint Pancras and the family-friendly neighbourhood De Nollen, you will find this fully renovated and extended detached villa — a rare combination of luxury, comfort, sustainability and exceptional living space. Between 2017 and 2024, the property was meticulously upgraded in every detail; in 2025, the guesthouse was also renovated, making the entire estate completely future-proof.
Thanks to excellent insulation, 33 solar panels, a solar collector and a heat pump, the villa holds energy label A+. This not only ensures high living comfort, but also a sustainable, energy-efficient home for the future.
Luxury living with abundant space:
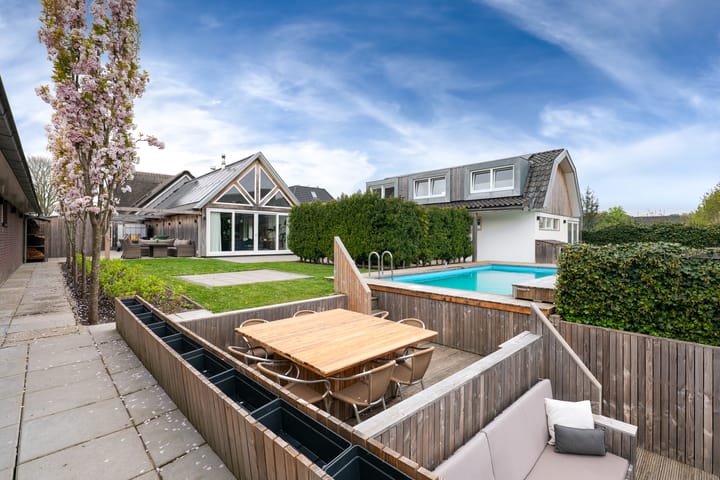
The main residence and the newly upgraded guesthouse together offer an impressive approx. 339 m² of usable floor area on a generous 1,270 m² freehold plot. The garden is designed as a private resort, featuring:
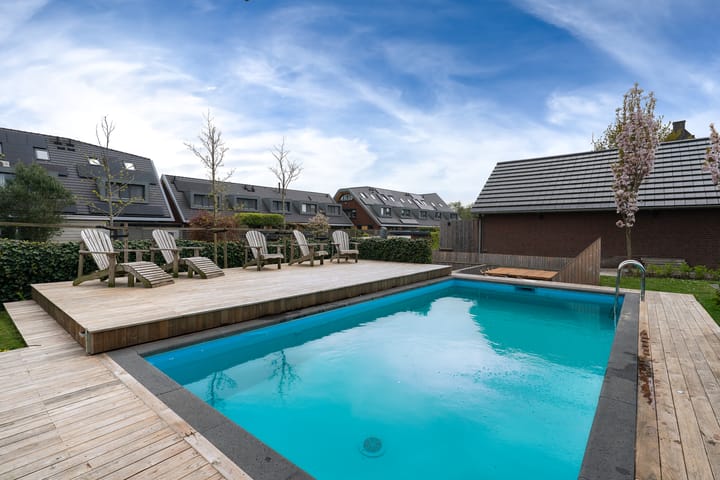
- heated outdoor swimming pool (with jet stream),
- wood-fired Kirami hot tub,
- (electric) sauna,
- double outdoor shower,
- outdoor fireplace,
- outdoor kitchen,
- multiple terraces and seating areas.
Here you can enjoy year-round relaxation, outdoor living and an unbeatable atmosphere.
The guesthouse (approx. 81 m²), fully refurbished in 2025, now functions as a complete second living unit. With two bedrooms, two bathrooms and a playful split-level layout, it's perfect for long-stay guests, an au pair, multigenerational living, older children or short-stay opportunities.
Fantastic location:
Within a 10-minute bike ride, you reach the historic city centre of Alkmaar, with its canals, shops, restaurants and cultural venues. Alkmaar-Noord railway station is close by, as well as schools, sports facilities and daily amenities — a perfect blend of space, tranquillity and urban convenience.
Layout main residence:
Ground floor:
Spacious hall with staircase, utility panel and separate office (approx. 9 m²) with built-in storage, private entrance and access to the cellar (approx. 10 m², standing height 1.81 m).
Also located on this floor: a TV/lounge room, recreation/gym room with access to the garden, large utility room with side entrance and a toilet (wall-mounted WC, urinal and washbasin).
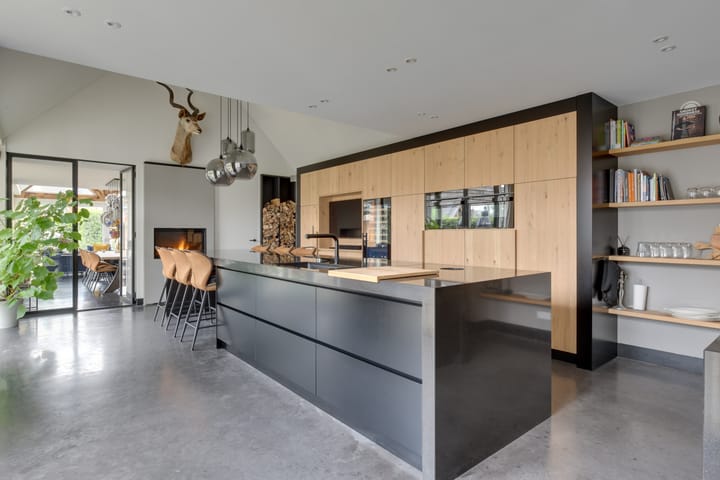
The living kitchen (approx. 40 m²) is a true eye-catcher. Featuring French doors to the garden, a wood-burning lift fireplace and a luxurious custom-made kitchen (Beukers Interieurbouw, 2023) equipped with:
- wine climate cabinet for 154 bottles,
- double dishwasher,
- three fridges + freezer,
- double Bora induction hob,
- Quooker Cube,
- granite worktop with seating for 6.
The garden-facing living room (approx. 44 m²) is wonderfully bright thanks to French doors, large sliding doors and a ceiling height of nearly 5 metres. From here, you overlook the beautiful garden, wellness area and pool.
First floor:
Landing with mezzanine, separate toilet, built-in cabinets, laundry chute and second bathroom (walk-in shower and washbasin).
Three spacious bedrooms, including a generous master bedroom (approx. 25 m²) with French balcony, built-in wardrobes and a luxurious en-suite bathroom with double walk-in shower, double washbasin and custom walk-in closet (approx. 8 m²).
Above the living room is a charming fourth bedroom, featuring herringbone flooring, private bathroom and its own staircase.
Layout guesthouse / outbuilding (renovated 2025):
Ground floor:
Entrance hall, access to the kitchen/living area with split-level layout, full-length skylight and French doors to both the front and rear. Modern bathroom with walk-in shower, toilet and washbasin.
First floor:
Spacious landing with dormer window, laundry room and second bathroom with walk-in shower and wall-mounted toilet.
Two bright (bed)rooms with dormer windows and oak herringbone flooring.
Additional features:
- Heated swimming pool (approx. 3.30 × 7.50 m) with jet stream, teak deck/roof
- Professional paintwork: exterior (2024), interior (2023)
- Double-sided outdoor fireplace, also usable as barbecue
- Deck terrace on the water
- Parking space for up to 6 cars on private grounds
- Sprinkler system for the thatched roof
- 33 solar panels, heat pump (2018), Nexus heat pump boiler (200 L), solar collector (2023)
- Air conditioning installed in all main-house bedrooms and guesthouse living room (2025)
- Energy label A+ (main residence) and A (guesthouse)
- Storage shed (approx. 6 m²) and covered bicycle shelter (approx. 10 m²)
- Wellness area with double outdoor shower, hot tub, sauna and outdoor kitchen
- Combination of herringbone wooden floors and polished concrete floors; underfloor heating throughout the ground floor
- Total of 6 bedrooms and 5 bathrooms across main residence + guesthouse
- Total usable floor area approx. 339 m²
Advertisement
Features
Transfer of ownership
- Listed since
- Acceptance
- Available in consultation
- Asking price
- € 1,750,000 kosten koper
- Asking price per m²
- € 6,604
- Status
- Available
Construction
- Kind of house
- Villa, detached residential property
- Building type
- Resale property
- Year of construction
- 1978
- Specific
- With carpets and curtains
- Type of roof
- Combination roof covered with roof tiles and cane
Surface areas and volume
- Areas
- Living area
- 265 m²
- Other space inside the building
- 12 m²
- Exterior space attached to the building
- 21 m²
- External storage space
- 109 m²
- Plot size
- 1,270 m²
- Volume in cubic meters
- 1,372 m³
Layout
- Number of rooms
- 8 rooms (4 bedrooms)
- Number of bath rooms
- 3 bathrooms and 2 separate toilets
- Bathroom facilities
- Sauna, double sink, 3 walk-in showers, underfloor heating, 2 washstands, and toilet
- Number of stories
- 2 stories and a basement
- Facilities
- Air conditioning, alarm installation, skylight, french balcony, optical fibre, mechanical ventilation, passive ventilation system, and flue
Energy
- Energy label
- A+
- Insulation
- Roof insulation, energy efficient window, insulated walls, floor insulation and completely insulated
- Heating
- CH boiler, wood heater, fireplace, partial floor heating, heat recovery unit and heat pump
- Hot water
- CH boiler and electrical boiler
- CH boiler
- Intergas HRe (gas-fired combination boiler from 2019, in ownership)
Cadastral data
- ALKMAAR L 3542
- Cadastral map
- Area
- 1,270 m²
- Ownership situation
- Full ownership
Exterior space
- Balcony/roof garden
- French balcony present
- Location
- Alongside a quiet road, alongside waterfront and sheltered location
- Garden
- Surrounded by garden
Storage space
- Shed / storage
- Detached wooden storage
- Facilities
- Electricity
- Insulation
- No insulation
Parking
- Type of parking facilities
- Parking on private property and public parking
Popularity
16,100x
Viewed
157x
Saved
6-3-2026
On Funda
Neighborhood
De Nollen
Alkmaar- Residents
- 1,550
- Family with children
- 63%
- Avg. asking price / m²
- € 4,795
Discover the neighborhood
Curious about the housing supply, residents and local real estate agents?

Don’t want to forget this home?
Save it as a favorite. You’ll easily find it back and get notified when something changes.
