Eye-catcherRuime gezinswoning met energielabel A en eigen parkeergelegenheid!
Description
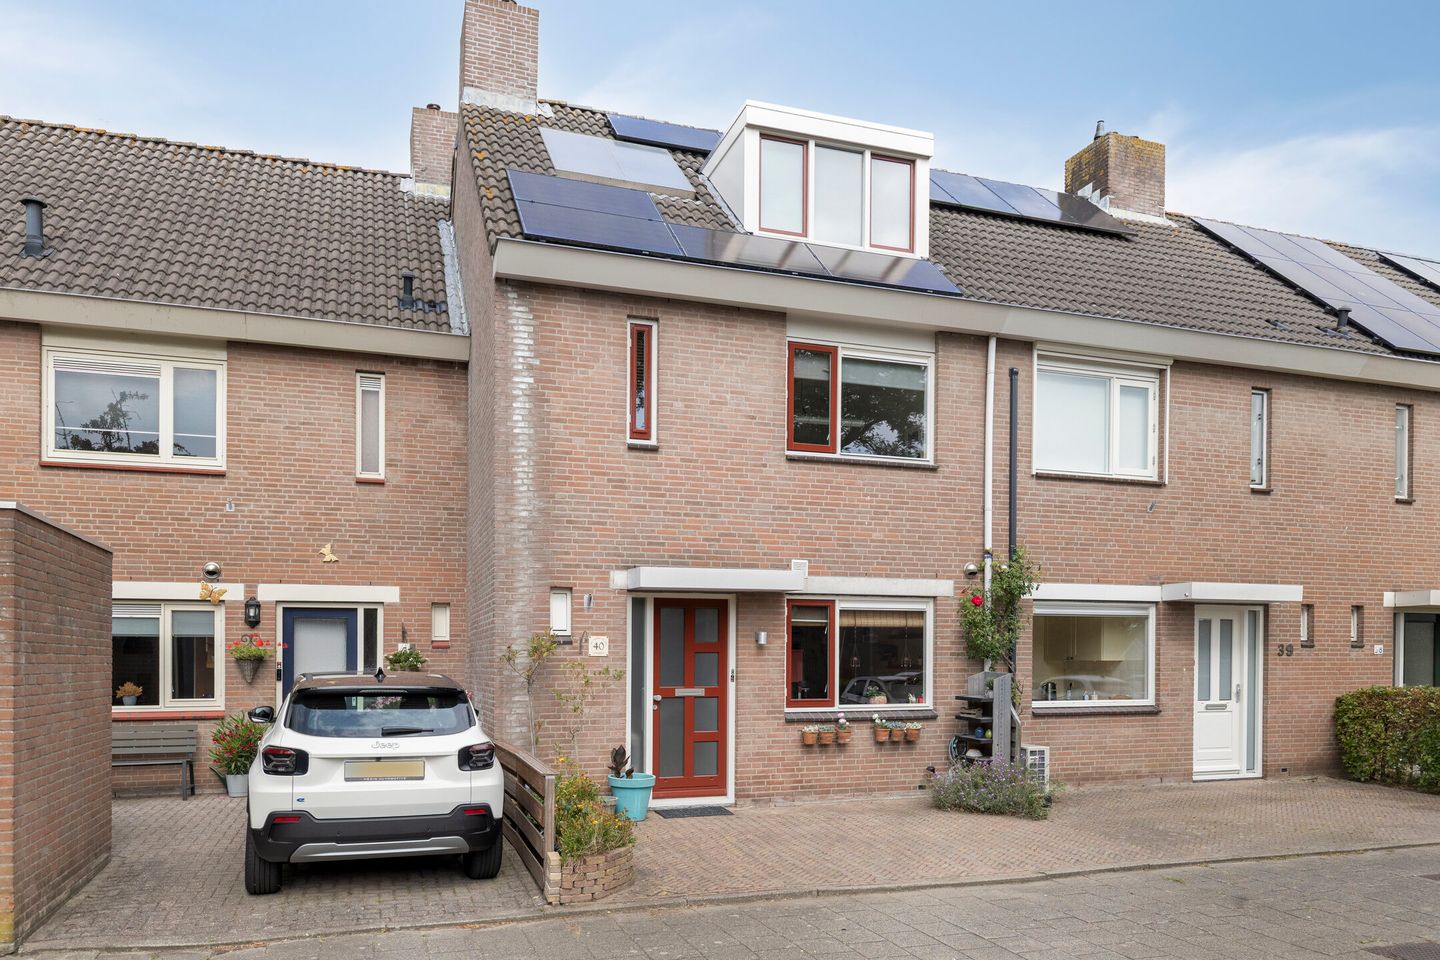
Are you looking for a spacious family home with an energy label A, an unobstructed view at the rear, and all amenities within easy reach? Then Kwikstaartlaan 40 is exactly what you are looking for.
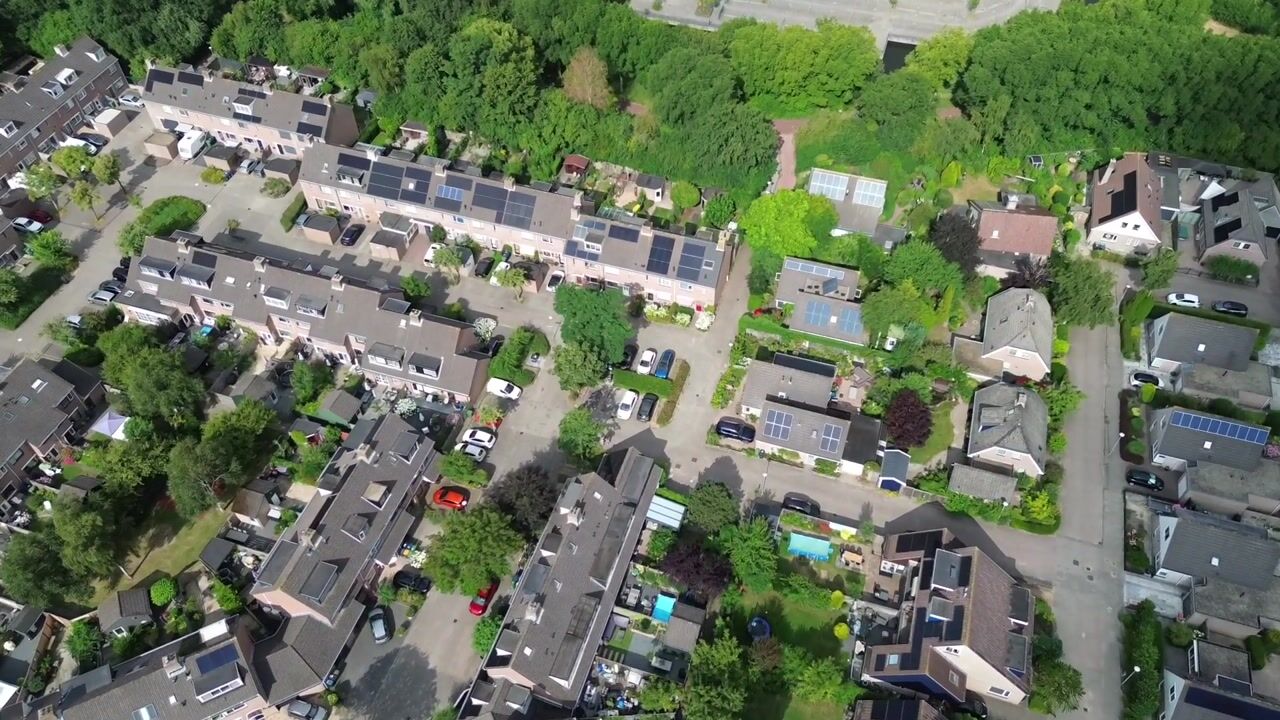
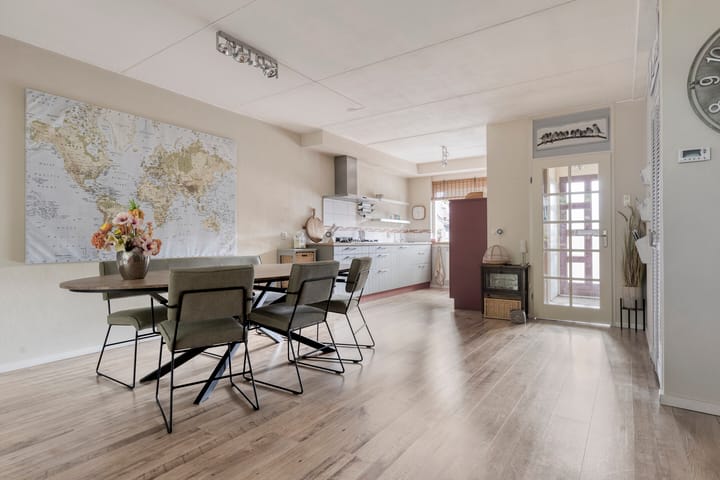
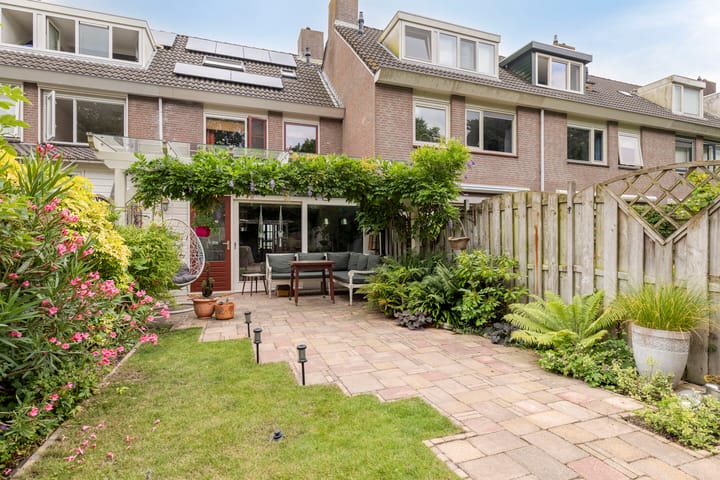
Upon entering, the pleasant amount of light and the spaciousness immediately stand out. Thanks to the extension and the full-width sliding doors, the living room feels wonderfully spacious and bright, with the indoor and outdoor areas flowing seamlessly into one another. The living room is directly connected to the west-facing backyard, which features a covered patio with sun blinds. The water well, the two storage sheds, and the back entrance are also ideal. What makes this garden particularly attractive is its unobstructed view at the rear. Instead of direct neighbors behind you, you look out onto the woods and the Molentochpad, allowing you to go for a walk or bike ride straight from your home.
The kitchen is located at the front and features a practical two-part layout. The wall unit is equipped with a refrigerator, freezer, and combination oven. The second section features a 5-burner gas hob, extractor hood, and dishwasher, providing you with all the necessary built-in appliances.
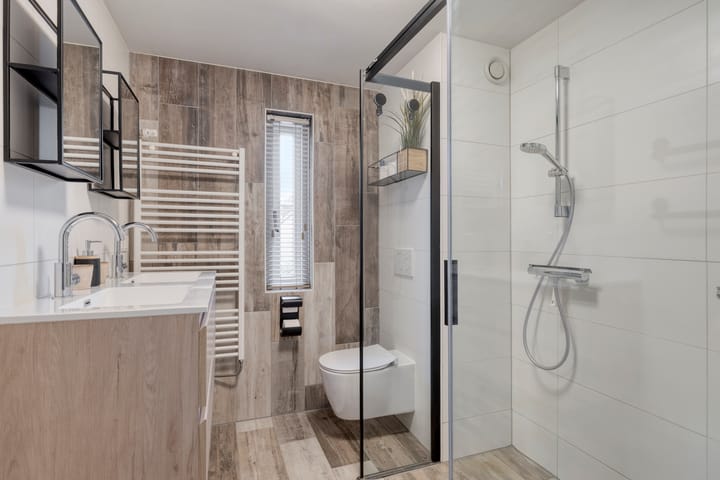
On the first floor, there are three spacious bedrooms and a modern bathroom with underfloor heating and a walk-in shower with a double shower head. Additionally, there is a double sink and a second toilet. The two bedrooms at the rear have been combined into one spacious bedroom with a linen closet. Would you prefer an extra bedroom? This layout can easily be restored to its original configuration.
The second floor also offers plenty of space. Thanks to the enlarged dormer window, two additional bedrooms have been created here. The front attic houses the washing machine connection and the inverter for the 12 solar panels, and the loft is accessible for extra storage space. Furthermore, the solar water heater and the central heating boiler are located in one of the bedrooms.
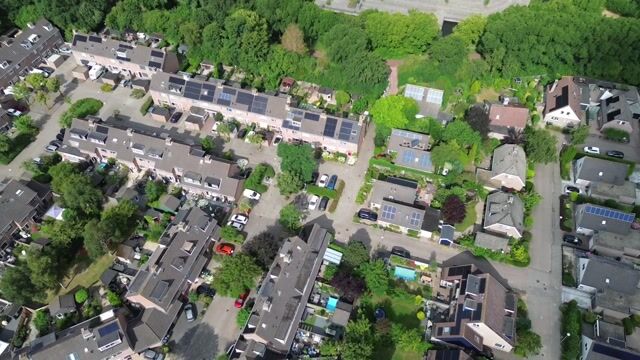
The property is situated in a quiet, spacious residential area, with parking available on the street and the option to park on private property. Thanks to the central location, you can also quickly reach the Alkmaar Ring Road, and various amenities are within easy reach. You can easily walk to the shopping center for your daily groceries and enjoy greenery, walking paths, and water just around the corner. Park Rekerhout and Alkmaar Noord station are also a short distance away.
General:
living area 127 m2 - building-related outdoor space 16 m2 - external storage space 6 m2 - volume 449 m3 - plot area 154 m2 - year of construction 1981 - energy label A - 12 solar panels - solar water heater - crawl space floor insulation 2026 - possibility to park on private property - acceptance by mutual agreement
Advertisement
Features
Transfer of ownership
Listed since
Acceptance
Available in consultation
Asking price
€ 429,000 kosten koper
Asking price per m²
€ 3,378
Status
Available
Construction
Kind of house
Single-family home, row house
Building type
Resale property
Year of construction
1981
Type of roof
Gable roof covered with roof tiles
Surface areas and volume
Areas
Living area
127 m²
Exterior space attached to the building
16 m²
External storage space
6 m²
Plot size
154 m²
Volume in cubic meters
449 m³
Layout
Number of rooms
6 rooms (5 bedrooms)
Number of bath rooms
1 bathroom and 1 separate toilet
Bathroom facilities
Double sink, toilet, underfloor heating, and washstand
Number of stories
3 stories and a loft
Facilities
Outdoor awning, skylight, mechanical ventilation, sliding door, TV via cable, and solar panels