Eye-catcherLuxe en duurzame woning aan het water met vier ruime slaapkamers!
Description
Energy label A+++ | Gas-free | Heat pump | Waterfront | 4 bedrooms
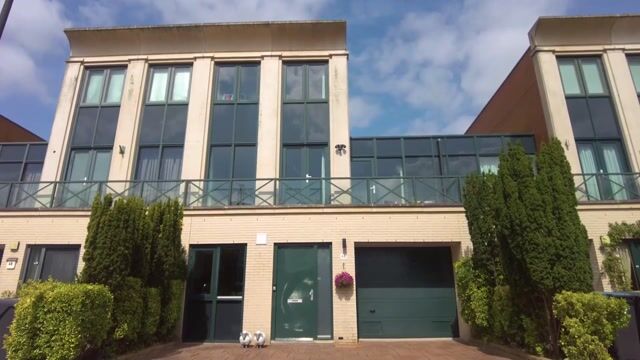
Some homes have it all. Louis Couperusstraat 46 is a perfect example of this. This stylish and excellently maintained home combines space, luxury, and sustainability at a high level. With an energy label A+++, a heat pump, underfloor heating and cooling, 12 solar panels, a heat recovery system, and a charging station in the integrated garage, this home is fully ready for the future.
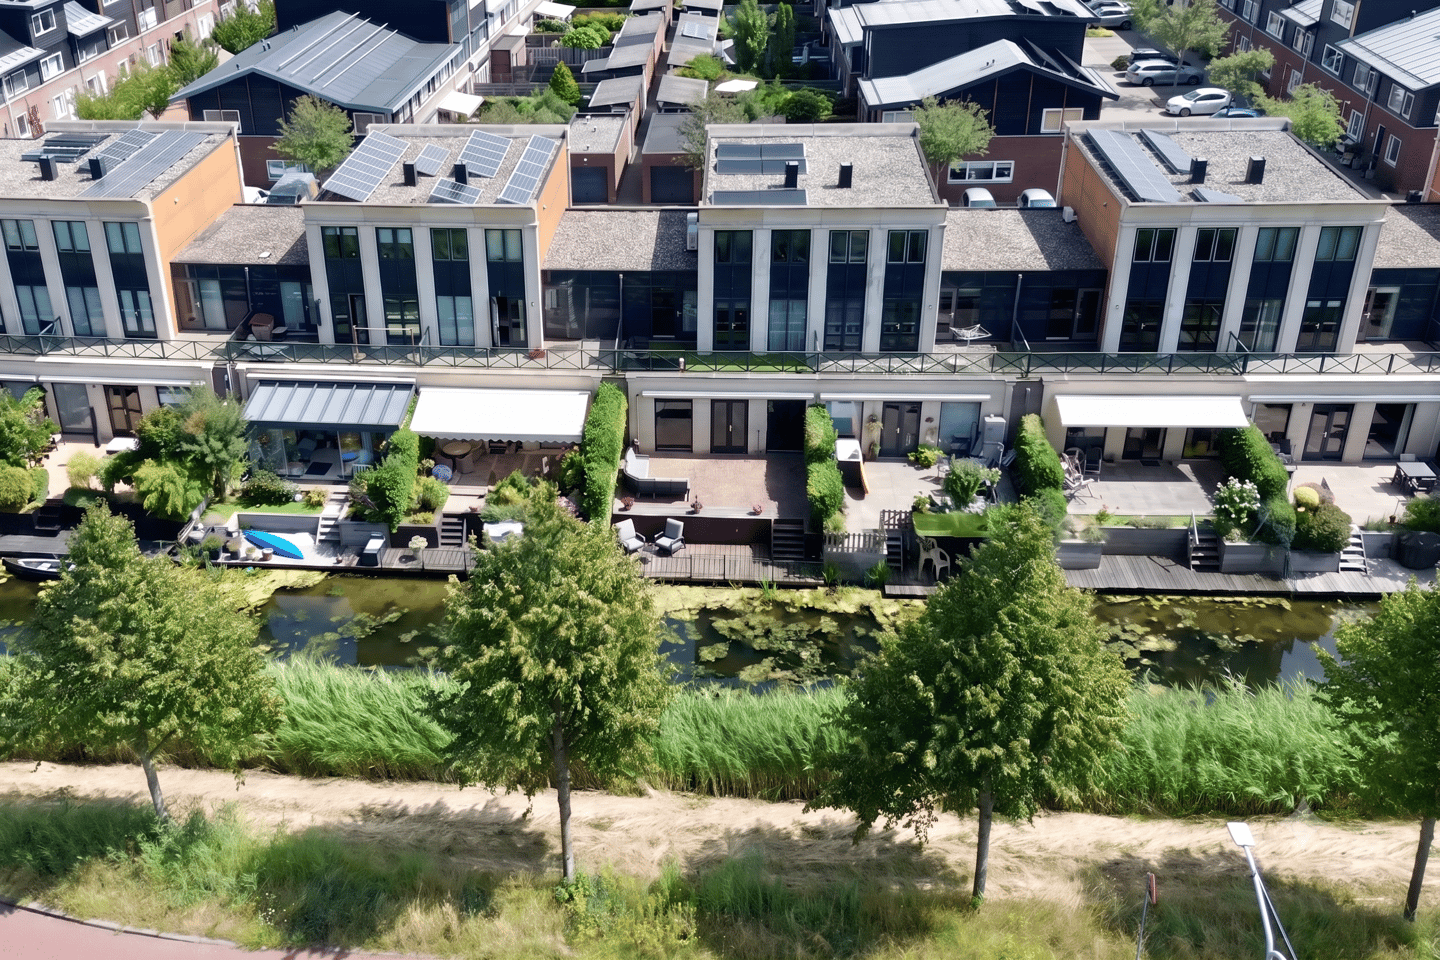
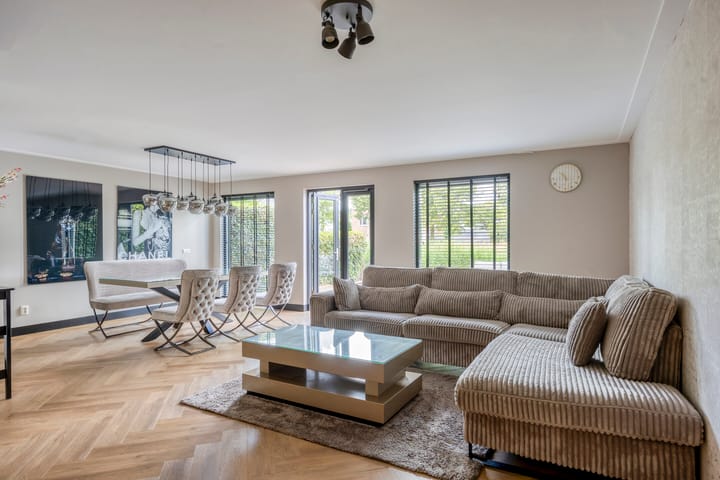
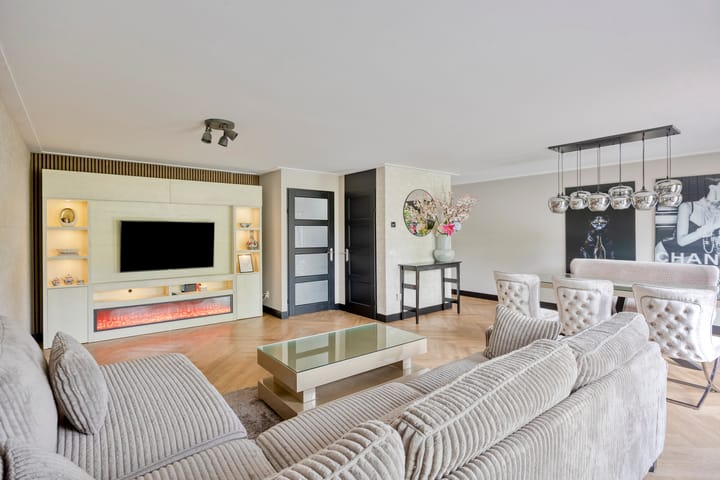
The spacious living room at the rear is over 7 meters wide, wonderfully bright, and features French doors opening onto the beautifully landscaped backyard. Here you can enjoy two terraces, one of which is situated directly on the water. Thanks to the quiet location and the unobstructed view, this is a delightful place to relax.
At the front is the luxurious SieMatic kitchen with two counter units, natural stone worktops, and high-quality built-in appliances, including a Quooker, induction hob, combination oven, dishwasher, and fridge-freezer.
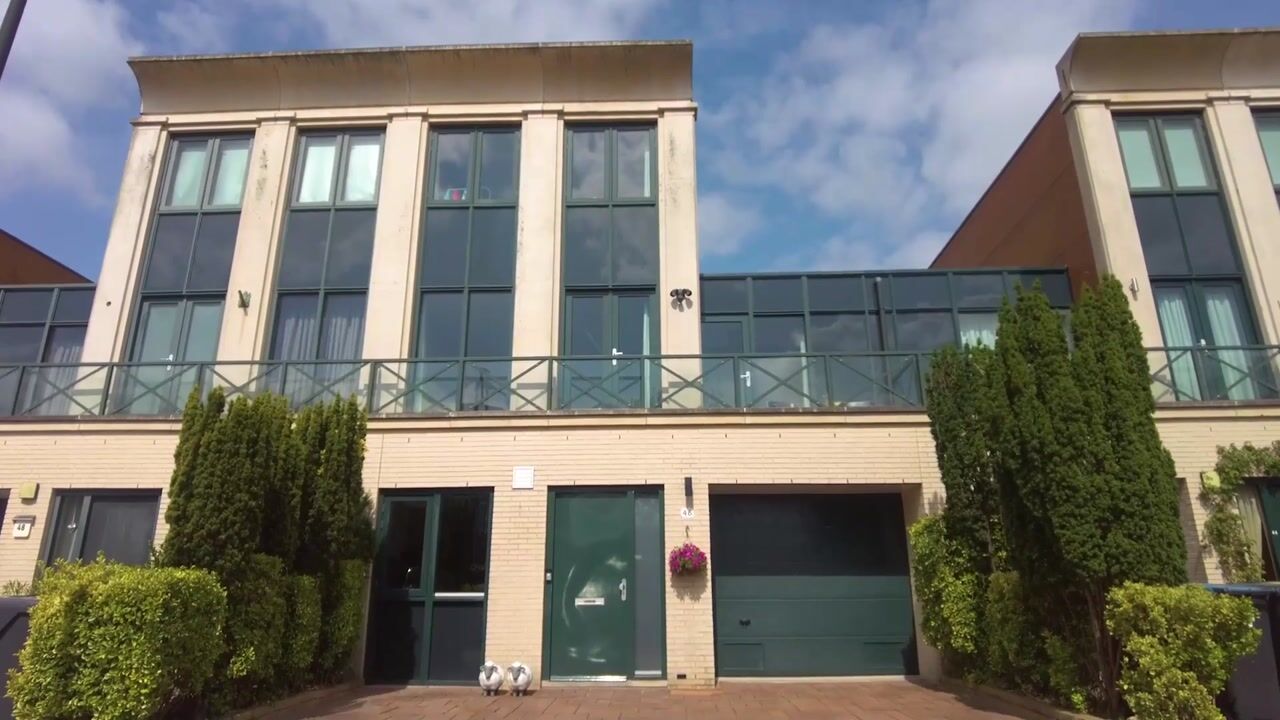
On the first floor, there are two spacious bedrooms, both with access to a roof terrace. The luxurious bathroom has a unique layout and features a raised double bathtub, a walk-in shower, a double sink, and a second toilet. The second floor offers two additional spacious bedrooms and a practical storage area containing a laundry room and technical installations.
The property also features an integrated garage and a private driveway with space for two cars.
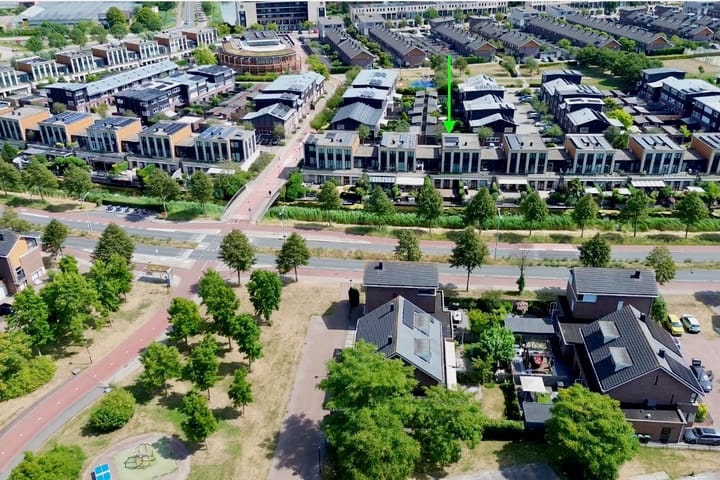
The home is situated in the green and water-rich Vroonermeer-Zuid neighborhood, a popular residential area with schools, playgrounds, and the De Mare shopping center within easy reach. Alkmaar Noord station, the historic city center, and arterial roads towards Amsterdam, Haarlem, Bergen, and Schagen are also easily accessible.
Are you looking for a spacious, energy-efficient, and move-in ready home where comfort and sustainability come together perfectly? Then Louis Couperusstraat 46 is definitely worth a visit. General:
living area 169 m2 - other indoor space (garage) 15 m2 - building-related outdoor space (roof terraces) 31 m2 - volume 653 m3 - year of construction 2004 - energy label A+++ - 12 solar panels - heat pump (2020) - garden by the water - 2 parking spaces on private property - Somfy screens - floors and stairs renewed in 2026 - acceptance by mutual agreement