New
Mahlerstraat 601817 GV AlkmaarBergermeer
€ 625,000 k.k.

- 137 m²living area
- 152 m²plot size
- 4bedrooms
- Cenergy label
Eye-catcherVerrassend ruime en uitstekend onderhouden woning!
Description
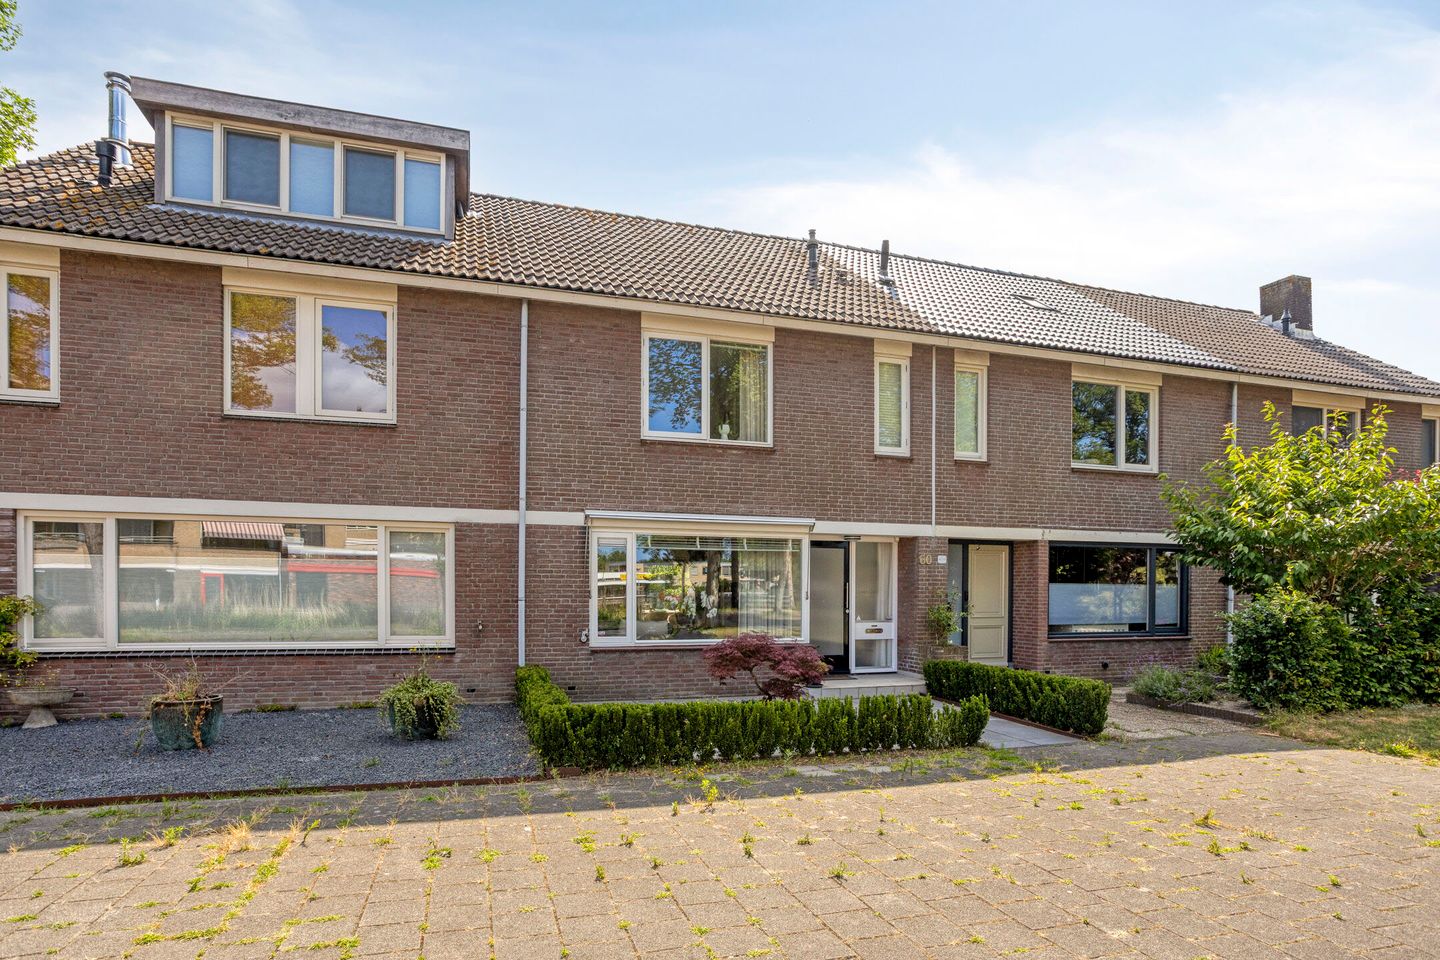
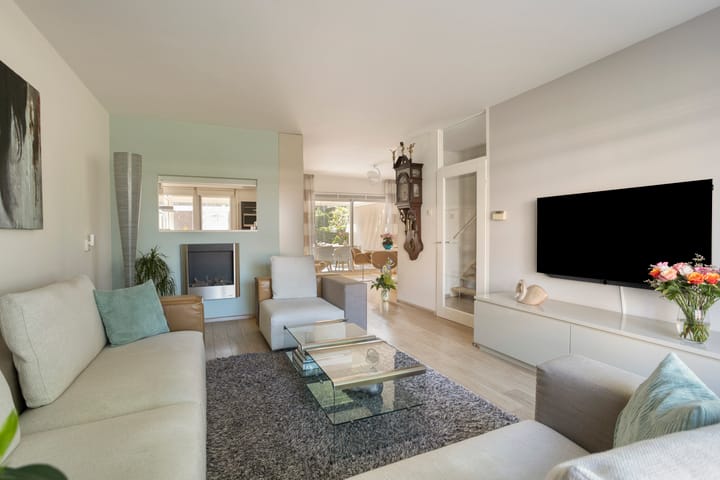
Welcome to this surprisingly spacious and excellently maintained terraced house. As soon as you enter, you will feel right at home. You step into the hall via the front garden, where the spacious wardrobe and the recently renovated toilet with washbasin immediately catch the eye. From the hall, you reach the bright living room. The neat laminate flooring and the unobstructed view of the front garden, the sidewalk, and the lawn at the front immediately create a pleasant and spacious atmosphere. An open connection has been created between the living room and the kitchen, where the stylish bio-ethanol fireplace forms an atmospheric focal point. The living room is equipped with air conditioning, ensuring it stays wonderfully cool in the summer but can also be heated very quickly in the winter.
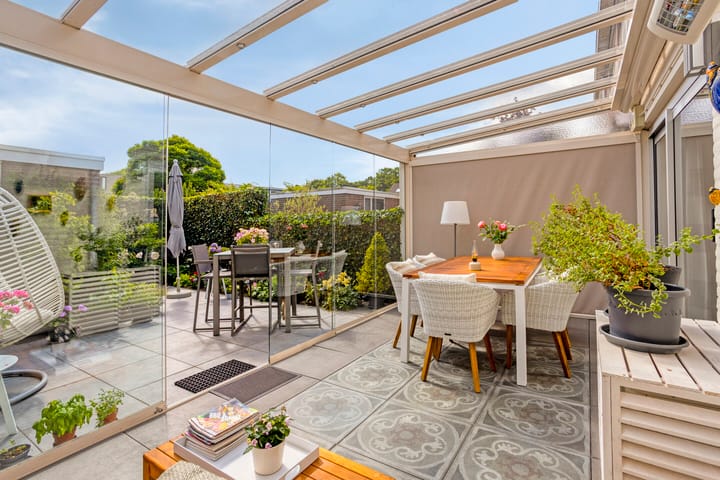
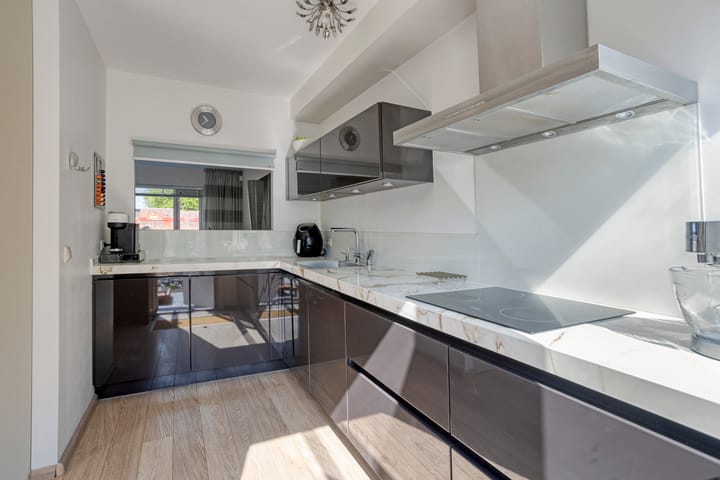
The modern semi-open kitchen is located on the garden side and is arranged in a practical L-shape. The kitchen features various built-in appliances, including an induction hob, Quooker, dishwasher, microwave, freezer, and a refrigerator neatly integrated into the cabinet wall. Through the sliding doors, you step into the synthetic conservatory, which forms a beautiful extension of the living space. The conservatory is equipped with glass sliding walls, sun blinds, and a patio heater, allowing you to comfortably enjoy outdoor living almost all year round. In this way, the conservatory forms a seamless transition between the living room and the backyard.
The east-facing backyard is a wonderful place to unwind. Thanks to the absence of direct neighbors behind you, you enjoy plenty of privacy here. The atmospheric covered patio invites you to enjoy the outdoors until the late hours. Additionally, the garden features a practical storage shed, and the rear courtyard is easily accessible via the back entrance. The separate garage is located here, situated diagonally behind the house. The garage is equipped with electricity and an electric garage door, making it not only ideal for parking a car but also perfectly suitable as extra storage space or a hobby room.
There are three bedrooms on the first floor. Two of the original bedrooms have been combined into a spacious master bedroom with a generous walk-in closet. If desired, this layout can easily be converted back into two separate bedrooms, allowing the original layout to be restored. Furthermore, all bedrooms are equipped with roller shutters, ensuring extra comfort and optimal blackout. The bathroom is accessible from both the landing and directly from the master bedroom. Originally consisting of two separate rooms, these have been combined into one comfortable and fully equipped bathroom. Here, you have a shower with a Sunshower, a bathtub, a second toilet, a washbasin, and a connection for the washing machine.
On the second floor, there is a practical landing with plenty of storage space. The central heating boiler, mechanical ventilation, and additional storage space are also located here. From the landing, you reach the fourth bedroom. This room features a skylight and a washbasin with hot and cold water, making the space perfectly suited as a bedroom, guest room, or home office.
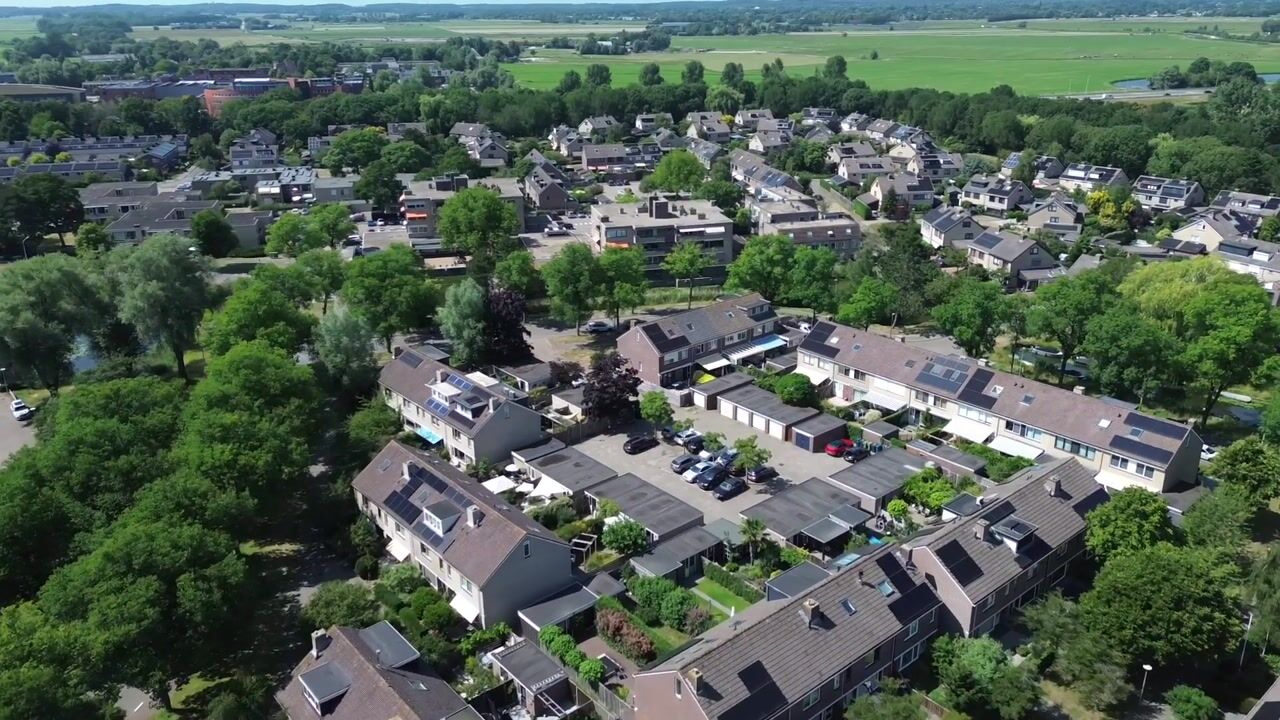
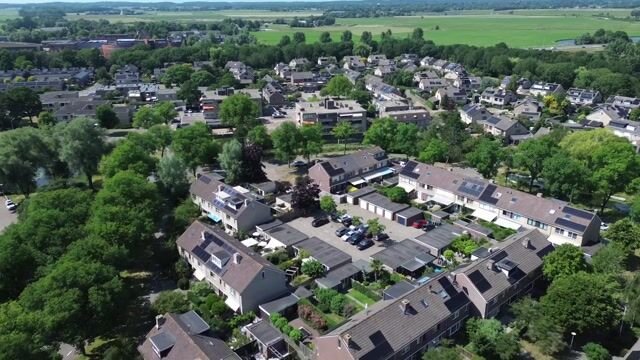
The location also makes this property particularly attractive. The home is situated in the popular Bergermeer neighborhood, where you enjoy a quiet residential environment with all amenities within easy reach. For daily groceries, you can easily walk to the supermarket across the street, while for a more extensive range of shops, you can visit the De Hoef shopping center. In the mood for an afternoon of shopping, a bite to eat, or a drink on one of the cozy terraces? The historic city center of Alkmaar is just a few minutes' bike ride away. The Geestmerambacht recreational area is also a short distance away, ideal for a walk, a sporting activity, or a relaxing day in nature. Additionally, Alkmaar Central train station is easily accessible, you can park your car both in the neighborhood and in your own garage, and you can drive onto the ring road towards the arterial roads within minutes.
Are you looking for a spacious, move-in ready terraced house with plenty of living space, a modern kitchen, a luxury bathroom, a private garage, ample privacy, and an excellent location? Then this is your chance! This home has been lived in with great care and love by the first owners since its construction. Now you have the unique opportunity to become only the second owner of this beautiful terraced house. Make an appointment for a viewing soon and experience for yourself everything this home has to offer.
General:
living area 137 m² – building-related outdoor space (conservatory) 18 m² – external storage space (garage + storage) 27 m² – plot 152 m² – energy label C – year of construction 1974 – air conditioning – garage with electric door – acceptance by mutual agreement
Advertisement
Features
Transfer of ownership
- Listed since
- Acceptance
- Available in consultation
- Asking price
- € 625,000 kosten koper
- Asking price per m²
- € 4,562
- Status
- Available
Construction
- Kind of house
- Single-family home, row house
- Building type
- Resale property
- Year of construction
- 1974
- Type of roof
- Gable roof covered with roof tiles
Surface areas and volume
- Areas
- Living area
- 137 m²
- Exterior space attached to the building
- 18 m²
- External storage space
- 27 m²
- Plot size
- 152 m²
- Volume in cubic meters
- 484 m³
Layout
- Number of rooms
- 5 rooms (4 bedrooms)
- Number of bath rooms
- 1 bathroom and 1 separate toilet
- Bathroom facilities
- Walk-in shower, bath, toilet, and sink
- Number of stories
- 3 stories
- Facilities
- Air conditioning, alarm installation, outdoor awning, skylight, optical fibre, mechanical ventilation, rolldown shutters, and sliding door
Energy
- Energy label
- C
- Insulation
- Roof insulation, double glazing and floor insulation
- Heating
- CH boiler
- Hot water
- CH boiler and electrical boiler
- CH boiler
- Intergas Kombi Kompakt hre (gas-fired combination boiler from 2017, in ownership)
Cadastral data
- ALKMAAR C 7713
- Cadastral map
- Area
- 152 m²
- Ownership situation
- Full ownership
Exterior space
- Location
- Alongside a quiet road and in residential district
- Garden
- Back garden and front garden
- Back garden
- 48 m² (7.80 metre deep and 6.11 metre wide)
- Garden location
- Located at the east with rear access
Storage space
- Shed / storage
- Detached brick storage
- Facilities
- Electricity
Garage
- Type of garage
- Detached brick garage
- Capacity
- 1 car
- Facilities
- Electrical door and electricity
Parking
- Type of parking facilities
- Public parking
Popularity
0x
Viewed
0x
Saved
28-7-2026
On Funda
Neighborhood

Bergermeer
Alkmaar- Residents
- 2,110
- Family with children
- 36%
- Avg. asking price / m²
- € 4,287
Discover the neighborhood
Curious about the housing supply, residents and local real estate agents?

Don’t want to forget this home?
Save it as a favorite. You’ll easily find it back and get notified when something changes.
