Eye-catcherInstapklare woning met een heerlijke diepe tuin én centrale ligging!
Description
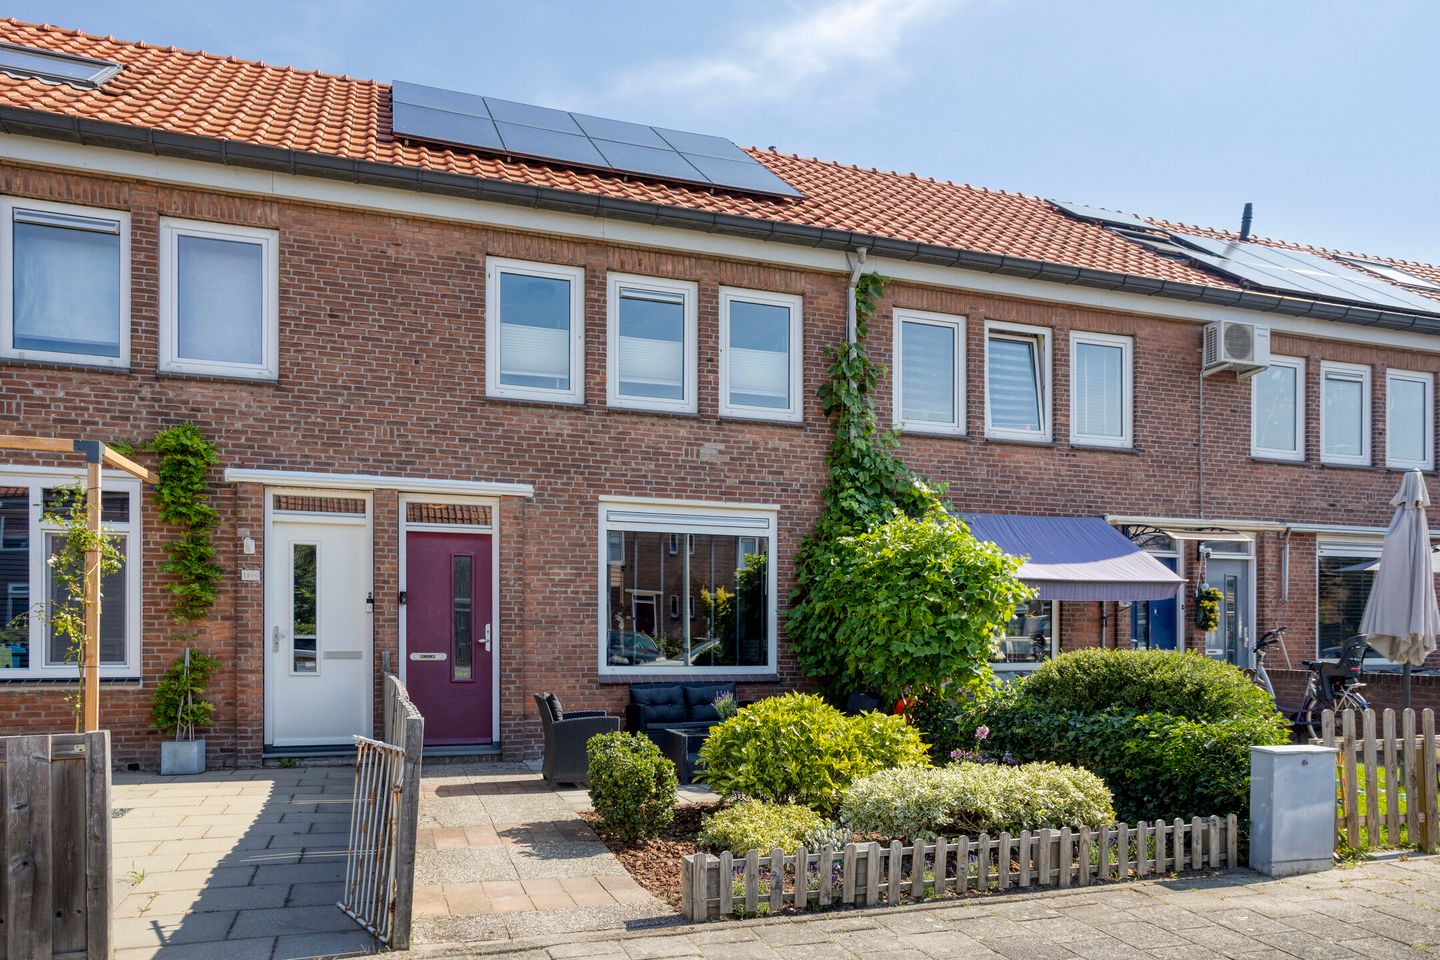
Looking for a move-in ready home with plenty of living space, a lovely deep garden, and a central location? This extended terraced house offers it all.
With a spacious living room with windows on both sides, a practical utility room, and four full-sized bedrooms, this is a house you can move into right away.
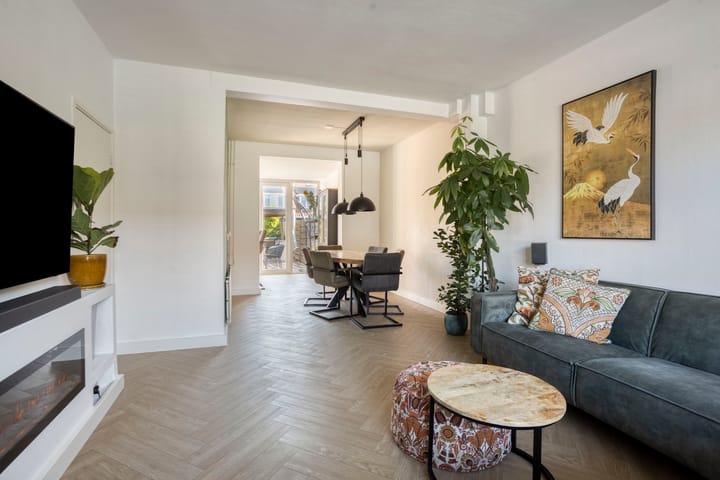
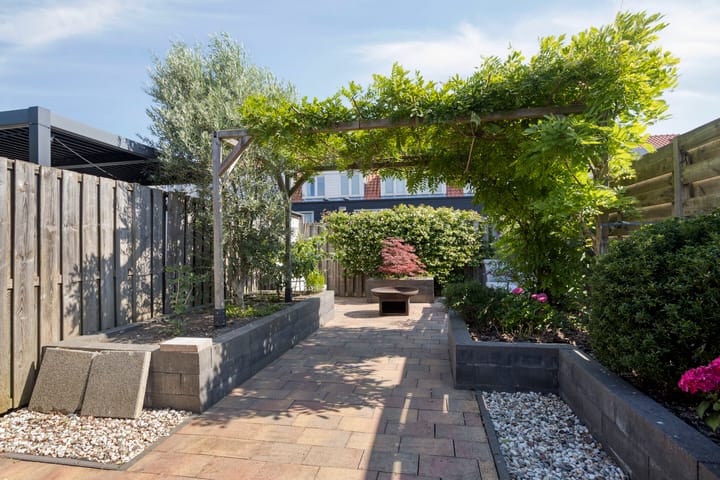
Upon entering, the pleasant natural light immediately catches the eye. The atmospheric living room with windows on both sides features a sleek PVC floor and is semi-open to the kitchen. Adjacent is the practical utility room: ideal for extra storage space and setting up laundry appliances. Through the plastic French doors, you step straight from the extension into the garden. And what a garden! With a depth of no less than 18 meters (facing northeast), you will find a nice spot in the sun or shade here at any time of day.
On the first floor, there are three generously sized bedrooms, the largest of which is located at the front. The rooms are fitted with low-maintenance plastic window frames all around. The bathroom is fully equipped with a comfortable walk-in shower, a second toilet, a vanity unit, and pleasant underfloor heating. A distinctive detail on the landing is the glass ceiling element, which provides beautiful natural light from above leading us to the second floor. This spacious, open attic space has a distinctive appearance thanks to the visible wooden beam construction. Thanks to the dormer window (fitted with a synthetic frame), this is a fully-fledged and very spacious fourth bedroom, made extra comfortable with air conditioning. In terms of sustainability, you are also well-situated here: the home is equipped with 8 solar panels.
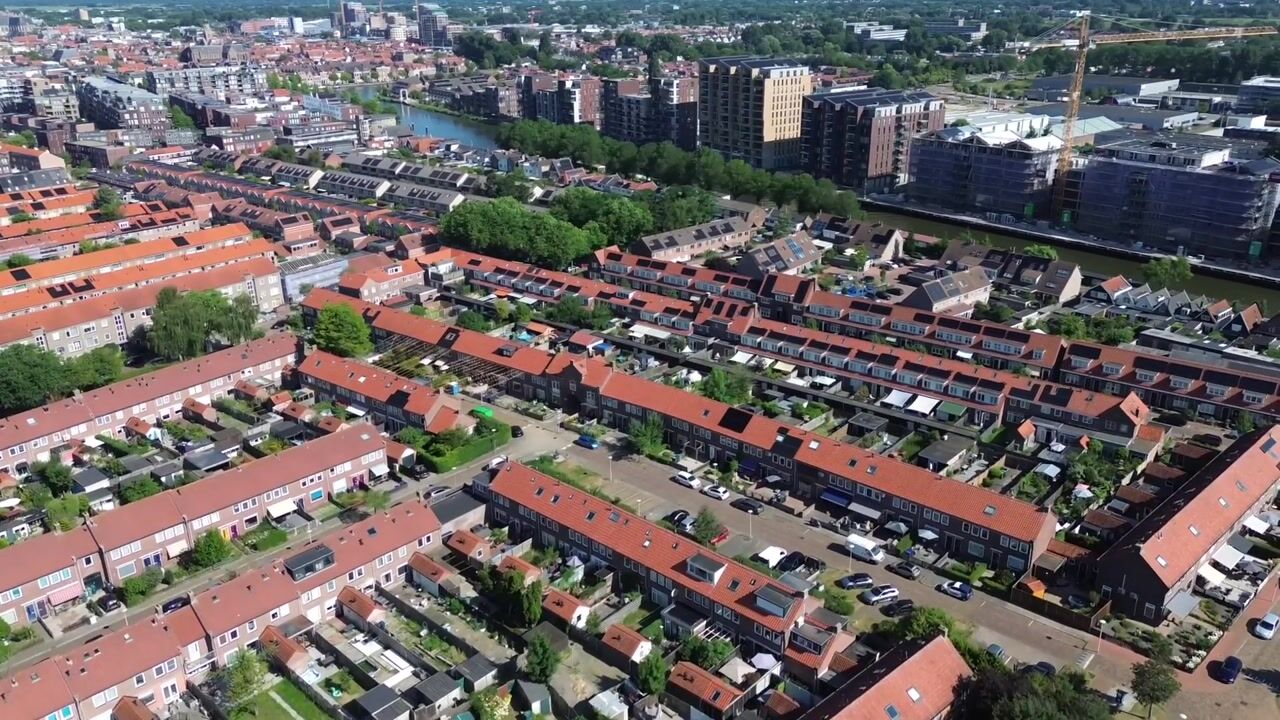
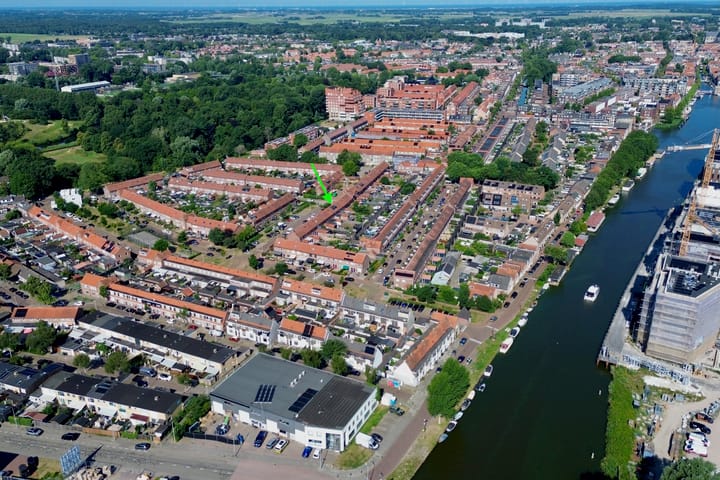
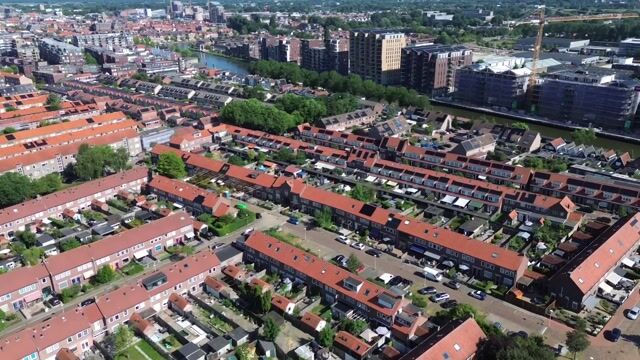
The location is fantastic. Within a few minutes' walk, you can reach the green Oosterhout Park or the recreational beach. For daily groceries, you can easily cycle or walk to Geert Groteplein (featuring Albert Heijn, Lidl, and Kruidvat, among others). If you walk in the other direction, you can stroll along the water and, via the city gate, reach the cozy terraces of the Turfhaven and the historic center with its atmospheric canals. Accessibility is also optimal: public parking is available right outside the door, and the ring road towards the A9 can be reached within a few minutes. Special features:
- Spacious extended terraced house
- Deep backyard of approx. 18 meters (northeast)
- Almost entirely fitted with uPVC window frames
- Four bedrooms, including a spacious attic with a dormer window and air conditioning
- Bathroom with underfloor heating
- Equipped with 8 solar panels
- City center, park, and amenities within walking distance
Would you like to experience the space and atmosphere of this home for yourself? Make an appointment for a viewing soon!
General:
living area 111 m2 - external storage space 5 m2 - volume 393 m3 - plot area 176 m2 - year of construction 1948 - energy label A - 8 solar panels - ground floor extension - uPVC dormer window on the second floor - acceptance by mutual agreement
Advertisement
Features
Transfer of ownership
Listed since
Acceptance
Available in consultation
Asking price
€ 395,000 kosten koper
Asking price per m²
€ 3,559
Status
Available
Construction
Kind of house
Single-family home, row house
Building type
Resale property
Year of construction
1948
Type of roof
Gable roof covered with roof tiles
Surface areas and volume
Areas
Living area
111 m²
External storage space
5 m²
Plot size
176 m²
Volume in cubic meters
393 m³
Layout
Number of rooms
5 rooms (4 bedrooms)
Number of bath rooms
1 bathroom and 1 separate toilet
Bathroom facilities
Walk-in shower, toilet, underfloor heating, sink, and washstand
Number of stories
3 stories
Facilities
Optical fibre, mechanical ventilation, TV via cable, and solar panels
Energy
Energy label
A
Insulation
Roof insulation, double glazing and insulated walls
Heating
CH boiler
Hot water
CH boiler
CH boiler
Intergas (gas-fired combination boiler from 2022, in ownership)