Sold under reservation
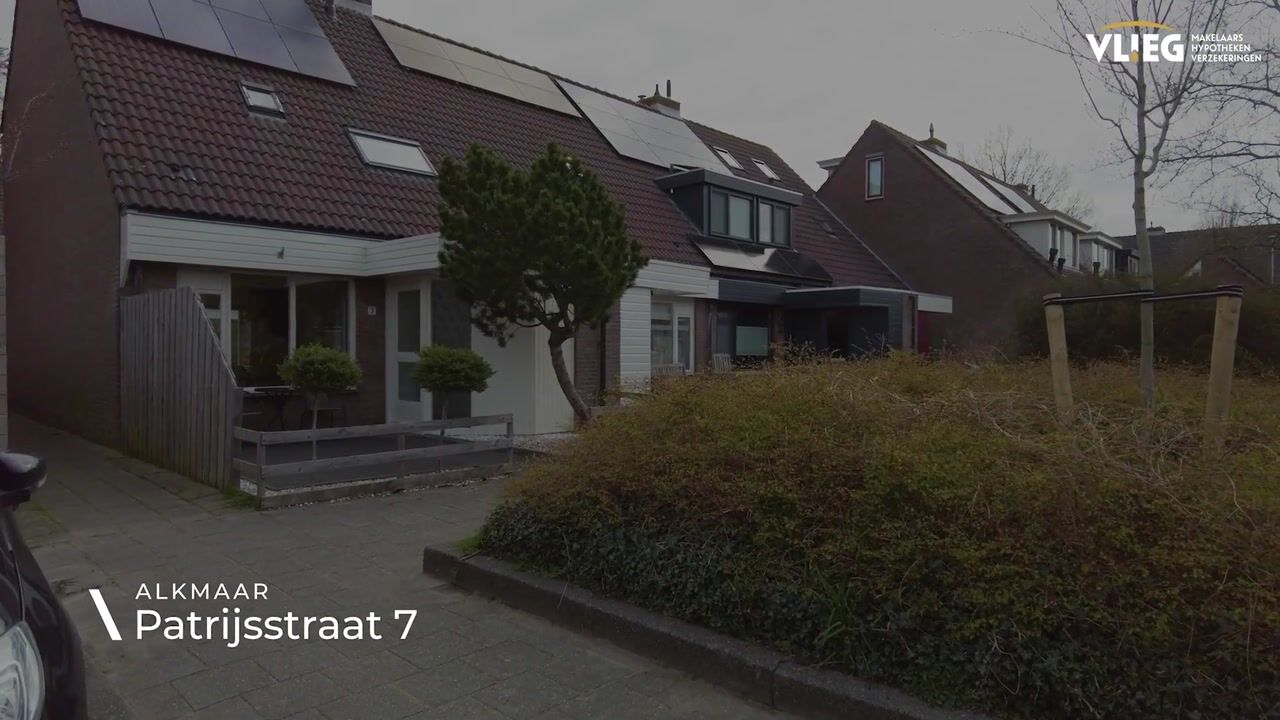
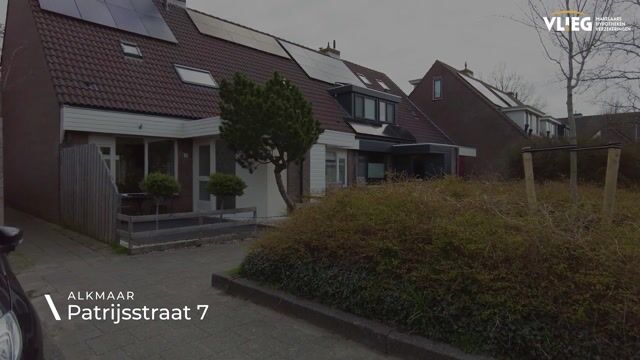
Patrijsstraat 71826 KM AlkmaarDe Horn-Noord
€ 449,500 k.k.

- 104 m²living area
- 284 m²plot size
- 4bedrooms
- Aenergy label
Eye-catcherRecent gemoderniseerde einwoning met 4 slaapkamers en zonnige tuin
Description
**ENGLISH BELOW**
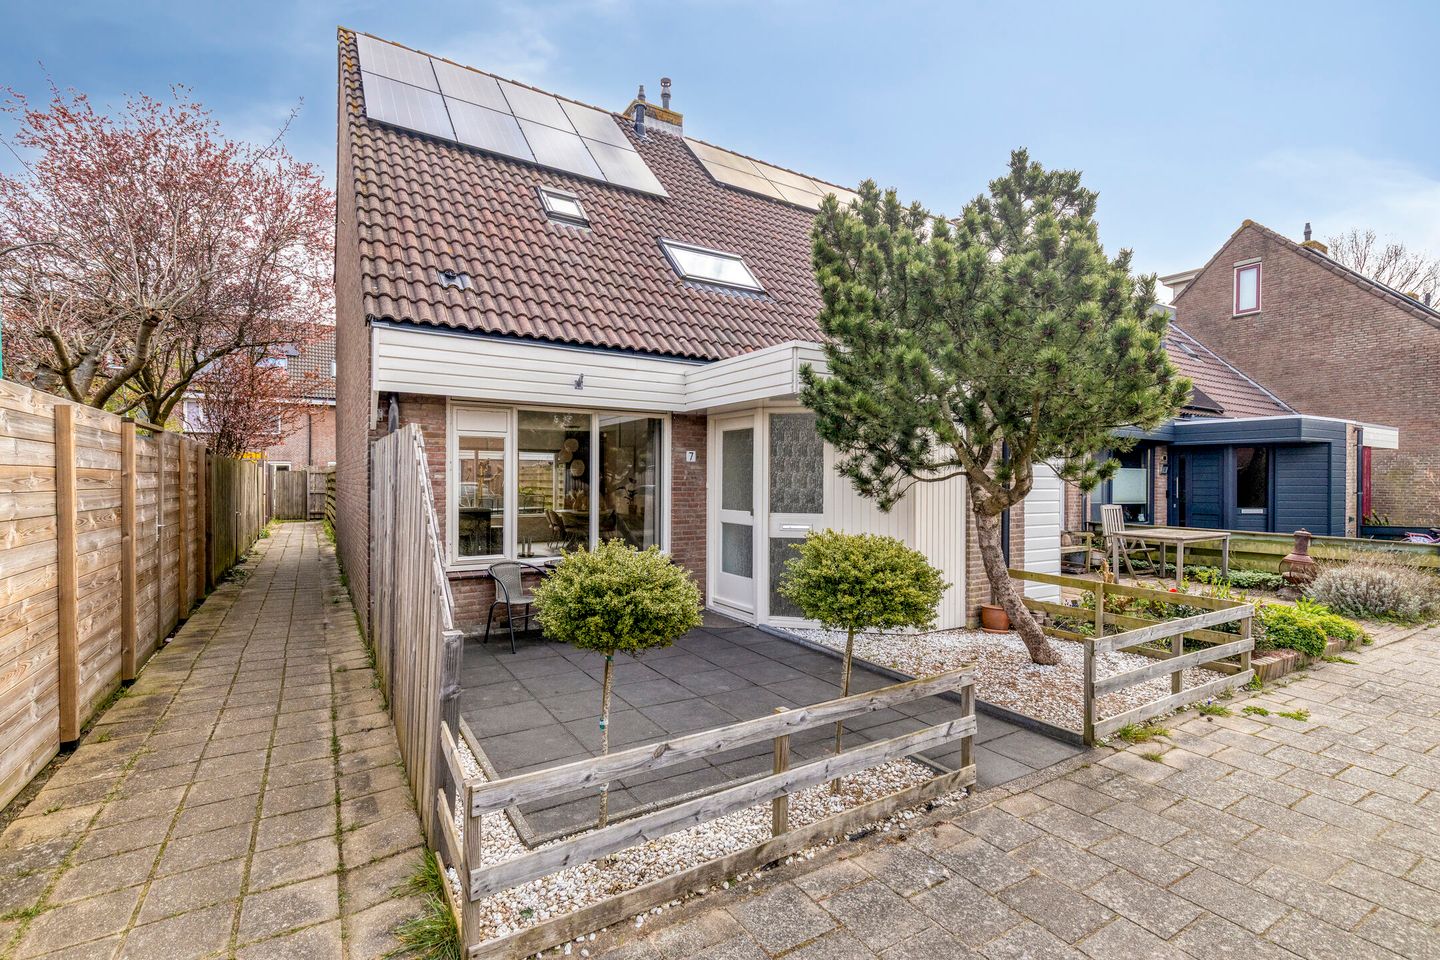
RECENT GEMODERNISEERDE EINDWONING MET 4 SLAAPKAMERS EN ZONNIGE ACHTERTUIN!
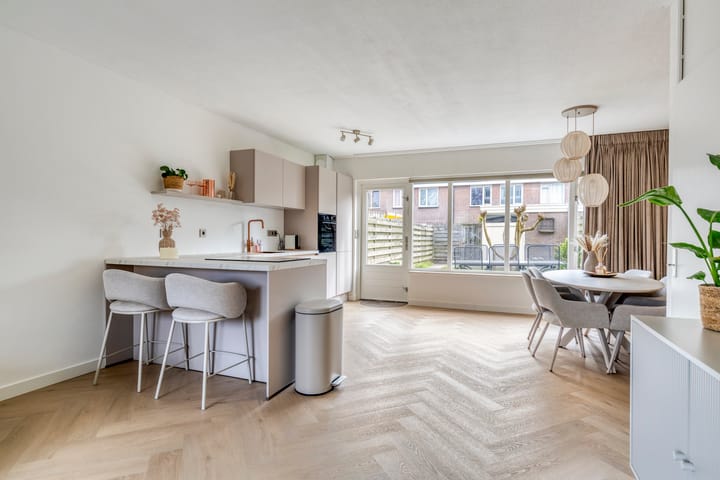
Ben je op zoek naar een instapklare eindwoning met voldoende ruimte voor het hele gezin? Dan is dit er één om op je lijst te zetten. Deze uitstekend onderhouden woning beschikt over een lichte woonkamer met visgraatvloer, een moderne open keuken (2025) en maar liefst 4 slaapkamers verdeeld over twee verdiepingen.
De afwerking is strak en verzorgd, waardoor je hier zonder grote werkzaamheden kunt intrekken. De keuken is modern uitgevoerd met alle inbouwapparatuur, de badkamer is compleet ingericht. Daarnaast beschikt de woning over zonnepanelen en warmtepomp, is het elektra vernieuwd en zijn alle wanden strak afgewerkt. De verzorgde, diepe achtertuin ligt op het Westen en heeft een vrijstaande stenen berging, alsook achterom.
Een fijne plek gelegen aan rustig woonerf, maar met goede voorzieningen en bereikbaarheid.
Begane grond
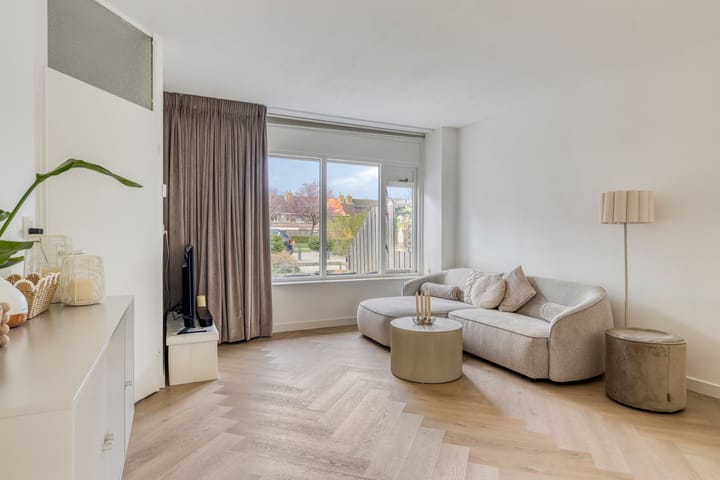
Via de entree kom je binnen in de ruime hal met meterkast, toilet en trapopgang naar de eerste verdieping. Vanuit hier loop je door naar de woonkamer, die aan de voorzijde is gesitueerd en prettig licht is dankzij de grote raampartijen.
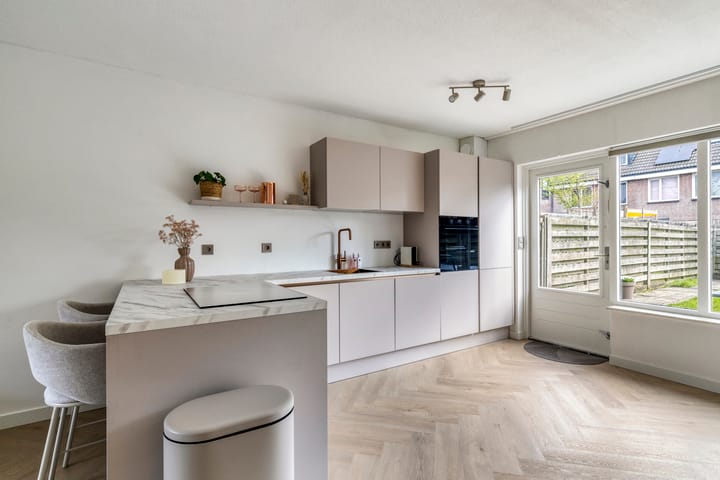
De visgraatvloer mét vloerverwarming en gestucte wandafwerking zorgen voor een moderne uitstraling. Aan de achterzijde sluit de ruimte naadloos aan op de open keuken, die in een hoekopstelling is geplaatst. De keuken is modern uitgevoerd en voorzien van hoogwaardige inbouwapparatuur (oven, inductiekookplaat met geïntegreerde afzuiging, vaatwasser en koel-/vriescombinatie). Via de achterdeur heb je directe toegang tot de tuin.
Eerste verdieping
Op de eerste verdieping bevinden zich twee ruime slaapkamers en de badkamer. Beide slaapkamers zijn netjes afgewerkt, hebben een prettige lichtinval en zijn praktisch in te delen. De badkamer is volledig betegeld en voorzien van een inloopdouche, toilet en wastafel. Daarnaast is er een aparte ruiime bergruimte met aansluitingen voor de wasmachine en droger.
Tweede verdieping
De tweede verdieping is bereikbaar middels een vaste trap en biedt nog eens twee compleet afgewerkte slaapkamers. Dankzij de dakkapellen en het dakraam is ook hier voldoende licht én ruimte aanwezig.
Buiten/parkeren
De achtertuin is verzorgd aangelegd met een combinatie van bestrating en groen; gesitueerd op het Westen. Achterin de tuin staat een vrijstaande stenen berging en via de achterom is de tuin goed bereikbaar.
Vrij parkeren kan in de directe omgeving van de woning.
Buurt
De woning ligt in een rustige en vriendelijke woonwijk in Alkmaar, met voorzieningen zoals winkels, scholen en sportfaciliteiten in de directe omgeving. Voor de dagelijkse boodschappen kun je terecht in nabijgelegen winkelcentra De Mare; hier vind je een ruim winkelaanbod en maar liefst 4 supermarkten.
Het centrum van Alkmaar bereik je binnen circa 10 minuten fietsen, waar je geniet van horeca, winkels en de bekende binnenstad. De uitvalswegen richting onder andere de N9 en A9 zijn goed bereikbaar, waardoor je ook snel richting Haarlem, Amsterdam of Den Helder rijdt.
Kenmerken
• Gemoderniseerde, verduurzaamde eindwoning
• Instapklaar en uitstekend onderhouden
• Visgraatvloer met vloerverwarming op de begane grond
• Luxe nieuwe open keuken met inbouwapparatuur
• 4 slaapkamers
• Zonnepanelen en hybride-warmtepomp
• Achtertuin op het Westen
• Voortdurende erfpacht, canon afgekocht t/m 13-01-2033
Afsluiting
Een moderne woning waar je zo in kunt, met een fijne indeling en meer ruimte dan je misschien verwacht. Plan gerust een bezichtiging en ervaar zelf wat deze plek te bieden heeft.
---------------------------------------------------------------------------------------------------------------------------------------------
RECENTLY MODERNIZED END-TERRACE HOUSE WITH 4 BEDROOMS AND SUNNY BACK GARDEN!
Are you looking for a move-in ready end-terrace house with enough space for the whole family? Then this is one to put on your list. This excellently maintained home features a bright living room with herringbone flooring, a modern open kitchen (2025), and no fewer than 4 bedrooms spread over two floors.
The finish is sleek and well-maintained, allowing you to move in without major renovations. The kitchen is modern, equipped with all built-in appliances, and the bathroom is fully furnished. Additionally, the home features solar panels and a heat pump, the electrical system has been renewed, and all walls have a sleek finish. The well-maintained, deep back garden faces west and has a detached stone shed, as well as a back entrance.
A lovely spot situated on a quiet residential street, yet with good amenities and accessibility.
Ground floor
Through the entrance, you enter the spacious hall with meter cupboard, toilet, and staircase to the first floor. From here, you walk through to the living room, which is situated at the front and is pleasantly bright thanks to the large windows.
The herringbone floor with underfloor heating and plastered wall finish create a modern look. At the rear, the space connects seamlessly to the open kitchen, which is arranged in a corner layout. The kitchen is modern and equipped with high-quality built-in appliances (oven, induction hob with integrated extractor hood, dishwasher, and fridge-freezer). The back door provides direct access to the garden.
First floor
The first floor houses two spacious bedrooms and the bathroom. Both bedrooms are neatly finished, benefit from pleasant natural light, and are easy to arrange. The bathroom is fully tiled and equipped with a walk-in shower, toilet, and sink. Additionally, there is a separate, spacious storage room with connections for the washing machine and dryer.
Second floor
The second floor is accessible via a fixed staircase and offers two more fully finished bedrooms. Thanks to the dormer windows and the skylight, there is plenty of light and space here as well. Outdoor/Parking
The backyard is neatly landscaped with a combination of paving and greenery; situated facing west. At the back of the garden stands a detached stone shed, and the garden is easily accessible via the back entrance.
Free parking is available in the immediate vicinity of the home.
Neighborhood
The home is situated in a quiet and friendly residential area in Alkmaar, with amenities such as shops, schools, and sports facilities in the immediate vicinity. For daily groceries, you can visit the nearby De Mare shopping center; here you will find a wide range of shops and no fewer than 4 supermarkets.
The center of Alkmaar can be reached within approximately 10 minutes by bicycle, where you can enjoy restaurants, shops, and the famous city center. The arterial roads leading to the N9 and A9, among others, are easily accessible, allowing you to quickly drive towards Haarlem, Amsterdam, or Den Helder. Features
• Modernized, sustainable end-of-terrace house
• Move-in ready and excellently maintained
• Herringbone flooring with underfloor heating on the ground floor
• Luxurious new open kitchen with built-in appliances
• 4 bedrooms
• Solar panels and hybrid heat pump
• West-facing backyard
• Perpetual leasehold, ground rent paid off until 13-01-2033
Conclusion
A modern home ready for immediate occupancy, with a pleasant layout and more space than you might expect. Feel free to schedule a viewing and experience for yourself what this place has to offer.
Advertisement
Features
Transfer of ownership
- Listed since
- Acceptance
- Available immediately
- Asking price
- € 449,500 kosten koper
- Asking price per m²
- € 4,322
- Status
- Sold under reservation
Construction
- Kind of house
- Single-family home, corner house
- Building type
- Resale property
- Year of construction
- 1981
- Specific
- Partly furnished with carpets and curtains
- Type of roof
- Gable roof covered with roof tiles
Surface areas and volume
- Areas
- Living area
- 104 m²
- Exterior space attached to the building
- 2 m²
- External storage space
- 6 m²
- Plot size
- 284 m²
- Volume in cubic meters
- 367 m³
Layout
- Number of rooms
- 5 rooms (4 bedrooms)
- Number of bath rooms
- 1 bathroom and 1 separate toilet
- Bathroom facilities
- Walk-in shower, toilet, sink, and washstand
- Number of stories
- 3 stories
- Facilities
- Outdoor awning, optical fibre, mechanical ventilation, and solar panels
Energy
- Energy label
- A
- Insulation
- Roof insulation, double glazing, energy efficient window and floor insulation
- Heating
- CH boiler, partial floor heating and heat pump
- Hot water
- CH boiler
- CH boiler
- Remeha (gas-fired combination boiler from 2022, in ownership)
Cadastral data
- ALKMAAR I 5155
- Cadastral map
- Area
- 144 m²
- Ownership situation
- Municipal ownership encumbered with long-term leaset (end date of long-term lease: 13-01-2033)
- Fees
- Paid until 13-01-2033
- ALKMAAR I 5144
- Cadastral map
- Area
- 140 m² (part of parcel)
- Ownership situation
- Municipal ownership encumbered with long-term leaset
- Fees
- Paid until 13-01-2033
Exterior space
- Location
- Alongside a quiet road and in residential district
- Garden
- Back garden and front garden
- Back garden
- 68 m² (11.74 metre deep and 5.77 metre wide)
- Garden location
- Located at the west with rear access
Storage space
- Shed / storage
- Detached brick storage
- Facilities
- Electricity
Parking
- Type of parking facilities
- Public parking
Popularity
3,931x
Viewed
59x
Saved
10-4-2026
On Funda
Neighborhood

De Horn-Noord
Alkmaar- Residents
- 3,240
- Family with children
- 33%
- Avg. asking price / m²
- € 3,517
Discover the neighborhood
Curious about the housing supply, residents and local real estate agents?

Don’t want to forget this home?
Save it as a favorite. You’ll easily find it back and get notified when something changes.
