New
Sauerlandstraat 281827 HB AlkmaarDaalmeer-Zuidwest
€ 595,000 k.k.

- 168 m²living area
- 484 m²plot size
- 4bedrooms
- Aenergy label
Eye-catcherRuime woning met energielabel A, een garage & tuin aan het water!
Description
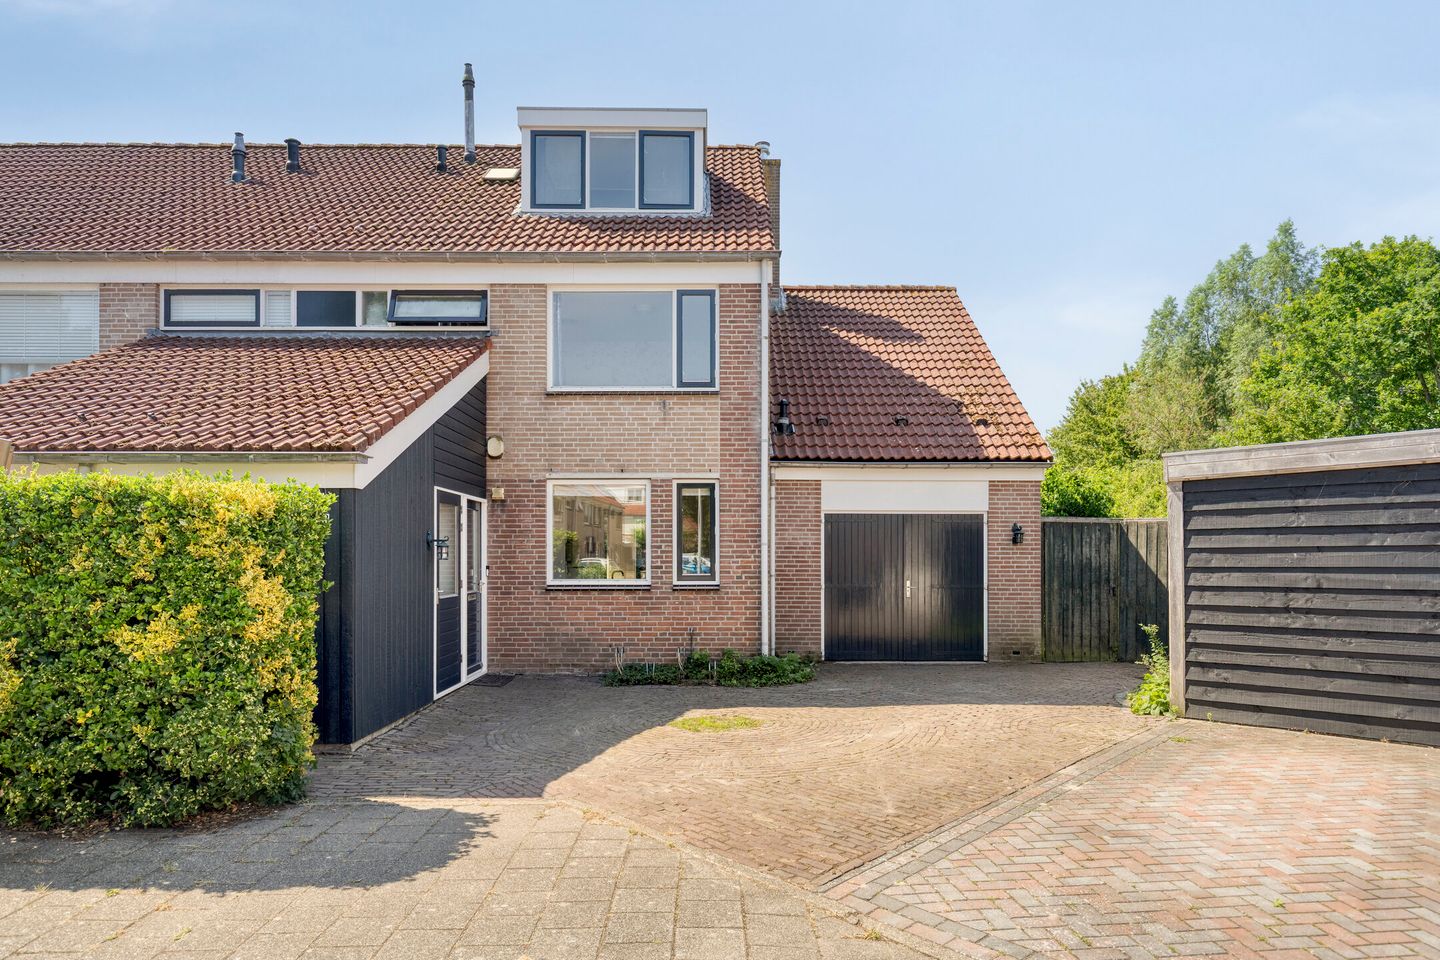
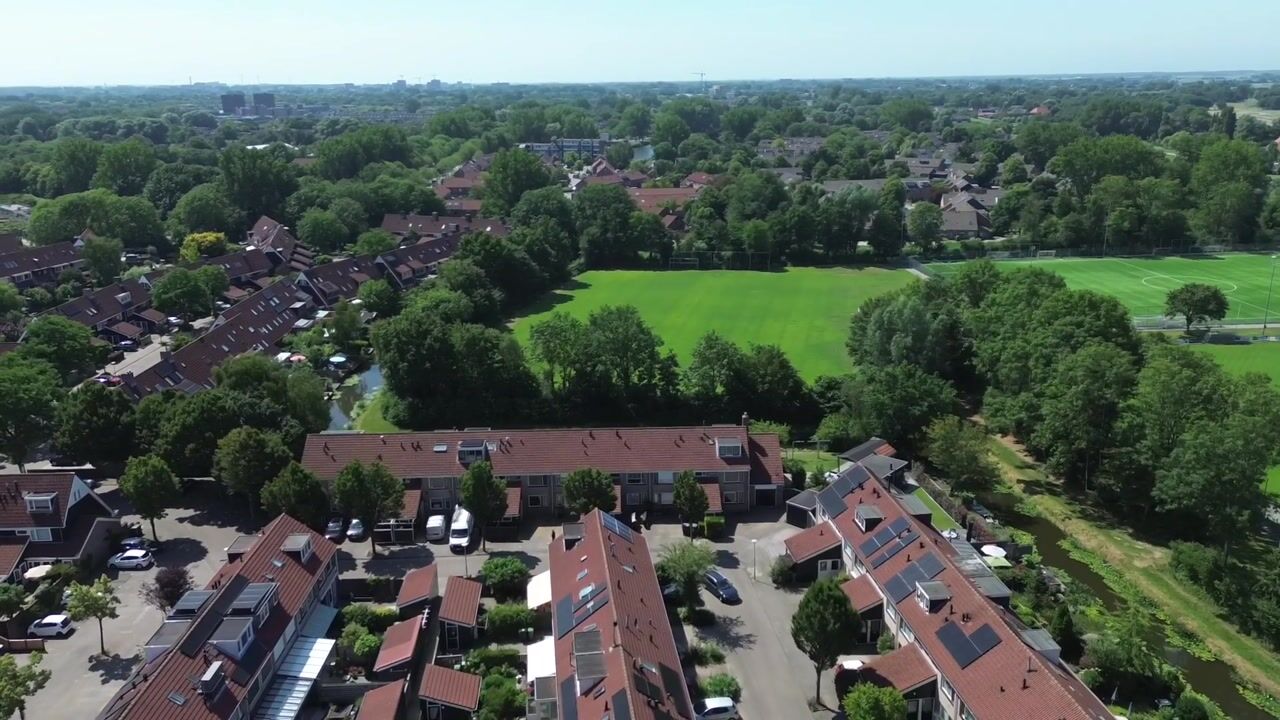
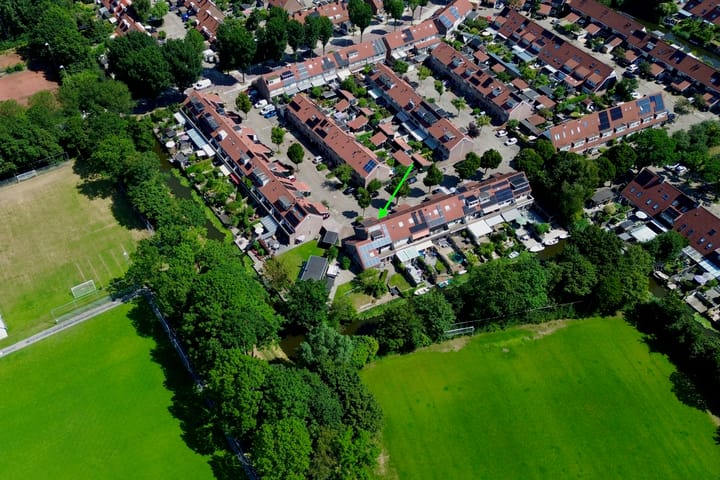
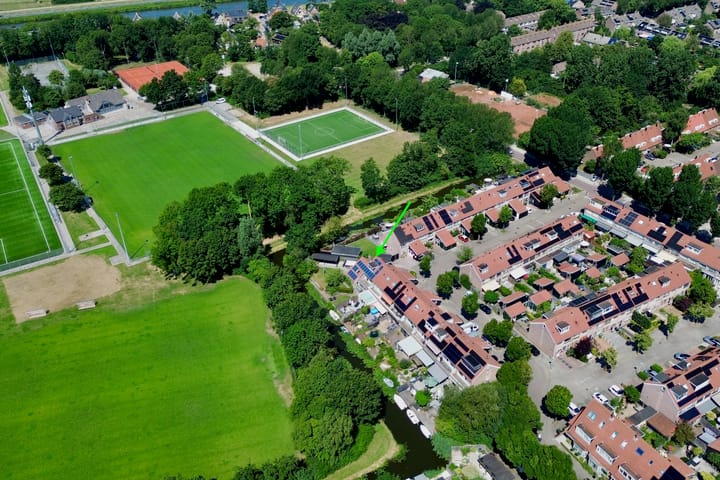
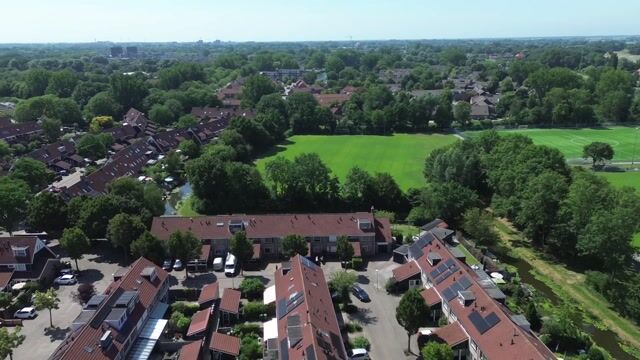
Location, location, location! This extended corner house with garage is situated in perhaps the most beautiful spot in this lovely residential area. With a plot of no less than 484 m², a sunny garden by the water, a garage, and plenty of living space, this is a home that manages to surprise on multiple fronts.
The garden is undoubtedly one of the biggest assets of this property. The purchase of approximately 300 m² of additional land has resulted in a particularly spacious plot. The front, side, and back gardens ensure that you can find a pleasant spot in the sun or shade at any time of day. The back garden faces south, borders the water, and features multiple terraces, a covered patio, an awning, a lawn, and a back entrance. Here, you can fully enjoy peace, privacy, and a beautiful view over the water. Moreover, from the garden, you can step right onto a SUP board, canoe, or boat to explore the neighborhood from the water. This makes every day feel a bit like a vacation.
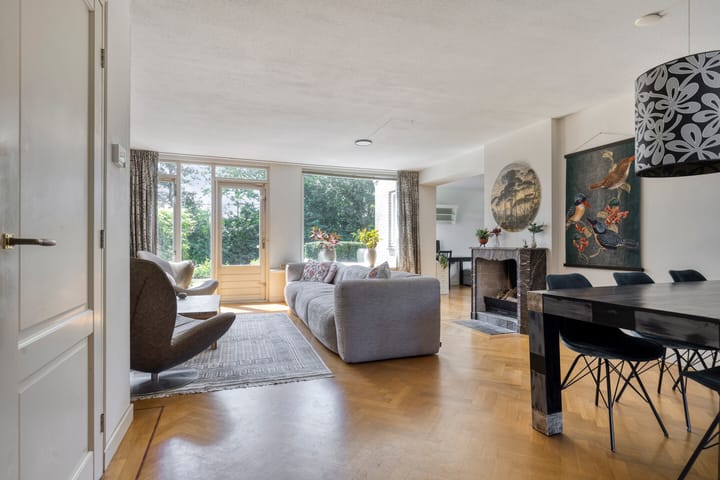
And that, of course, is not all! Thanks to the extension, a spacious, garden-facing living room has been created where you can relax or gather comfortably with family and friends. Plenty of daylight streams in through the large windows and French doors. Moreover, you have a pleasant view of the garden from both the front and the back, beautifully integrating the greenery into the living space. From the living room, you look out over the sunny backyard and the water. The semi-open kitchen faces the street and features various built-in appliances, including an induction hob, oven, microwave, refrigerator, and dishwasher.
On the first floor, there are three spacious bedrooms and a complete bathroom. Thanks to the extension, the bedrooms are remarkably spacious. One of the bedrooms has access to the roof terrace. The bathroom is also generously sized and equipped with a separate shower, a bathtub, a second toilet, and a vanity unit with multiple cabinets.
The second floor accommodates a fourth bedroom, featuring a dormer window on both the front and rear sides. Additionally, the practical knee walls provide extra storage space. On the landing, you will find the space for the washing machine and dryer, the forced-air heating, and one of the two central heating boilers.
The garage is also an ideal addition. It features a sink, a central heating boiler, and the inverter for the 19 solar panels. Thanks to the double doors, you arrive at the front of the house, where you can easily park two cars on your own property. There is also a bicycle storage shed at the front!
The combination of the unique waterfront location, the spacious plot, the garage, and the extended living space with room for personalization makes this a home you don't come across often. Curious? Feel free to make an appointment for a viewing. We would be happy to open the doors!
General:
living area 168 m2 - other indoor space 22 m2 - building-related outdoor space 9 m2 - volume 673 m3 - plot area 484 m2 - situated on the water - year of construction 1986 - energy label A - 19 solar panels - acceptance can take place at short notice
Advertisement
Features
Transfer of ownership
- Listed since
- Acceptance
- Available in consultation
- Asking price
- € 595,000 kosten koper
- Asking price per m²
- € 3,542
- Status
- Available
Construction
- Kind of house
- Single-family home, corner house
- Building type
- Resale property
- Year of construction
- 1986
- Type of roof
- Gable roof covered with roof tiles
Surface areas and volume
- Areas
- Living area
- 168 m²
- Other space inside the building
- 22 m²
- Exterior space attached to the building
- 9 m²
- Plot size
- 484 m²
- Volume in cubic meters
- 673 m³
Layout
- Number of rooms
- 5 rooms (4 bedrooms)
- Number of bath rooms
- 1 bathroom and 1 separate toilet
- Bathroom facilities
- Shower, bath, toilet, sink, and washstand
- Number of stories
- 3 stories
- Facilities
- Alarm installation, outdoor awning, skylight, optical fibre, mechanical ventilation, TV via cable, and solar panels
Energy
- Energy label
- A
- Insulation
- Roof insulation, double glazing, energy efficient window, insulated walls and floor insulation
- Heating
- CH boiler
- Hot water
- CH boiler
- CH boiler
- Intergas Kompakt (gas-fired combination boiler from 2013, in ownership)
Cadastral data
- ALKMAAR I 1607
- Cadastral map
- Area
- 184 m²
- Ownership situation
- Full ownership
- ALKMAAR I 4299
- Cadastral map
- Area
- 300 m²
- Ownership situation
- Full ownership
Exterior space
- Location
- Alongside a quiet road, along waterway, alongside waterfront and in residential district
- Garden
- Back garden, front garden and side garden
- Back garden
- 239 m² (10.11 metre deep and 28.37 metre wide)
- Garden location
- Located at the south with rear access
- Balcony/roof terrace
- Balcony present
Storage space
- Shed / storage
- Attached brick storage
- Facilities
- Electricity
Garage
- Type of garage
- Attached brick garage
- Capacity
- 1 car
- Facilities
- Electricity and running water
Parking
- Type of parking facilities
- Parking on private property and public parking
Popularity
0x
Viewed
0x
Saved
13-8-2026
On Funda
Neighborhood

Daalmeer-Zuidwest
Alkmaar- Residents
- 2,780
- Family with children
- 30%
- Avg. asking price / m²
- € 4,283
Discover the neighborhood
Curious about the housing supply, residents and local real estate agents?

Don’t want to forget this home?
Save it as a favorite. You’ll easily find it back and get notified when something changes.
