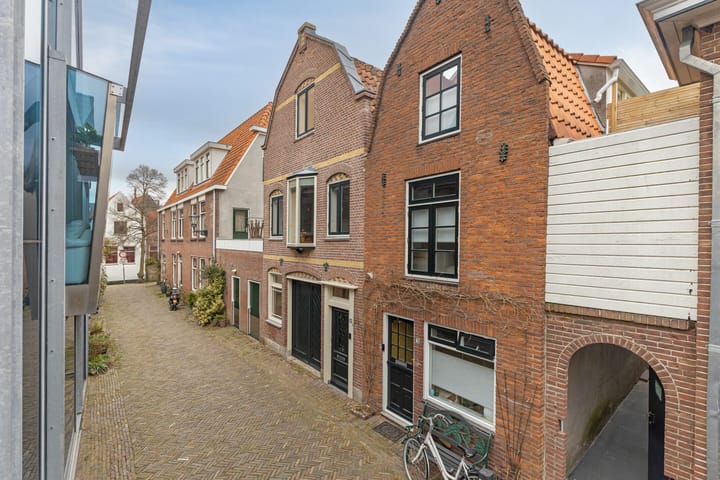
Characteristic and exceptionally central living in the heart of Alkmaar’s city centre!
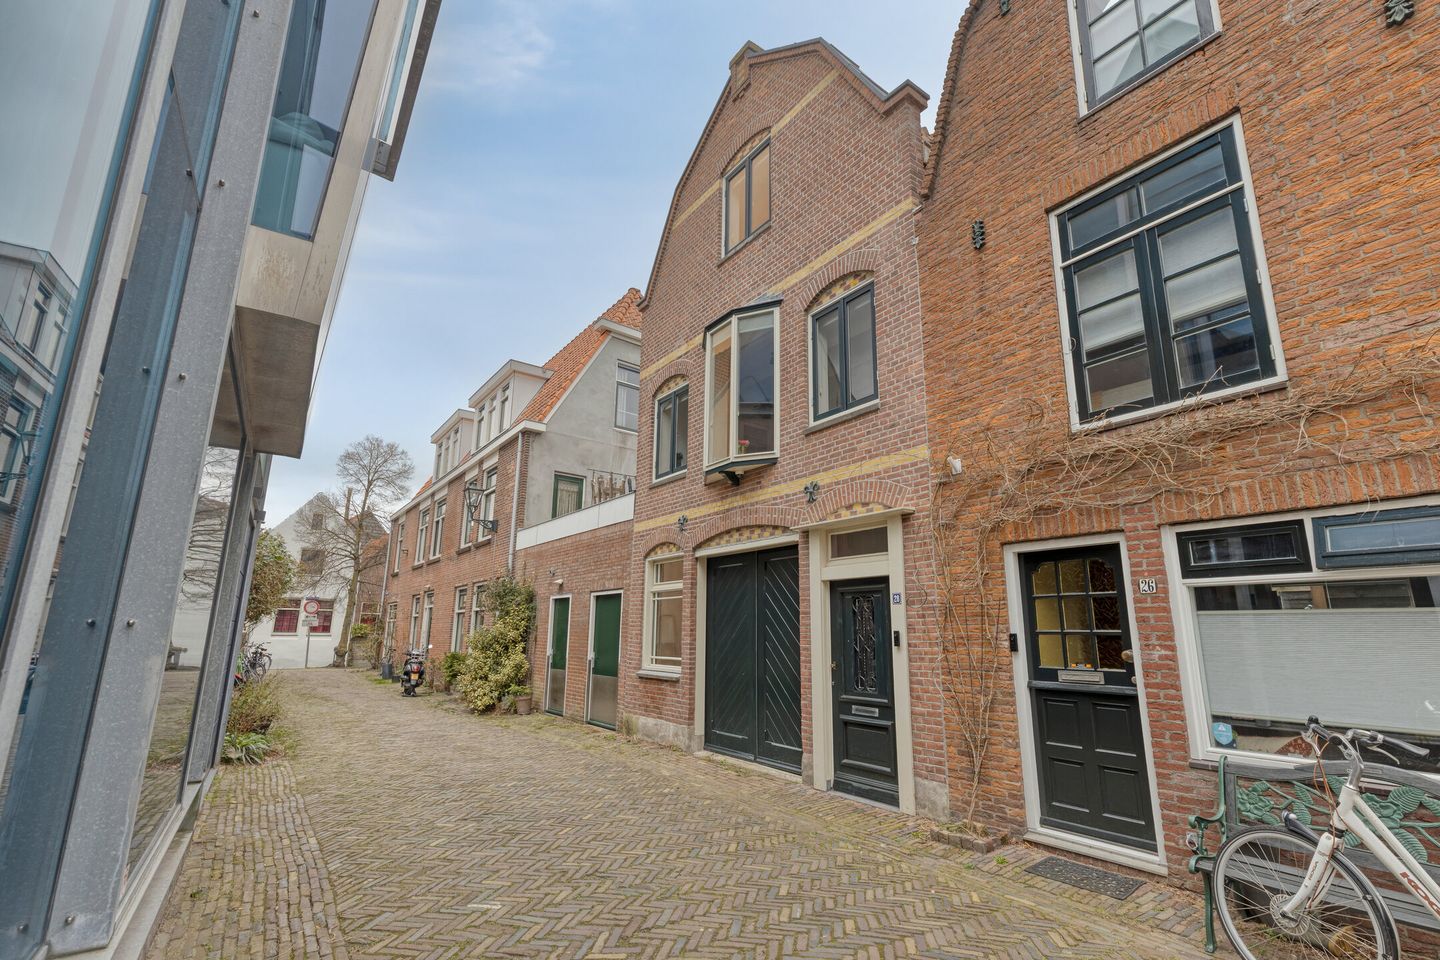
Located in the centre of Alkmaar, this well-maintained property from 1912 offers approximately 91 m² of living space. The home combines characteristic features with modern-day comfort and includes a lovely west-facing rooftop terrace, as well as a multifunctional space on the ground floor that can also be used as a garage.
Upon entering, you arrive in the hallway with the meter cupboard, leading through to the area where the connections for a washing machine and dryer are located, along with the central heating boiler. From the hallway, the multifunctional space is accessible. This space is highly suitable as a garage, but can also serve perfectly as a workspace, bedroom, or hobby room.
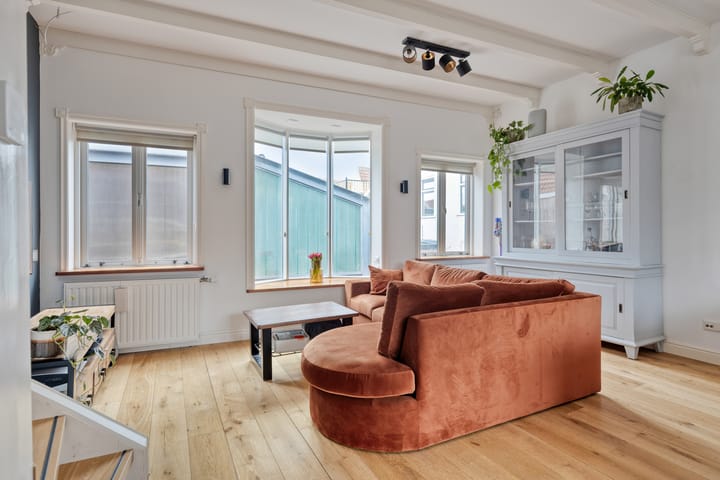
On the first floor, you will find a pleasant, bright living room with a characteristic bay window, neatly finished walls, and a wooden floor. The open-plan kitchen is equipped with a stainless steel worktop, a four-burner gas hob, extractor hood, oven, refrigerator, and a Bosch dishwasher. Adjacent is the bathroom, fitted with a shower, vanity unit, and a modern toilet.
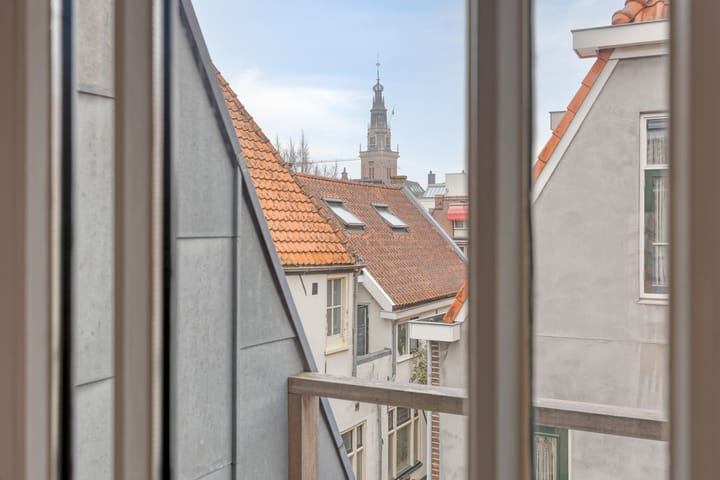
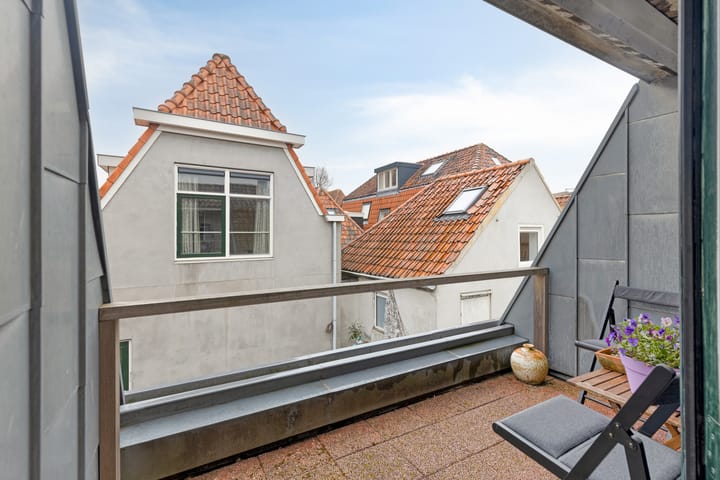
The second floor features two bedrooms. The room at the front includes built-in wardrobes and is suitable as an office or children’s bedroom. The spacious bedroom at the rear also includes a bathtub and a second toilet. From the landing, there is access to the west-facing rooftop terrace, where you can enjoy the afternoon and evening sun with views over Alkmaar’s historic city centre, including the Grote Kerk. Additionally, there is a storage loft accessible from both the landing and the rear bedroom.
Location:
The property is situated on a quiet street in the heart of Alkmaar’s historic city centre. The railway station is within walking distance, and around the corner you will find the lively Waagplein with its inviting terraces, shops, and restaurants. At the same time, you benefit from the peace and quiet of a cul-de-sac, making this location particularly attractive.
Key features:
Built in 1912;
Prime central location in the city centre;
Multifunctional ground floor space (suitable as garage/workspace, among others);
Underfloor heating, water supply, and power (incl. three-phase) available on the ground floor;
Lovely west-facing rooftop terrace;
Well maintained with characteristic details;
Transfer in consultation, available at short notice.
Advertisement
Features
Transfer of ownership
Last asking price
€ 450,000 kosten koper
Asking price per m²
€ 4,945
Status
Sold
Construction
Kind of house
Single-family home, row house
Building type
Resale property
Year of construction
1912
Specific
Protected townscape or village view (permit needed for alterations)
Type of roof
Gable roof covered with roof tiles
Surface areas and volume
Areas
Living area
91 m²
Exterior space attached to the building
5 m²
Plot size
35 m²
Volume in cubic meters
321 m³
Layout
Number of rooms
4 rooms (2 bedrooms)
Number of bath rooms
2 bathrooms
Bathroom facilities
Shower, 2 toilets, sink, washstand, and bath
Number of stories
3 stories and a loft
Facilities
TV via cable
Energy
Energy label
E
Insulation
Roof insulation, mostly double glazed, insulated walls and floor insulation
Heating
CH boiler and partial floor heating
Hot water
CH boiler
CH boiler
Intergas (gas-fired combination boiler from 2019, in ownership)