Sold under reservation
Valkenierstraat 371825 BD Alkmaar't Rak-Zuid
€ 515,000 k.k.

- 116 m²living area
- 262 m²plot size
- 4bedrooms
- Cenergy label
Description
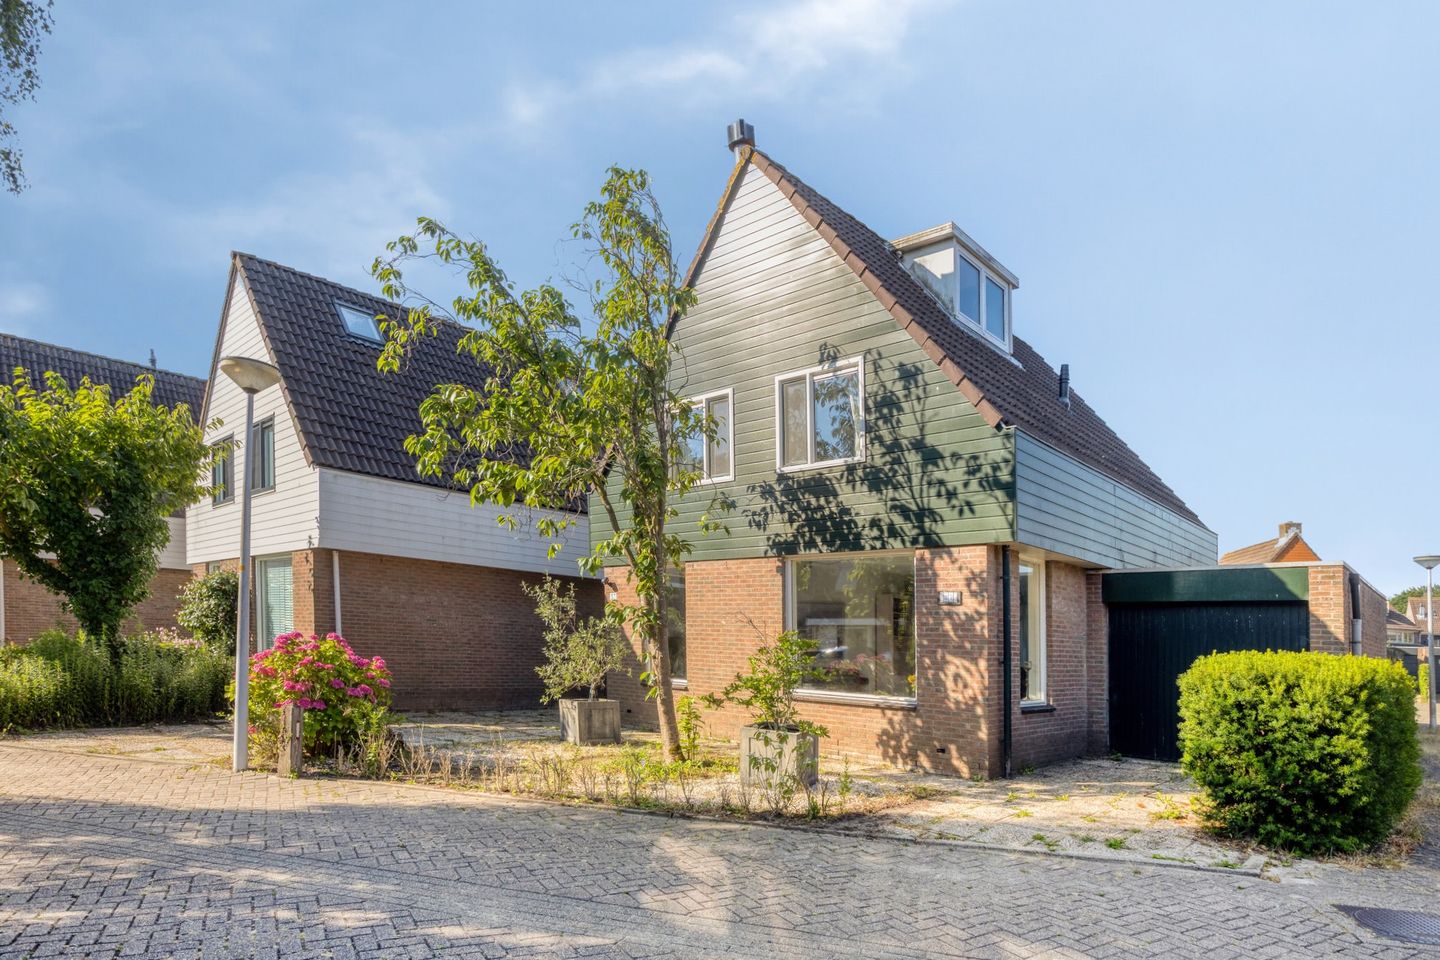
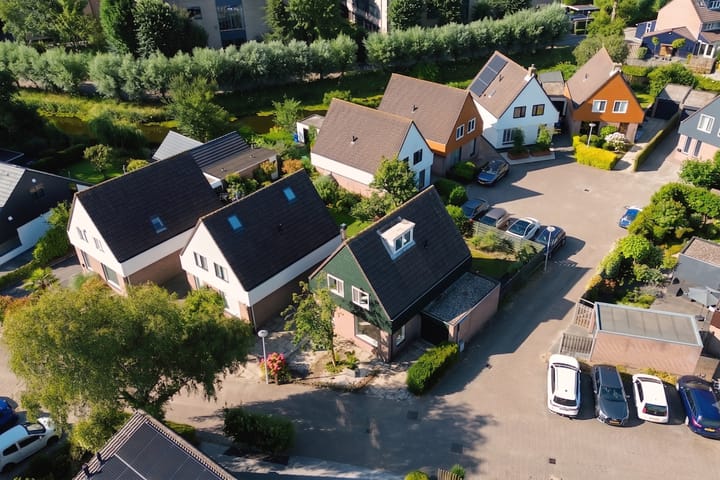
Are you looking for a detached house with plenty of space, a sunny garden, and the opportunity to finish it entirely to your own taste? Then this 5-room house on Valkenierstraat in Alkmaar is definitely worth a viewing. With a private driveway, an attached garage, underfloor heating on the ground floor, uPVC window frames, and Keralit cladding, this home offers an excellent foundation for years of living enjoyment!
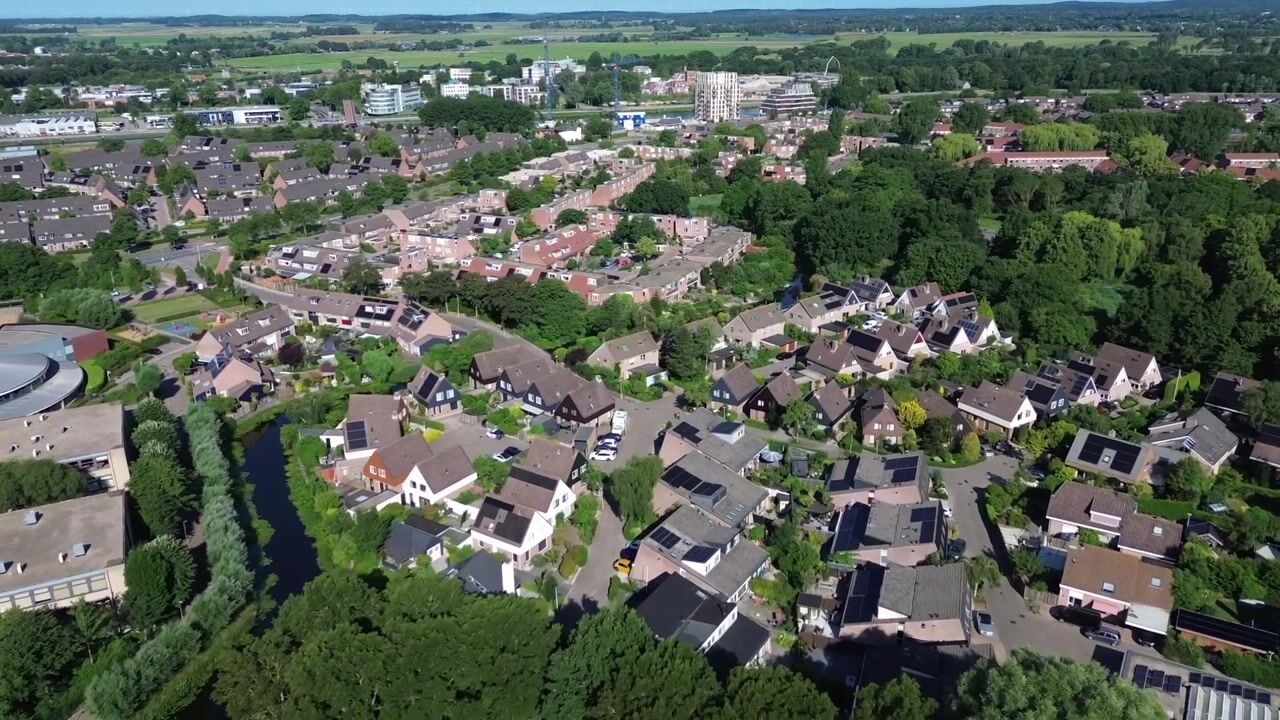
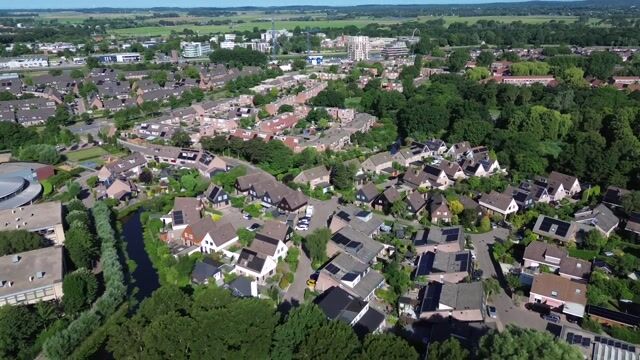
The house is situated in a quiet and green residential area where you enjoy plenty of privacy and have all daily amenities within easy reach. Park De Rekerhout is within walking distance, and schools, childcare facilities, sports clubs, shops, and playgrounds are also located in the immediate vicinity. Moreover, you can cycle to the charming city center of Alkmaar within ten minutes, and the arterial roads towards Haarlem, Amsterdam, and Hoorn are easily accessible.
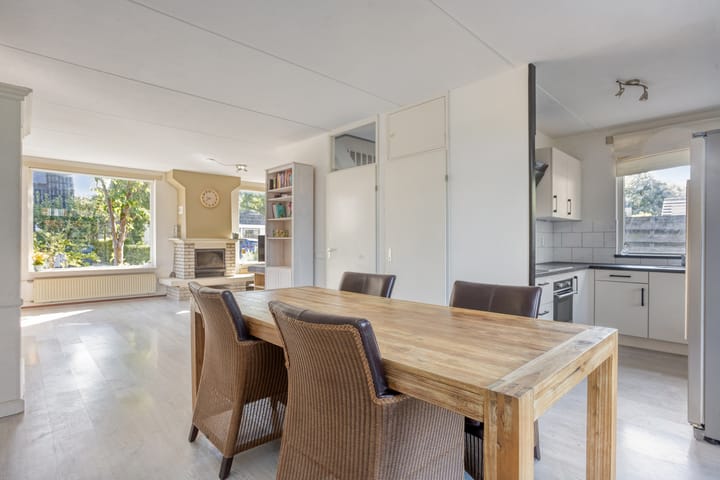
Through the side entrance, you enter the hall containing the meter cupboard, a brand-new toilet, and the staircase to the first floor. From the hall, you walk through to the spacious and bright living room. Thanks to the large windows, plenty of natural light streams in, making the living space feel wonderfully spacious. The fireplace adds extra atmosphere during the colder months, while underfloor heating throughout the entire ground floor ensures pleasant living comfort.
The semi-open kitchen is practically laid out and equipped with various built-in appliances and ample work and cupboard space. Adjacent to the kitchen is the utility room with a washing machine connection, extra storage space, and direct access to the garden. At the rear of the house is the dining room, featuring plastic French doors opening onto the back garden. On sunny days, this allows the indoors and outdoors to flow seamlessly into one another.
Outside, you can enjoy the sunny south-west facing position, thanks to the combination of greenery, terraces, and privacy. The attached garage with an electric door is also accessible from the garden. Furthermore, there is space for several cars on the private driveway.
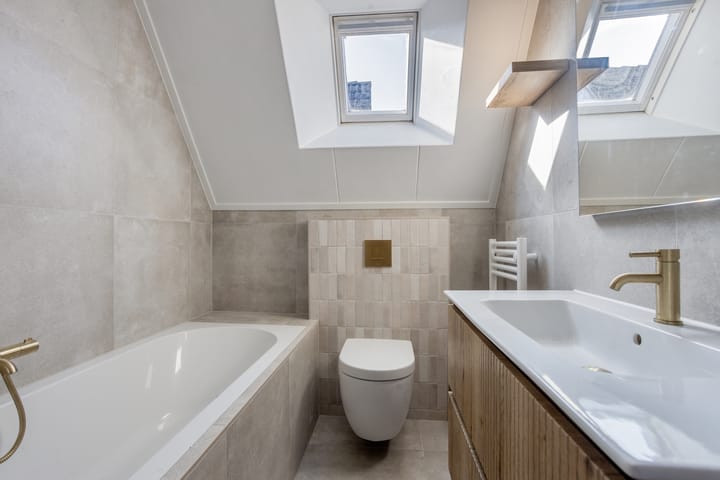
On the first floor, there are three bedrooms as well as the brand-new bathroom. This features a modern yet warm atmosphere and is equipped with a bathtub, a second toilet, and a washbasin with a vanity unit. The largest bedroom spans the full width of the house and features a built-in wardrobe. Another advantage of this home is that the second floor has been incorporated into the living space thanks to the installation of a fixed staircase. As a result, the attic has been transformed into a full-fledged living level featuring a fourth bedroom with a dormer window and ample storage space. This floor is also excellent for use as a home office, hobby room, or guest room.
Does this home appeal to you? Then make an appointment for a viewing soon and experience it for yourself!
General:
living area 116 m² - other indoor space 18 m² - volume 471 m³ - year of construction 1985 - energy label C - private garage and driveway - synthetic window frames - Keralit cladding - brand-new bathroom and toilet - acceptance by mutual agreement
Advertisement
Features
Transfer of ownership
- Listed since
- Acceptance
- Available in consultation
- Asking price
- € 515,000 kosten koper
- Asking price per m²
- € 4,440
- Status
- Sold under reservation
Construction
- Kind of house
- Single-family home, detached residential property
- Building type
- Resale property
- Year of construction
- 1985
- Type of roof
- Gable roof covered with roof tiles
Surface areas and volume
- Areas
- Living area
- 116 m²
- Other space inside the building
- 18 m²
- Plot size
- 262 m²
- Volume in cubic meters
- 471 m³
Layout
- Number of rooms
- 5 rooms (4 bedrooms)
- Number of bath rooms
- 1 bathroom and 1 separate toilet
- Bathroom facilities
- Shower, bath, underfloor heating, sink, and washstand
- Number of stories
- 3 stories
- Facilities
- Skylight, optical fibre, mechanical ventilation, and TV via cable
Energy
- Energy label
- C
- Insulation
- Roof insulation, double glazing and insulated walls
- Heating
- CH boiler, fireplace and partial floor heating
- Hot water
- CH boiler
- CH boiler
- Remeha Tzerra Ace 28C CW4 (gas-fired combination boiler from 2023, in ownership)
Cadastral data
- ALKMAAR K 2508
- Cadastral map
- Area
- 262 m²
- Ownership situation
- Full ownership
Exterior space
- Location
- Alongside a quiet road and in residential district
- Garden
- Back garden, front garden and side garden
- Back garden
- 88 m² (7.63 metre deep and 9.85 metre wide)
- Garden location
- Located at the southwest with rear access
Garage
- Type of garage
- Attached brick garage
- Capacity
- 1 car
- Facilities
- Electricity
Parking
- Type of parking facilities
- Parking on private property and public parking
Popularity
8,124x
Viewed
173x
Saved
18-7-2026
On Funda
Neighborhood
't Rak-Zuid
Alkmaar- Residents
- 3,655
- Family with children
- 36%
- Avg. asking price / m²
- € 3,920
Discover the neighborhood
Curious about the housing supply, residents and local real estate agents?

Don’t want to forget this home?
Save it as a favorite. You’ll easily find it back and get notified when something changes.
