
New
Zeglis 681813 SJ AlkmaarOud-Overdie
€ 529,000 k.k.

- 69 m²living area
- 191 m²plot size
- 3bedrooms
- Cenergy label
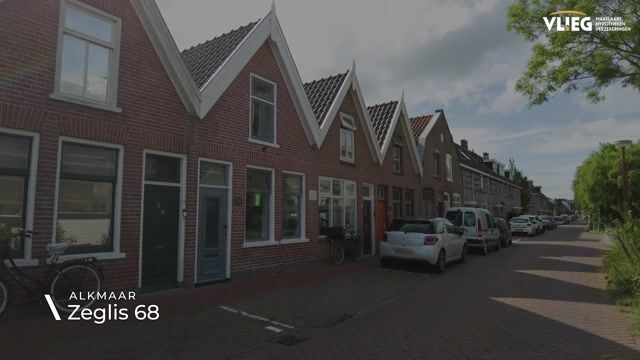
Eye-catcherKarakteristiek, gemoderniseerd woonhuis met diepe tuin en garage
Description
*** ENGLISH BELOW ***
KARAKTERISTIEK, GEMODERNISEERD WOONHUIS MET DIEPE TUIN EN GARAGE BIJ STADSCENTRUM!
Wat een unieke mogelijkheid!
Hier woon je vrij aan het water, op loopfafstand van het gezellige stadscentrum! Een compleet gemoderniseerde tussenwoning met 3 slaapkamers, nieuwe badkamer en keuken, alsook een diepe zonnige achtertuin (ZW), veranda, berging én garage!
Een buitenkansje op een geliefde plek, werkelijk een plaatje van een thuis: instapklaar en voorzien van comfort en een heerlijke lichte uitstraling.
De buurt
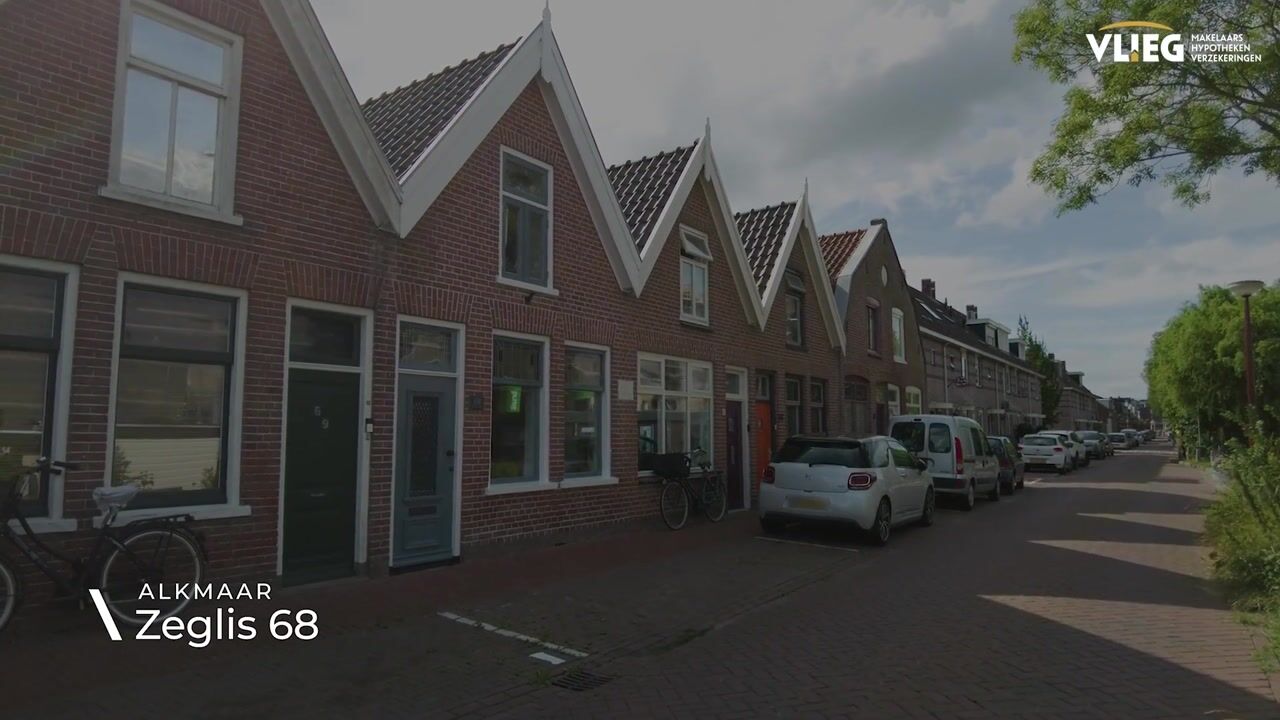
Het Zeglis ligt direct aan de oostzijde van het stadscentrum van Alkmaar. Hier woon je op een bijzondere plek waar de stad, het water (Noordhollands Kanaal) en het groen dicht bij elkaar komen. De historische binnenstad van Alkmaar is op loopafstand bereikbaar, waardoor je restaurants, cafés, winkels en culturele voorzieningen gemakkelijk opzoekt. Supermarkten vind je direct in het centrum, maar ook nabij in de omliggende woonwijken.
Voor gezinnen zijn er verschillende basisscholen en kinderopvanglocaties in de omgeving. Ook sportvoorzieningen en openbaar vervoer zijn goed bereikbaar. De ligging nabij het Noordhollands Kanaal geeft de omgeving bovendien een karakteristieke uitstraling, terwijl de nabij gelegen groene Oudorperpolder uitnodigt tot wandelen, fietsen en ontspannen in de buitenlucht.
Met de auto ben je snel bij de regionale uitvalswegen. Ook het openbaar vervoer en een P+R-voorziening dragen bij aan de goede bereikbaarheid van de locatie.
Begane grond
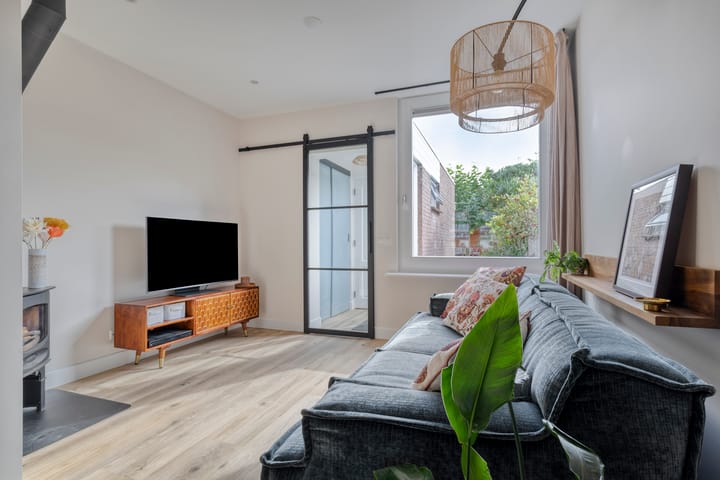
Via de entree kom je binnen in de hal voorzien van een modern toilet. Vanuit hier loop je door naar de verrassend ruime en fijne leefruimte. Dankzij de grote raampartijen aan de voor- en achterzijde valt er veel daglicht naar binnen en ontstaat een aangename verbinding tussen de verschillende woongedeelten.
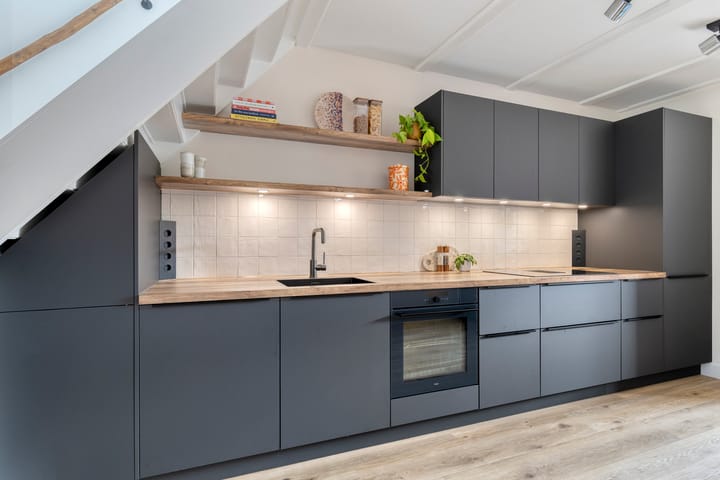
De moderne keuken is stijlvol uitgevoerd in donkere tinten en sluit mooi aan bij de warme uitstraling van het hout en de lichte vloer. Je beschikt hier over volwaardige moderne keuken voorzien van diverse inbouwapparatuur, terwijl de royale werkruimte ervoor zorgt dat koken hier zowel praktisch als gezellig is. De open opzet maakt dat je tijdens het koken gewoon contact houdt met de woonkamer.
In de woonkamer zorgt de houtkachel voor extra sfeer tijdens de koudere maanden. Aan de achterzijde bevindt zich een doorgang richting het achterste gedeelte van de woning, waar de badkamer is gelegen. Hier vind je ook extra ingebouwde kastruimte en de toegang tot de tuin. De badkamer (2015) is fraai afgewerkt met een dubbele wastafel op een houten meubel en een ruime inloopdouche achter een glazen wand. De warme, terracotta tegelwand geeft de ruimte een eigentijdse uitstraling.
1e Verdieping
Via de trap bereik je de eerste verdieping. Hier bevinden zich maar liefst drie slaapkamers. De kamers zijn verschillend van formaat en beschikken over een prettige lichtinval. Twee slaapkamers hebben bovendien een praktische vaste kast, zodat je kleding en andere spullen gemakkelijk kunt opbergen.
De kapconstructie en karakteristieke dakvormen geven de verdieping extra sfeer. De aanwezige dakramen zorgen daarbij voor veel natuurlijk licht en maken de bovenverdieping licht en ruimtelijk.
Buitenruimte
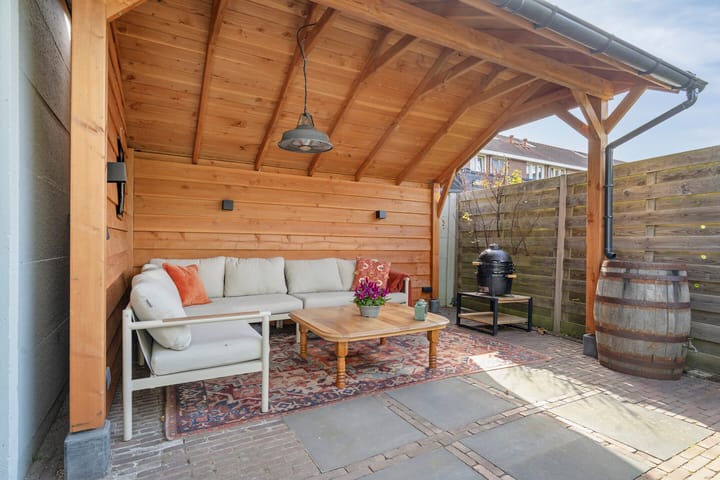
Aan de achterzijde wacht een heerlijke, diepe tuin waar je verschillende plekken kunt creëren om te zitten, te eten of simpelweg van het buitenleven te genieten. De tuin is groen ingericht, ligt op het Zuidwesten en heeft achterin een houten veranda, waardoor je ook bij minder zonnig weer een fijne plek hebt om buiten te zitten.
De achtertuin biedt bovendien volop privacy en ruimte voor groen, een loungeset of speelgelegenheid. Een extra pluspunt is de aanwezigheid van een separate berging én een vrijstaande garage. De garage biedt handige ruimte voor het stallen van een auto, fietsen of andere spullen en maakt het geheel extra compleet.
Bijzonderheden
? Karakteristiek, gemoderniseerd woonhuis
? 3 slaapkamers
? Moderne keuken met inbouwapparatuur (2023)
? Moderne badkamer (2015)
? Zeer diepe achtertuin (ZW)
? Separate berging én garage
? Mogelijkheid om 2 auto's te parkeren op eigen terrein
? Eigen grond.
-------------------------------------------------------------------------------------------------------------
CHARACTERISTIC, MODERNIZED HOUSE WITH DEEP GARDEN AND GARAGE NEAR THE CITY CENTER!
What a unique opportunity!
Here you live freely by the water, within walking distance of the charming city center! A completely modernized terraced house with 3 bedrooms, a new bathroom and kitchen, as well as a deep, sunny backyard (SW), veranda, storage, and garage!
A great opportunity in a sought-after location, truly a picture-perfect home: move-in ready, equipped with comfort, and a wonderfully bright appearance.
The neighborhood
Het Zeglis is situated directly on the east side of Alkmaar's city center. Here you live in a special place where the city, the water (North Holland Canal), and greenery come close together. The historic city center of Alkmaar is within walking distance, making it easy to find restaurants, cafes, shops, and cultural amenities. Supermarkets can be found right in the center, but also nearby in the surrounding residential areas.
For families, there are various primary schools and childcare locations in the area. Sports facilities and public transport are also easily accessible. Furthermore, the location near the North Holland Canal gives the area a distinctive character, while the nearby green Oudorperpolder invites you to walk, cycle, and relax outdoors.
By car, you can quickly reach regional arterial roads. Public transport and a park-and-ride facility also contribute to the location's excellent accessibility.
Ground floor
Through the entrance, you enter the hall, which features a modern toilet. From here, you walk through to the surprisingly spacious and pleasant living area. Thanks to the large windows at the front and rear, plenty of daylight streams in, creating a pleasant connection between the different living areas.
The modern kitchen is stylishly finished in dark tones and complements the warm look of the wood and the light floor beautifully. Here, you have a fully equipped modern kitchen fitted with various built-in appliances, while the generous workspace ensures that cooking here is both practical and enjoyable. The open layout allows you to stay in contact with the living room while cooking. In the living room, the wood-burning stove adds extra atmosphere during the colder months. At the rear, there is a passageway leading to the back of the house, where the bathroom is located. Here you will also find additional built-in cupboard space and access to the garden. The bathroom (2015) is beautifully finished with a double sink on a wooden vanity and a spacious walk-in shower behind a glass wall. The warm, terracotta tiled wall gives the room a contemporary look.
1st Floor
You reach the first floor via the stairs. Here, you will find no fewer than three bedrooms. The rooms vary in size and benefit from pleasant natural light. Furthermore, two bedrooms feature a practical built-in wardrobe, allowing you to easily store clothing and other items.
The roof structure and characteristic roof shapes add extra atmosphere to the floor. The skylights provide plenty of natural light, making the upper floor bright and spacious.
Outdoor Space
At the rear, a lovely, deep garden awaits, where you can create various spots to sit, eat, or simply enjoy the outdoors. The garden is landscaped with greenery, faces southwest, and features a wooden veranda at the back, providing a pleasant place to sit outside even in less sunny weather.
Furthermore, the backyard offers plenty of privacy and space for greenery, a lounge set, or a play area. An additional plus is the presence of a separate storage shed and a detached garage. The garage offers convenient space for storing a car, bicycles, or other items, making the property truly complete.
Special features
? Characteristic, modernized house
? 3 bedrooms
? Modern kitchen with built-in appliances (2023)
? Modern bathroom (2015)
? Deep backyard (SW)
? Separate storage shed and garage
? Space to park two cars on the property
? Freehold.
Highlights
AI-generated from the description
Living by water near center
Live by the water within walking distance of Alkmaar center.
Modern kitchen and cozy living room
Open 2023 kitchen with appliances and wood-burning stove in living room.
Deep garden with veranda and garage
Sunny, deep southwest garden with veranda, storage and detached garage.
Advertisement
Features
Transfer of ownership
- Listed since
- Acceptance
- Available in consultation
- Asking price
- € 529,000 kosten koper
- Asking price per m²
- € 7,667
- Status
- Available
Construction
- Kind of house
- Single-family home, row house
- Building type
- Resale property
- Year of construction
- 1890
- Type of roof
- Gable roof covered with roof tiles
Surface areas and volume
- Areas
- Living area
- 69 m²
- External storage space
- 19 m²
- Plot size
- 191 m²
- Volume in cubic meters
- 244 m³
Layout
- Number of rooms
- 4 rooms (3 bedrooms)
- Number of bath rooms
- 1 bathroom and 1 separate toilet
- Bathroom facilities
- Double sink, walk-in shower, underfloor heating, and washstand
- Number of stories
- 2 stories
- Facilities
- Passive ventilation system
Energy
- Energy label
- C
- Insulation
- Roof insulation, insulated walls and floor insulation
- Heating
- CH boiler, wood heater and partial floor heating
- Hot water
- CH boiler
- CH boiler
- Remeha Tzerra (gas-fired combination boiler from 2015, in ownership)
Cadastral data
- ALKMAAR F 2314
- Cadastral map
- Area
- 150 m²
- Ownership situation
- Full ownership
- ALKMAAR F 7142
- Cadastral map
- Area
- 12 m²
- Ownership situation
- Full ownership
- ALKMAAR F 6446
- Cadastral map
- Area
- 29 m²
- Ownership situation
- Full ownership
Exterior space
- Location
- Alongside a quiet road, in residential district and unobstructed view
- Garden
- Back garden
- Back garden
- 114 m² (27.22 metre deep and 4.50 metre wide)
- Garden location
- Located at the south with rear access
Storage space
- Shed / storage
- Detached brick storage
- Facilities
- Electricity
Garage
- Type of garage
- Detached brick garage
- Capacity
- 1 car
- Facilities
- Electricity
Parking
- Type of parking facilities
- Parking on private property and public parking
Popularity
1,376x
Viewed
18x
Saved
9-9-2026
On Funda
Neighborhood
Oud-Overdie
Alkmaar- Residents
- 2,805
- Family with children
- 30%
- Avg. asking price / m²
- € 4,561
Discover the neighborhood
Curious about the housing supply, residents and local real estate agents?

Don’t want to forget this home?
Save it as a favorite. You’ll easily find it back and get notified when something changes.
