Kwakelkade 6-D1823 CK AlkmaarOverstad
€ 721,500 k.k.

- 92 m²living area
- 2bedrooms
- A++energy label
Description
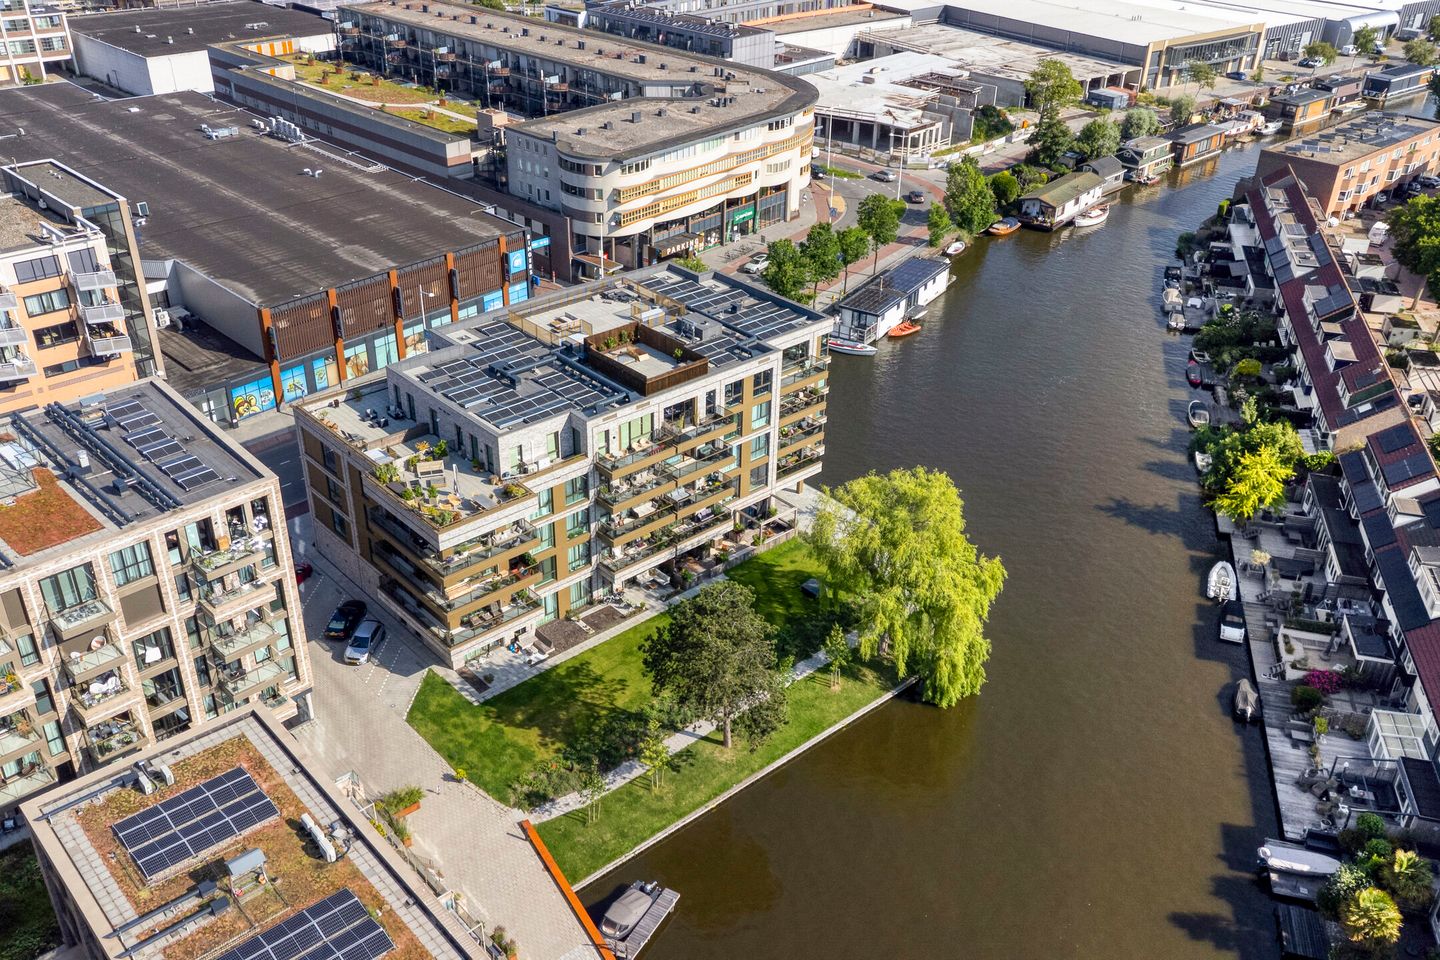
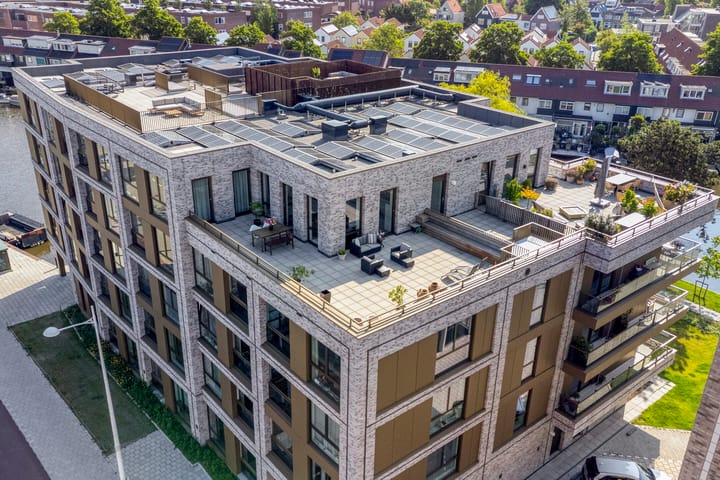
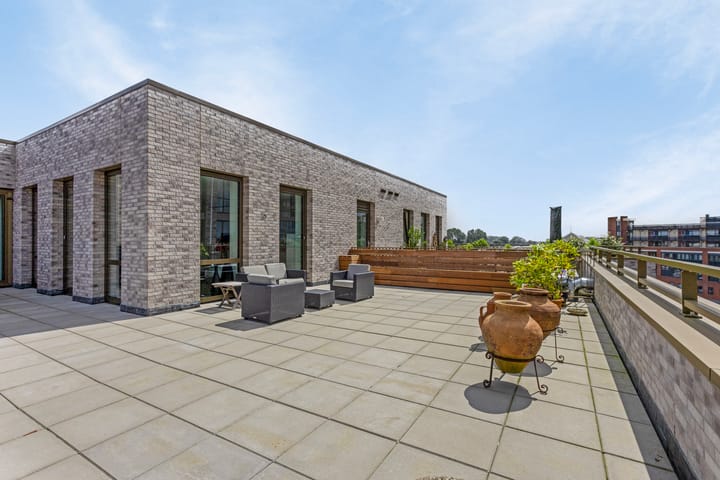
THIS PENTHOUSE IN DOCKSIDE II OFFERS APPROX. 166 M² OF SPACE, INCLUDING A UNIQUE PRIVATE TERRACE OF APPROX. 74 M² FACING THE SUN, APPROX. 92 M² OF LIVING SPACE, HIGH-QUALITY FINISHING, AND ENERGY LABEL A++!
Where the old city meets Overstad, where modern luxury blends seamlessly with the charm of the historic city center, a unique opportunity presents itself: a brand-new, bright, and surprisingly spacious penthouse with a sun-facing terrace. You read that right! Just a stone’s throw from the vibrant heart of the city, we offer this stunning 3-room penthouse with a private terrace of approximately 74 m². The penthouse, with a living area of approximately 92 m², is located in the Dockside development.
Location
Within walking distance, you will find yourself right in the center of Alkmaar. Discover the Waagtoren with its famous cheese market, admire the Grote Kerk, enjoy live performances at Poppodium Victorie, or treat yourself to an evening at Theater De Vest. If you prefer a more relaxed pace, Stadsstrand De Kade or the Stedelijk Museum Alkmaar offer the perfect escape. Accessibility is also excellent: the NS railway station is just an 8-minute walk away, and with direct access to the A9 motorway, you are always well connected.
Curious about this beautiful 3-room penthouse in this stunning complex? Contact us today to arrange a viewing!
LAYOUT
Ground floor:
Central entrance with intercom panel and mailboxes.
Parking basement:
Accessible via elevator or stairs, including storage and an optional private parking space.
4th floor (penthouse):
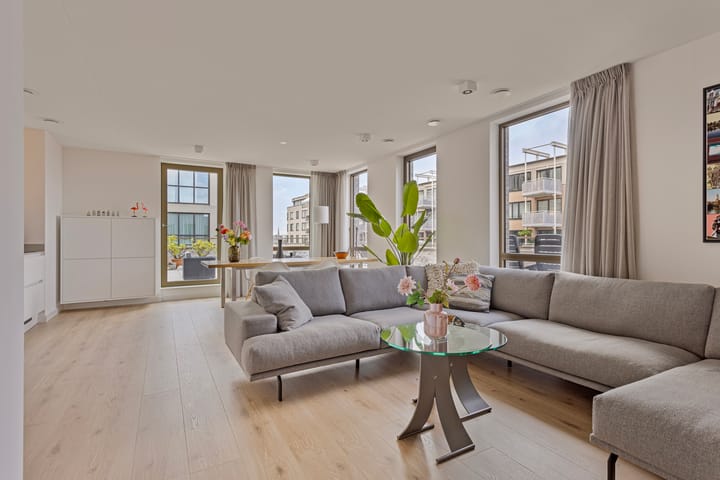
Upon entering, you immediately experience the luxurious choices made throughout the apartment. You are welcomed into a stylish hallway finished with a PVC floor. From the hallway, you have access to the living room with open-plan kitchen, two bedrooms, the bathroom, separate toilet, and storage space.
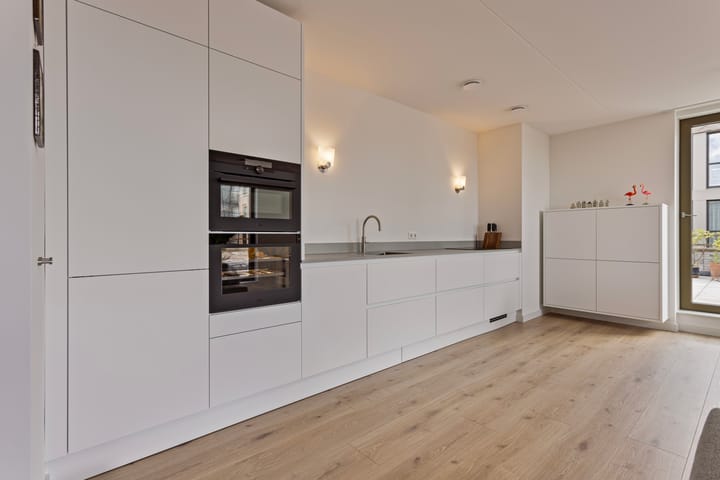
The kitchen features an elegant, timeless white design equipped with the latest built-in appliances. From the spacious living area, illuminated by large windows offering beautiful views over the city, you have access to the impressive rooftop terrace of approximately 74 m². This is truly a wonderful place to relax and a rare opportunity!
The bathroom is fully tiled and fitted with a double vanity unit. With two generously sized bedrooms, there is always space for guests or a home office. The master bedroom also provides direct access to the sun-facing terrace.
Basement:
A private storage unit is included, making it easy to store your belongings. There is also the option to purchase a private parking space in the underground parking garage.
FEATURES
Completed in 2024
Rooftop terrace of approx. 74 m²
Energy label A++
Service charges approx. €175.21 per month
Optional parking space available for purchase at €27,500
Penthouse
Private storage unit
BUYER’S AGENT:
Interested in this property? Engage your NVM buyer’s agent right away. Your buyer’s agent will save you time, money, and worries. You can find addresses of NVM agents at or
Advertisement
Features
Transfer of ownership
- Listed since
- Acceptance
- Available in consultation
- Asking price
- € 721,500 kosten koper
- Asking price per m²
- € 7,842
- Status
- Available
- VVE (Owners Association) contribution
- € 175.21 per month
Construction
- Type apartment
- Penthouse (apartment)
- Building type
- Resale property
- Year of construction
- 2023
- Type of roof
- Flat roof covered with asphalt roofing
- Quality marks
- SWK Garantiecertificaat
- Accessibility
- Accessible for people with a disability and accessible for the elderly
Surface areas and volume
- Areas
- Living area
- 92 m²
- Exterior space attached to the building
- 74 m²
- External storage space
- 6 m²
- Volume in cubic meters
- 305 m³
Layout
- Number of rooms
- 3 rooms (2 bedrooms)
- Number of bath rooms
- 1 bathroom and 1 separate toilet
- Bathroom facilities
- Shower and sink
- Number of stories
- 1 story
- Facilities
- Elevator and mechanical ventilation
- Located at
- 4th floor
Energy
- Energy label
- A++
- Insulation
- Roof insulation, double glazing, energy efficient window, insulated walls, floor insulation and completely insulated
- Heating
- District heating
- Hot water
- District heating
Cadastral data
- ALKMAAR C 9318
- Cadastral map
- Ownership situation
- Full ownership
Exterior space
- Location
- Along waterway and in centre
- Garden
- Sun terrace
- Balcony/roof terrace
- Roof terrace present
Storage space
- Shed / storage
- Built-in
- Facilities
- Electricity
Garage
- Type of garage
- Underground parking and parking place
Parking
- Type of parking facilities
- Parking garage and resident's parking permits
VVE (Owners Association) checklist
- Registration with KvK
- Yes
- Annual meeting
- Yes
- Periodic contribution
- Yes (€ 175.21 per month)
- Reserve fund present
- Yes
- Maintenance plan
- Yes
- Building insurance
- Yes
Popularity
3,115x
Viewed
34x
Saved
27-3-2026
On Funda
Neighborhood
Overstad
Alkmaar- Residents
- 1,020
- Family with children
- 18%
- Avg. asking price / m²
- € 5,578
Discover the neighborhood
Curious about the housing supply, residents and local real estate agents?

Don’t want to forget this home?
Save it as a favorite. You’ll easily find it back and get notified when something changes.
