Under option

Baniersweg 6-A7603 NC AlmeloWester Sluitersveldlanden

€ 475,000 v.o.n.
Map
  • 110 m²
  • 228 m²
  • 3
  • A++++
Calculate monthly payment

Description

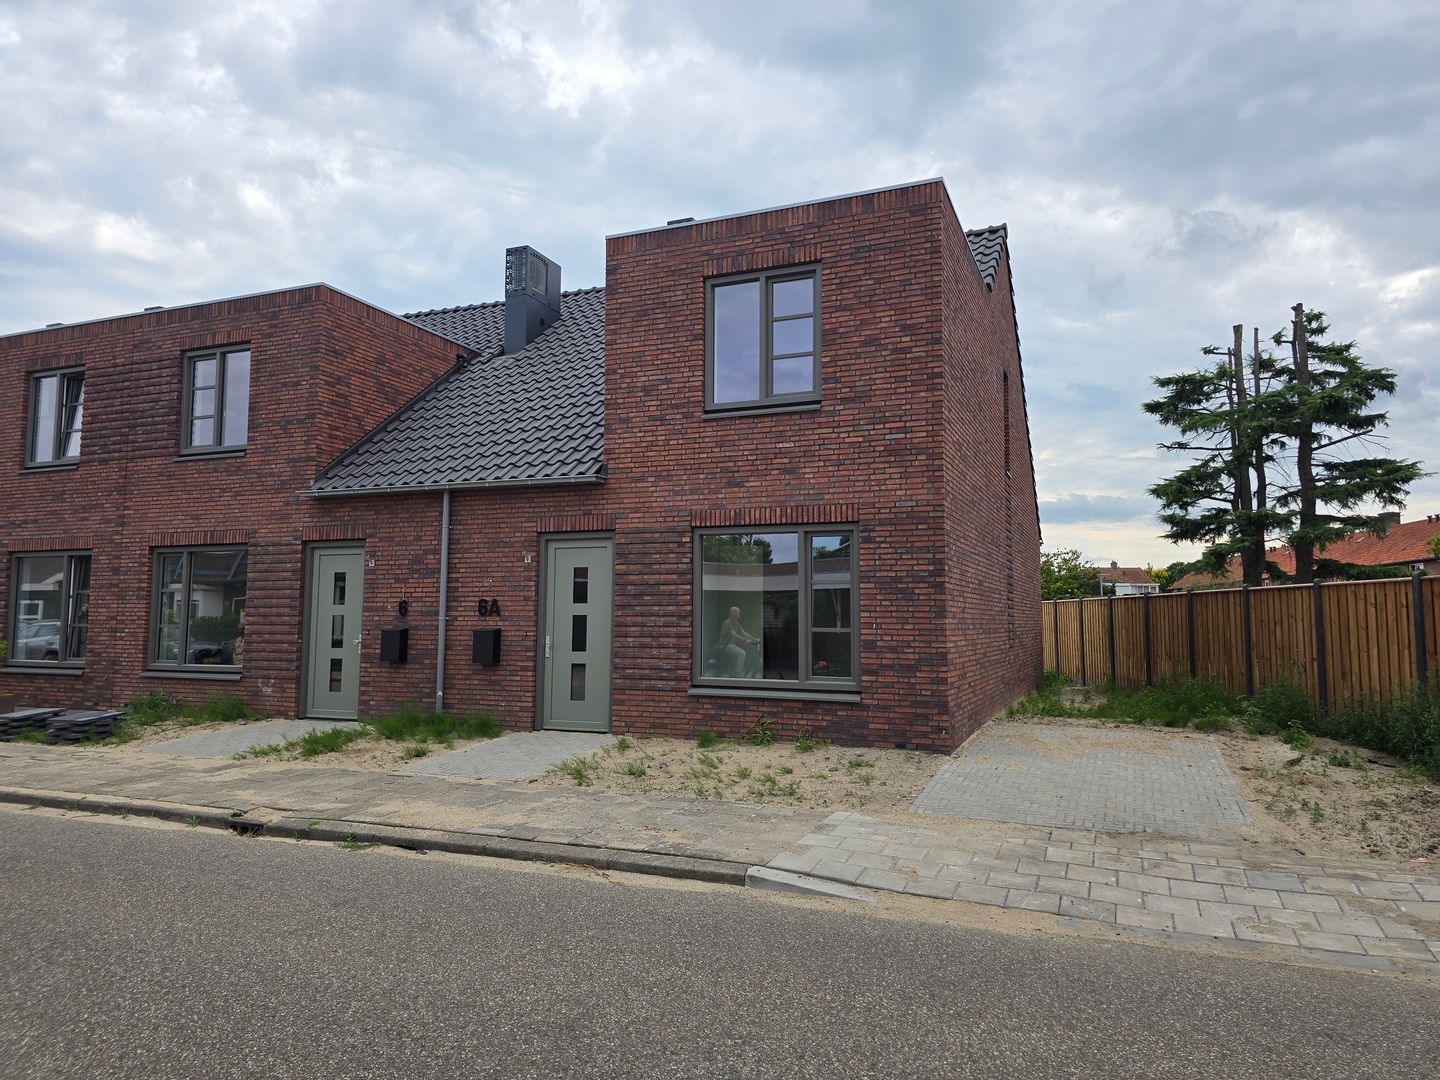
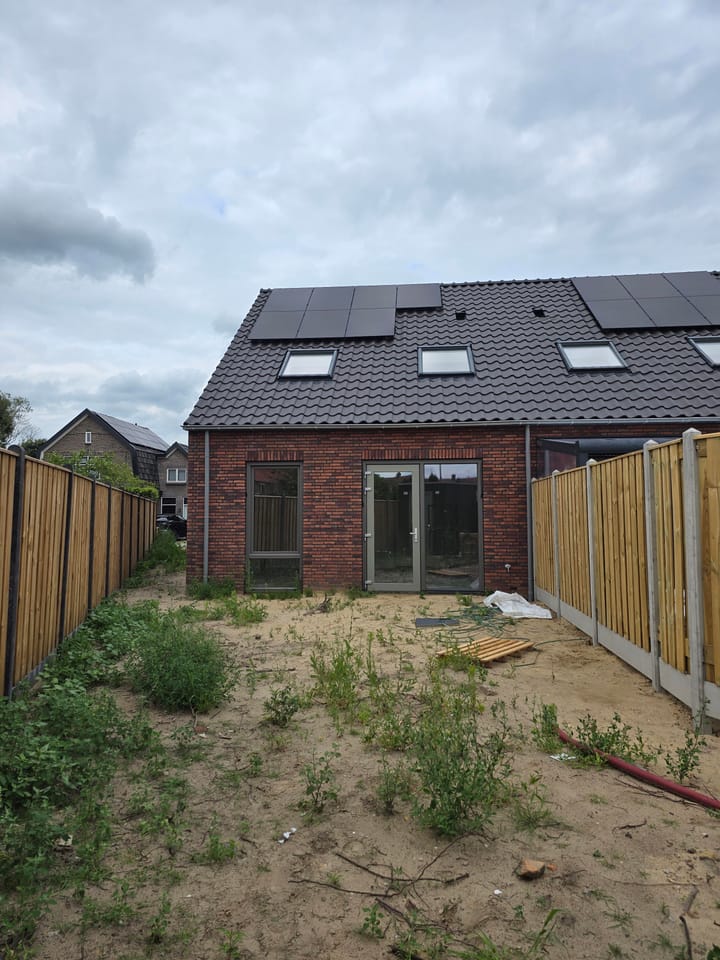
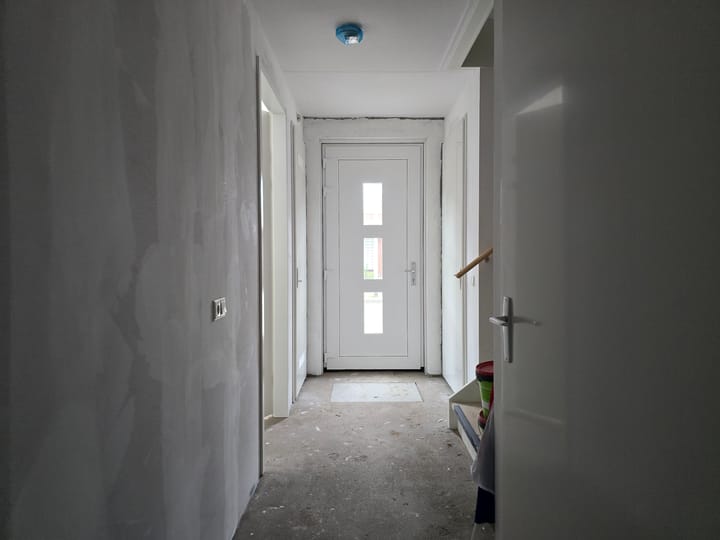
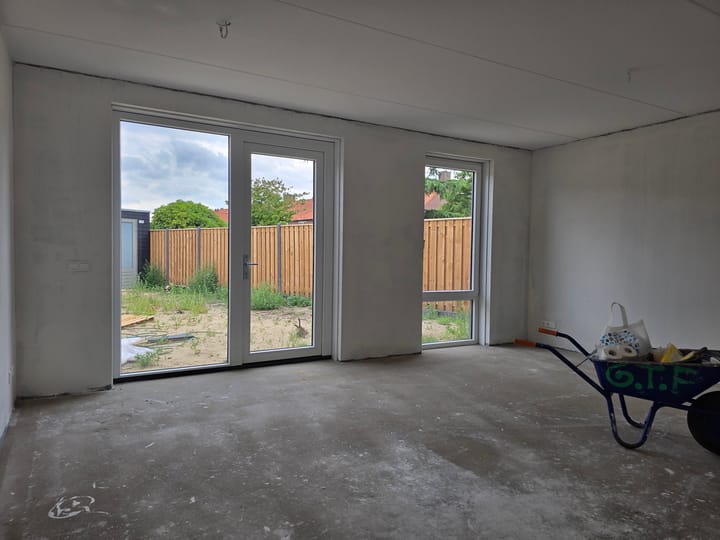
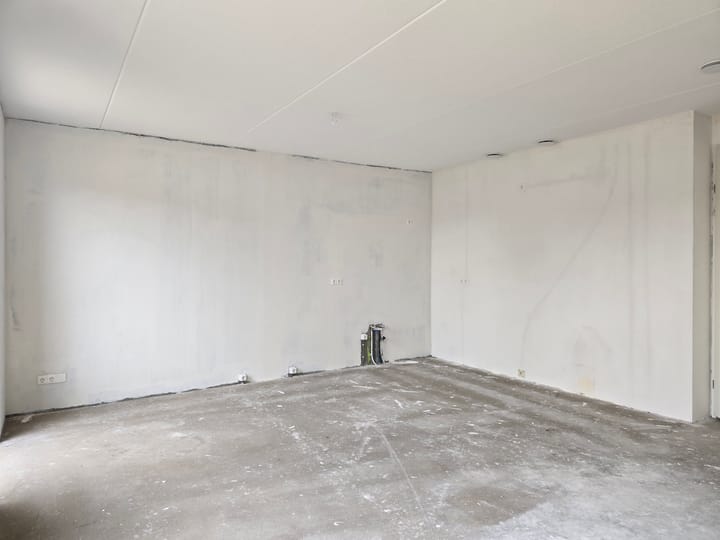
DEZE ZOMER AL LEVENSLOOPBESTENDIG WONEN IN NIEUWBOUW? KIES VOOR WONEN IN HET TOLHOF! De bouw is in volle gang en de oplevering van het project komt al in zicht. Wil jij wel de gemakken en voordelen van nieuwbouw, maar niet de lange wachttijd tot oplevering? Dan is een woning aan Het Tolhof een fantastische kans! In Het Tolhof draait alles om comfortabel, duurzaam en toekomstgericht wonen. De woningen zijn modern vormgegeven, energiezuinig en volledig gasloos. Met een A++++ energielabel woon je niet alleen milieubewust, maar kun je mogelijk ook profiteren van extra hypotheekvoordelen. Dankzij onderhoudsarme materialen en slimme installaties geniet je jarenlang van een zorgeloze woonervaring. DE GENERATIEWONINGEN De generatiewoningen in Het Tolhof zijn perfect voor comfortabel en levensloopbestendig wonen. Dankzij de slaapkamer en badkamer op de begane grond geniet je van extra gemak, zonder trappen te hoeven lopen. De eerste verdieping biedt daarnaast ruimte voor extra slaapkamers of een hobbykamer. Met een energielabel A++++ woon je niet alleen duurzaam, maar profiteer je ook van extra leencapaciteit en lage energiekosten. Bovendien parkeer je altijd op eigen terrein. Hier woon je zorgeloos, comfortabel en klaar voor de toekomst, met alles binnen handbereik! Deze woningen bieden tal van voordelen: vloerverwarming, een warmtepomp, PV-panelen, een CO2-regelaar, en een ruime woonkamer met tuinzicht. Geïnteresseerd? Bel ons of bekijk de projectwebsite: voor meer informatie.

Features

Transfer of ownership

Original asking price
€ 450,000 vrij op naam
Listed since
Acceptance
Available in consultation
Asking price
€ 475,000 vrij op naam
Asking price per m²
€ 4,318
Status
Under option

Construction

Kind of house
Bungalow, corner house (semi-bungalow)
Building type
Resale property
Year of construction
2025
Type of roof
Combination roof covered with roof tiles
Quality marks
SWK Garantiecertificaat
Accessibility
Accessible for the elderly

Surface areas and volume

Areas
Living area
110 m²
Plot size
228 m²
Volume in cubic meters
385 m³

Layout

Number of rooms
4 rooms (3 bedrooms)
Number of bath rooms
2 bathrooms and 2 separate toilets
Bathroom facilities
2 showers, toilet, 2 sinks, and washstand
Number of stories
2 stories and a loft
Facilities
Skylight, optical fibre, mechanical ventilation, and solar panels

Energy

Energy label
Insulation
Roof insulation, energy efficient window, insulated walls, floor insulation and completely insulated
Heating
Complete floor heating, heat recovery unit and heat pump
Hot water
Electrical boiler

Cadastral data

AMBT-ALMELO B 10720
Cadastral map
Area
228 m²
Ownership situation
Full ownership

Exterior space

Location
Alongside a quiet road and in residential district
Garden
Back garden and front garden
Back garden
77 m² (15.00 metre deep and 5.10 metre wide)
Garden location
Located at the southwest with rear access

Storage space

Shed / storage
Attached wooden storage
Facilities
Electricity
Insulation
No insulation

Parking

Type of parking facilities
Parking on private property and public parking

Popularity

4,650x

Viewed

22x

Saved

9-12-2025

On Funda

Neighborhood

Wester Sluitersveldlanden

Almelo
Residents
1,690
Family with children
23%

Discover the neighborhood

Curious about the housing supply, residents and local real estate agents?

View neighborhood insights

Don’t want to forget this home?

Save it as a favorite. You’ll easily find it back and get notified when something changes.