Sold under reservation
Chagallweg 341328 LE AlmereTussen de Vaarten Z.- Midden oost
€ 320,000 k.k.

- 64 m²living area
- 2bedrooms
- A+energy label
Description
Dop Makelaars presents: Chagallweg 34, Almere
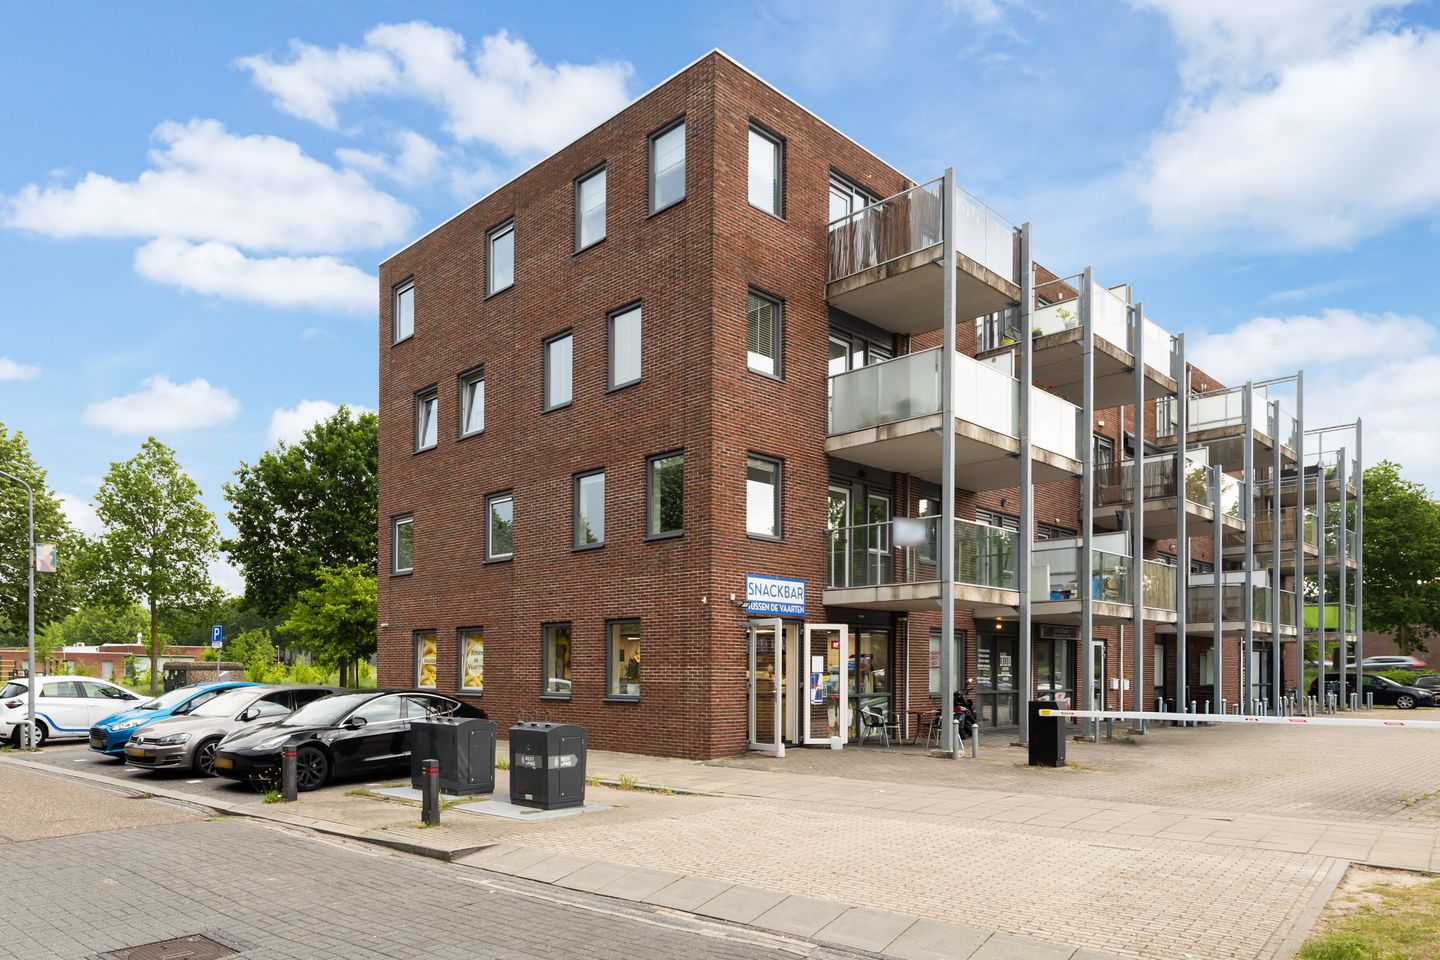
Located in a central and easily accessible area of Almere, we are pleased to offer this surprisingly spacious and well-maintained two-bedroom apartment, situated on the first floor of a modern apartment complex built in 2015.
The apartment offers approximately 64 m² of living space, two bedrooms, a sunny balcony, an external storage room, a parking space on the communal grounds, and an A+ energy label.
Thanks to its practical layout, pleasant natural light, and modern finish, this apartment is ideally suited for first-time buyers, singles, couples, or young families looking for a comfortable home with all daily amenities within easy reach. The interior of the apartment was freshly painted in May 2026, giving the property a fresh and well-maintained appearance.
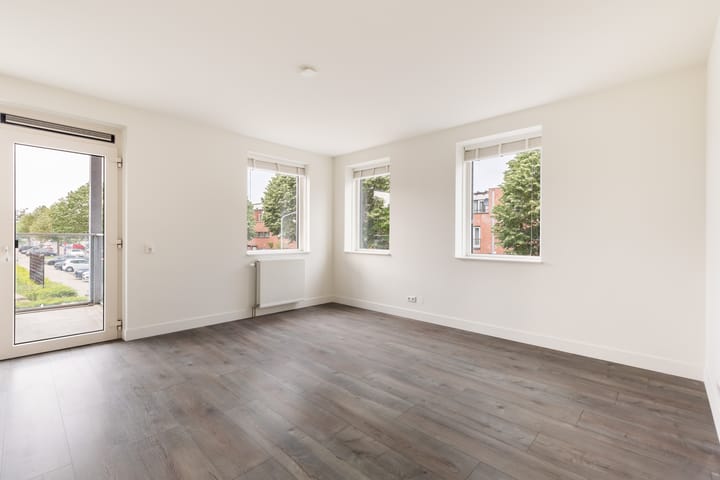
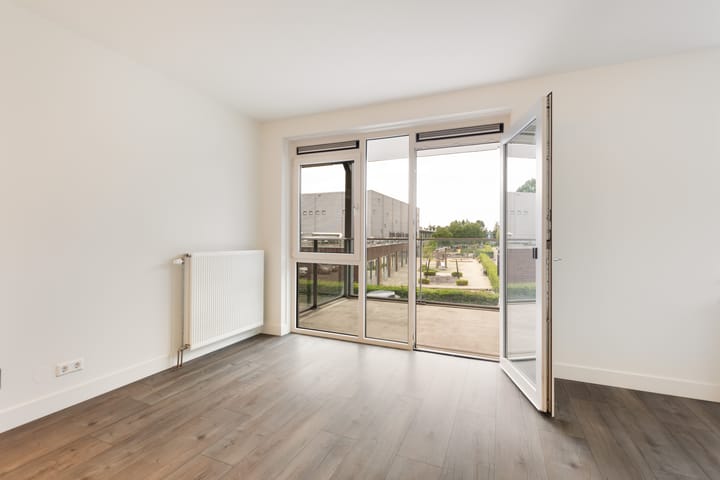
Upon entering, the abundance of natural daylight immediately stands out. Large windows allow plenty of light to flow into the apartment, creating a bright and spacious atmosphere throughout. The combination of a light-filled living room, two full-sized bedrooms, and a modern kitchen results in a comfortable and move-in-ready home.
Layout
Ground Floor
Well-maintained central entrance with mailboxes, intercom system, and access to the staircase. On the ground floor you will also find the external storage room of approximately 6 m², ideal for bicycles, tools, and additional storage.
First Floor
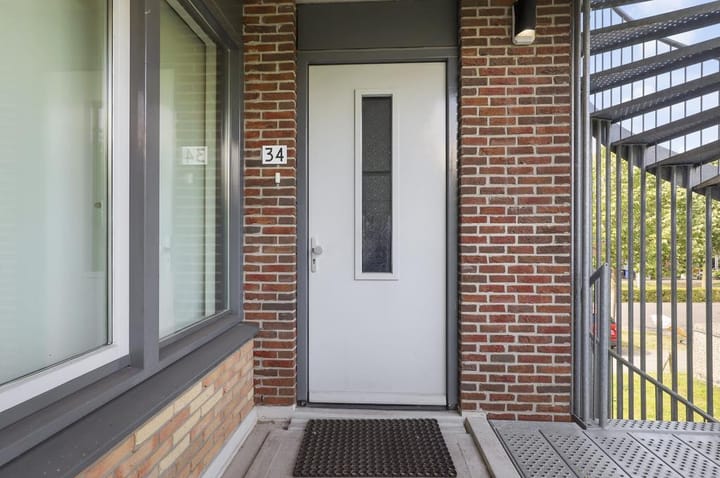
Via the gallery, you reach the entrance of the apartment. The spacious hallway provides access to all rooms.
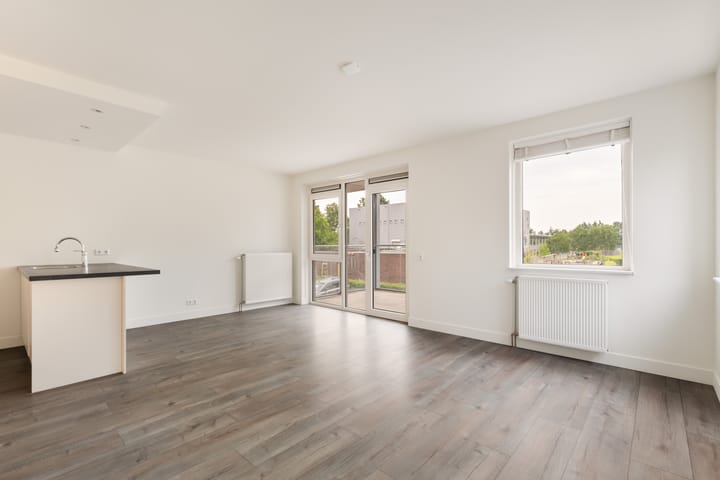
The living room is characterized by its large windows, allowing an abundance of natural daylight throughout the day. The space easily accommodates both a comfortable seating area and a generous dining area.
From the living room, you have direct access to the balcony. Thanks to its open position, the balcony offers pleasant views and serves as a wonderful outdoor space where you can enjoy your morning coffee or unwind after a busy day.
The open-plan kitchen seamlessly connects to the living room and features a practical layout. It includes a modern kitchen island and is equipped with various built-in appliances, including a 4-burner cooktop, extractor hood, combination microwave oven, and dishwasher. The open design creates a pleasant living environment where cooking and entertaining naturally come together.
The apartment features two bedrooms. The primary bedroom is practically laid out and includes a built-in wardrobe, providing convenient additional storage space. The second bedroom is multifunctional and can easily be used as a children's room, guest room, home office, or hobby room.
The bathroom is functionally designed and equipped with a shower and washbasin. In addition, the apartment benefits from a separate toilet, adding extra convenience to everyday living.
Finally, there is a practical internal storage/laundry room with connections for a washing machine and additional storage space.
Outdoor Space
The balcony of approximately 8 m² is a pleasant extension of the living room. Thanks to its open outlook, it is an ideal place to sit outside and relax. There is ample space for comfortable outdoor seating or a small dining table.
Homeowners' Association (VvE)
The apartment is part of an active and financially healthy Homeowners' Association (VvE). The monthly service charge amounts to €110.66 per month. The VvE documentation, including the Multi-Year Maintenance Plan (MJOP), is available.
Surroundings
The property is located in a pleasant residential area of Almere, with all daily amenities nearby. Various supermarkets, shops, schools, childcare facilities, and sports facilities are located within close proximity.
Accessibility is excellent. Public transportation and major roads towards Amsterdam, Utrecht, and Lelystad are easily accessible, making this an ideal location for commuters.
The area also offers several green spaces, playgrounds, and recreational facilities, providing an excellent balance between comfortable living, accessibility, and opportunities for relaxation.
Features
- Apartment located on the first floor;
- Living area approximately 64 m²;
- Balcony of approximately 8 m²;
- Open views from the living room and balcony;
- External storage room of approximately 6 m² on the ground floor;
- Parking space on communal grounds;
- Two full-sized bedrooms;
- Primary bedroom with built-in wardrobe;
- Bright living room with large windows;
- Open kitchen with kitchen island;
- Equipped with various built-in appliances;
- Bathroom with shower and washbasin;
- Separate toilet;
- Practical internal storage/laundry room;
- Interior repainted in May 2026;
- Energy label A+;
- Built in 2015;
- Heating and hot water supplied via district heating;
- Mechanical ventilation system;
- Modern and well-maintained apartment complex;
- Ample parking facilities in the surrounding area;
- Centrally located near shops, schools, and public transport;
- Excellent accessibility to Amsterdam, Utrecht, and Lelystad;
- Active Homeowners' Association (VvE);
- Monthly service charge: €110.66;
- MJOP / VvE documentation available.
Are you looking for a bright, modern, and energy-efficient apartment with two bedrooms, a pleasant balcony, and a central location? Then Chagallweg 34 is definitely worth a viewing.
We warmly invite you to experience the space, comfort, and possibilities of this property for yourself.
Offers from €320,000 costs for buyer (k.k.).
Advertisement
Features
Transfer of ownership
- Listed since
- Acceptance
- Available in consultation
- Asking price
- € 320,000 kosten koper
- Asking price per m²
- € 5,000
- Status
- Sold under reservation
- VVE (Owners Association) contribution
- € 110.66 per month
Construction
- Type apartment
- Galleried apartment (apartment)
- Building type
- Resale property
- Year of construction
- 2015
- Type of roof
- Flat roof covered with asphalt roofing
Surface areas and volume
- Areas
- Living area
- 64 m²
- Exterior space attached to the building
- 8 m²
- External storage space
- 6 m²
- Volume in cubic meters
- 206 m³
Layout
- Number of rooms
- 3 rooms (2 bedrooms)
- Number of bath rooms
- 1 bathroom and 1 separate toilet
- Bathroom facilities
- Shower, sink, and washstand
- Number of stories
- 1 story
- Facilities
- Mechanical ventilation, passive ventilation system, and TV via cable
- Located at
- 1st floor
Energy
- Energy label
- A+
- Insulation
- Completely insulated
- Heating
- District heating
- Hot water
- District heating
Cadastral data
- ALMERE P 7569
- Cadastral map
- Ownership situation
- Full ownership
Exterior space
- Location
- Alongside park, in residential district and unobstructed view
- Balcony/roof terrace
- Balcony present
Storage space
- Shed / storage
- Storage box
Parking
- Type of parking facilities
- Parking on private property
VVE (Owners Association) checklist
- Registration with KvK
- Yes
- Annual meeting
- Yes
- Periodic contribution
- Yes (€ 110.66 per month)
- Reserve fund present
- Yes
- Maintenance plan
- Yes
- Building insurance
- Yes
Popularity
1,893x
Viewed
63x
Saved
12-6-2026
On Funda
Neighborhood

Tussen de Vaarten Z.- Midden oost
Almere- Residents
- 1,450
- Family with children
- 58%
- Avg. asking price / m²
- € 3,900
Discover the neighborhood
Curious about the housing supply, residents and local real estate agents?

Don’t want to forget this home?
Save it as a favorite. You’ll easily find it back and get notified when something changes.
