Sold under reservation
Cupidohof 61363 VW AlmereHomeruskwartier Midden
€ 340,000 k.k.

- 72 m²living area
- 2bedrooms
- Aenergy label
Eye-catcherGelijkvloers wonen met twee slaapkamers en een woningbreed balkon!
Description
Something for everyone: Single-level living with two bedrooms and a full-width balcony!
Asking price from €340.000,- (costs for buyer)
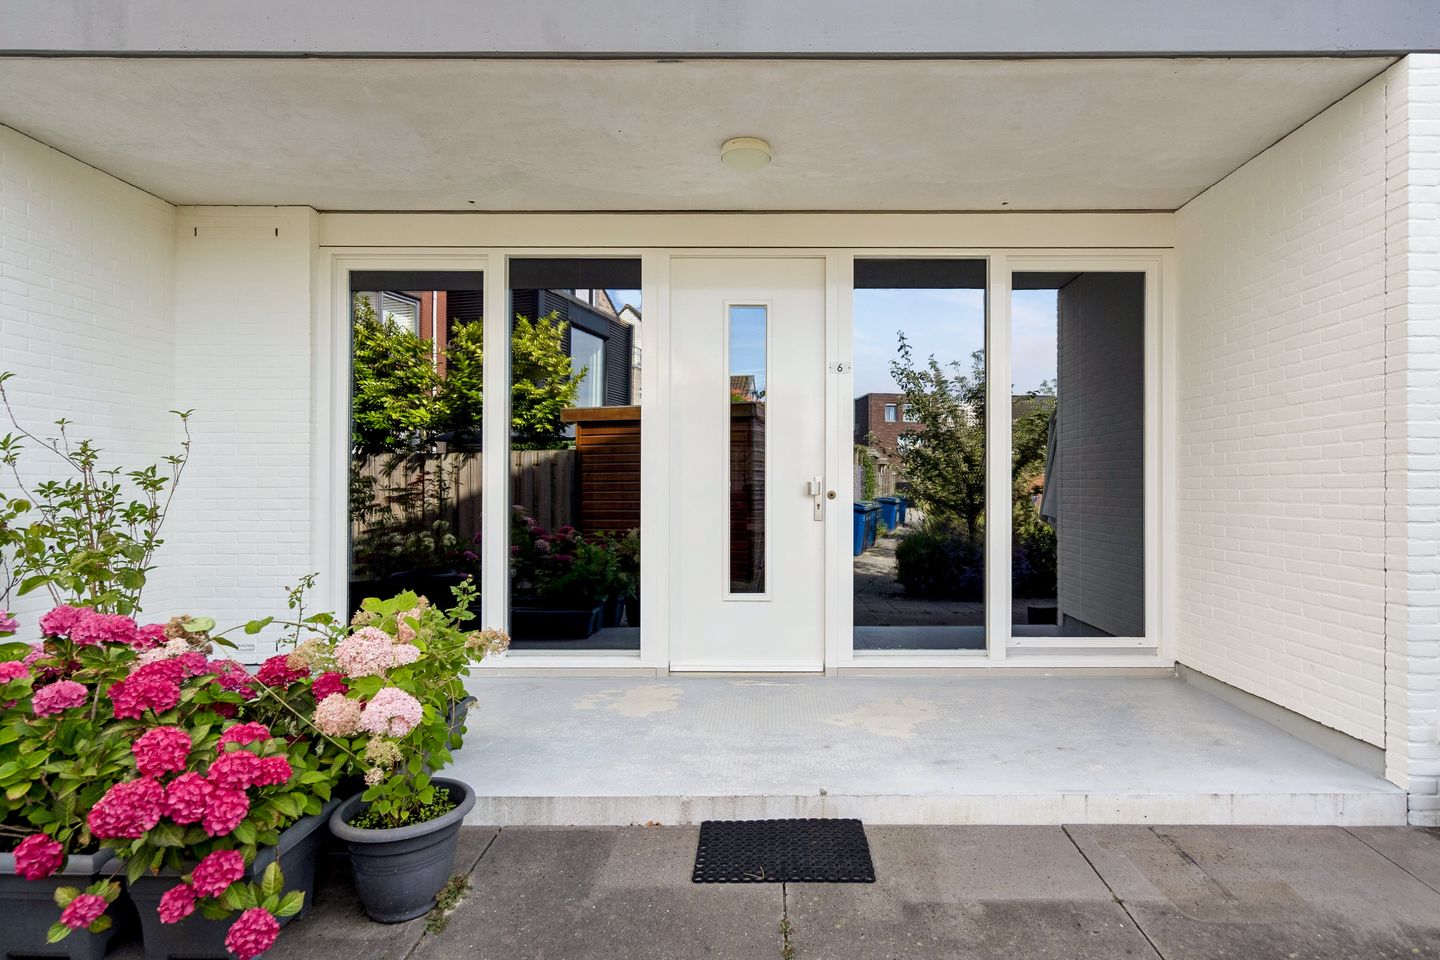
Enjoy comfortable, bright, single-level living with generous indoor and outdoor space. This well-designed two-bedroom apartment at Cupidohof 6 features a spacious living room with an open-plan kitchen, two bedrooms, a large bathroom, and a full-width balcony. At the entrance side, you'll also find a sheltered, partially covered outdoor area overlooking a pleasant communal courtyard.
Large windows on both sides of the apartment provide an abundance of natural light, creating an open and welcoming atmosphere. Located on the ground floor of a modern apartment complex built in 2012, the property is equipped with HR++ double glazing, underfloor heating, district heating, and a mechanical ventilation system. A comfortable, move-in-ready home where convenience, light, and practical living come together.
Layout
Ground floor
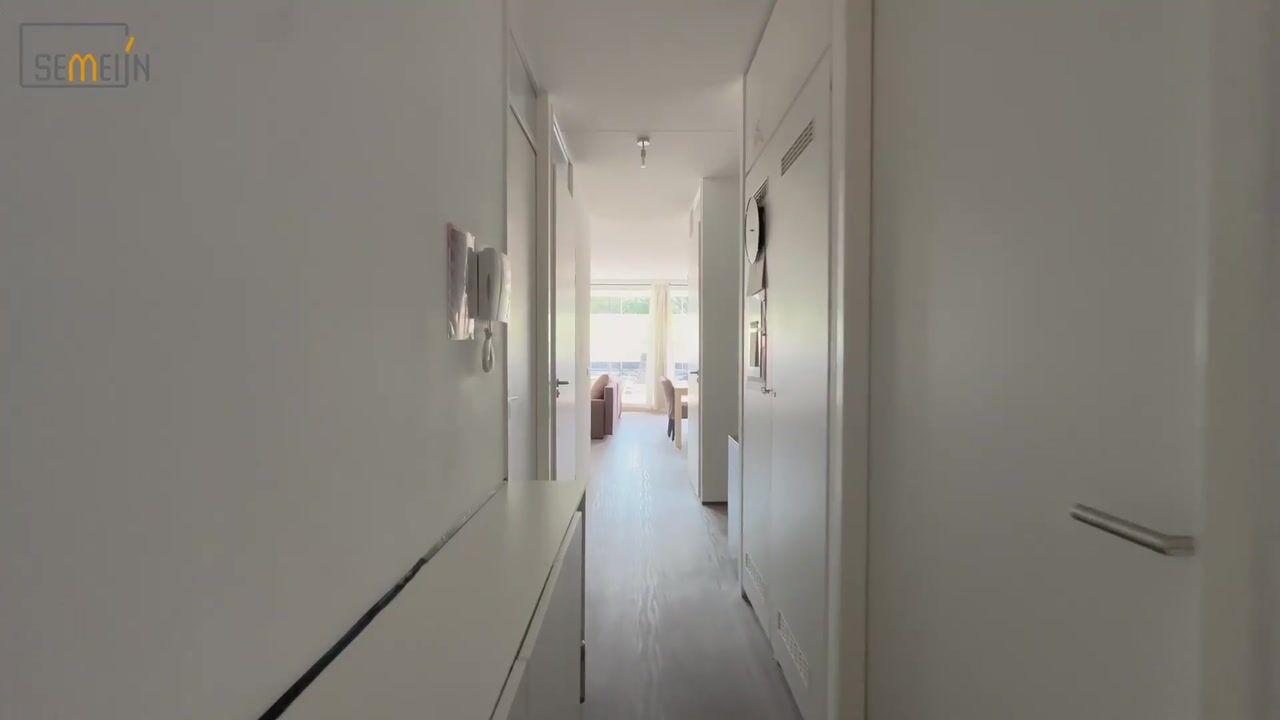
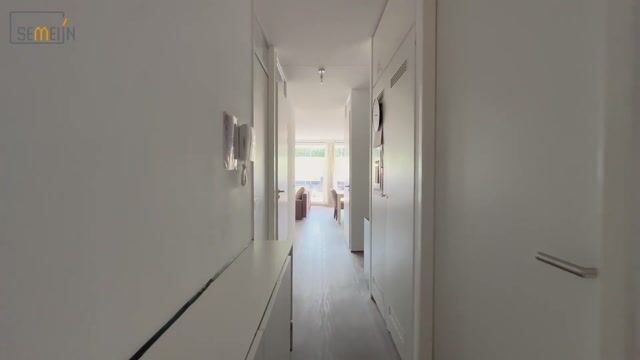
Enter the apartment through the sheltered, partially covered entrance into the hallway. From here, you have access to the living room, both bedrooms, the bathroom, and the separate toilet.
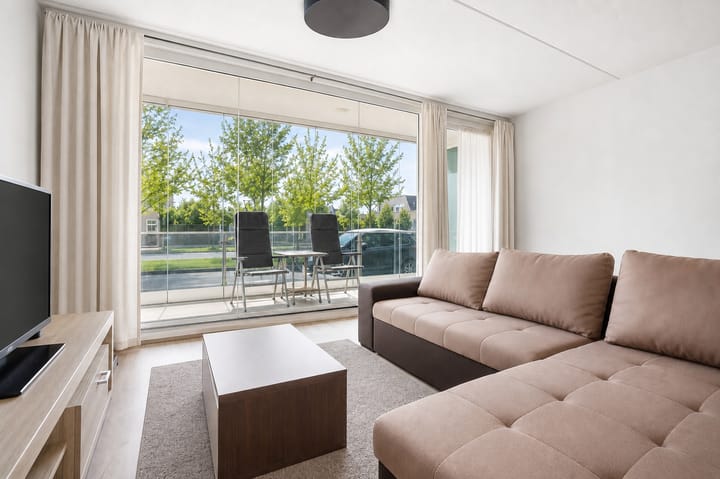
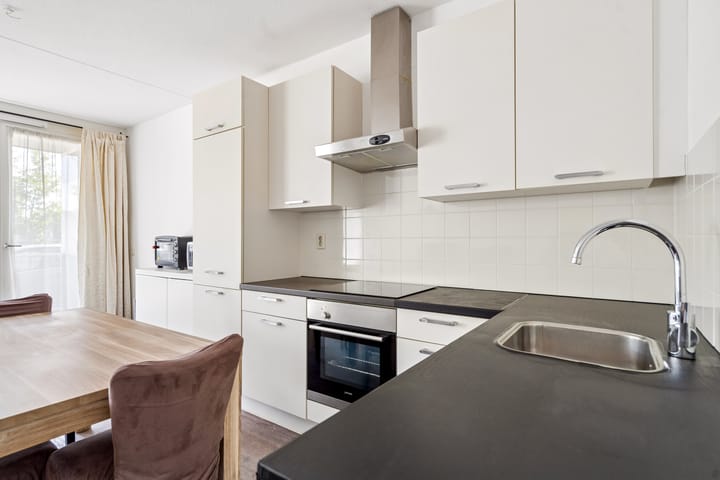
The spacious living room with open-plan kitchen forms the heart of the home. A wide glass façade floods the space with natural light and provides direct access to the full-width balcony. There is ample room for a comfortable seating area as well as a generous dining table. The kitchen is arranged in a practical L-shaped layout and offers plenty of cupboard space.
The apartment features two bedrooms. The main bedroom comfortably accommodates a double bed and wardrobes, while the second bedroom is ideal as a guest room, home office, hobby room, or children's bedroom.
The spacious, fully tiled bathroom is fitted with a shower and washbasin. In addition, there is a separate toilet.
The apartment is heated via district heating and, according to the seller, is equipped with underfloor heating throughout. A mechanical ventilation system is also installed.
Outdoor space and balcony
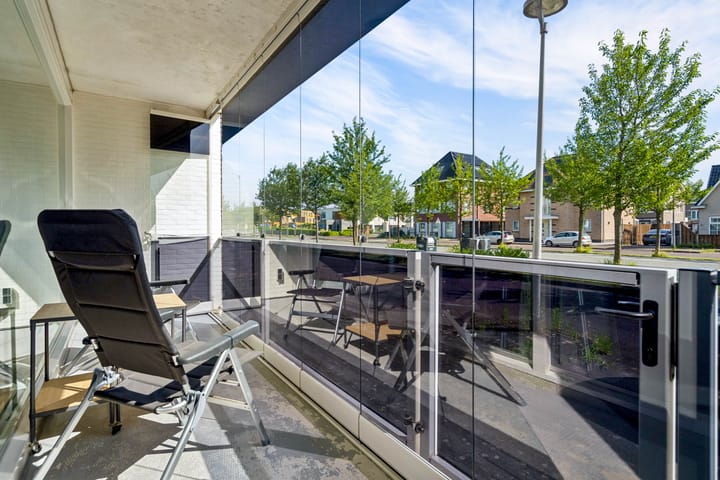
On the living room side, you'll find a wide, covered balcony measuring approximately 5.7 metres across. The glass balustrade allows plenty of light while providing an open feel, with ample space for comfortable outdoor seating.
At the entrance side of the apartment is a sheltered, partially covered outdoor area beneath the gallery. This space is ideal for placing planters or creating a small seating area.
Directly in front of the apartment is a pleasant courtyard with a children’s playground and a spacious open field. It is a lovely place to spend time outdoors, let children play or take the dog for a walk. There is also friendly and relaxed contact with the neighbours, which contributes to the pleasant atmosphere of the courtyard. The apartment also comes with the use of a detached storage unit.
Key features:
Two-bedroom ground-floor apartment;
Built in 2012;
Energy label A;
HR++ double glazing;
Timber window and door frames professionally repainted in 2026;
Wall, roof, and floor insulation installed during construction;
Underfloor heating throughout the apartment;
Mechanical ventilation system;
Fibre-optic internet connection available;
Monthly Homeowners' Association (VvE) contribution: approximately €164;
According to the seller, there are no planned special or one-off VvE contributions;
The Homeowners' Association meets at least once a year;
Collective building insurance in place.
Advertisement
Features
Transfer of ownership
- Service charges
- € 164 per month
- Listed since
- Acceptance
- Available in consultation
- Asking price
- € 340,000 kosten koper
- Asking price per m²
- € 4,722
- Status
- Sold under reservation
Construction
- Type apartment
- Galleried apartment (apartment)
- Building type
- Resale property
- Year of construction
- 2012
- Type of roof
- Flat roof covered with asphalt roofing
Surface areas and volume
- Areas
- Living area
- 72 m²
- Exterior space attached to the building
- 17 m²
- External storage space
- 3 m²
- Volume in cubic meters
- 244 m³
Layout
- Number of rooms
- 3 rooms (2 bedrooms)
- Number of bath rooms
- 1 bathroom and 1 separate toilet
- Bathroom facilities
- Shower and sink
- Number of stories
- 3 stories
- Facilities
- Optical fibre, mechanical ventilation, sliding door, and TV via cable
- Located at
- 1st floor
Energy
- Energy label
- A
- Insulation
- Completely insulated
- Heating
- District heating
- Hot water
- District heating
Cadastral data
- ALMERE W 480
- Cadastral map
- Ownership situation
- Full ownership
Exterior space
- Location
- Alongside a quiet road, in residential district and unobstructed view
Storage space
- Shed / storage
- Storage box
- Facilities
- Electricity
Parking
- Type of parking facilities
- Public parking
VVE (Owners Association) checklist
- Registration with KvK
- No
- Annual meeting
- No
- Periodic contribution
- No
- Reserve fund present
- No
- Maintenance plan
- No
- Building insurance
- No
Popularity
2,820x
Viewed
44x
Saved
17-7-2026
On Funda
Neighborhood
Homeruskwartier Midden
Almere- Residents
- 2,625
- Family with children
- 44%
- Avg. asking price / m²
- € 5,058
Discover the neighborhood
Curious about the housing supply, residents and local real estate agents?

Don’t want to forget this home?
Save it as a favorite. You’ll easily find it back and get notified when something changes.
