New
Hongarijehof 221363 CC AlmereEuropakwartier W.-Zuid
€ 475,000 k.k.

- 117 m²living area
- 3bedrooms
- Aenergy label
Eye-catcherInstapklaar appartement met riant dakterras en 3 slaapkamers!
Description
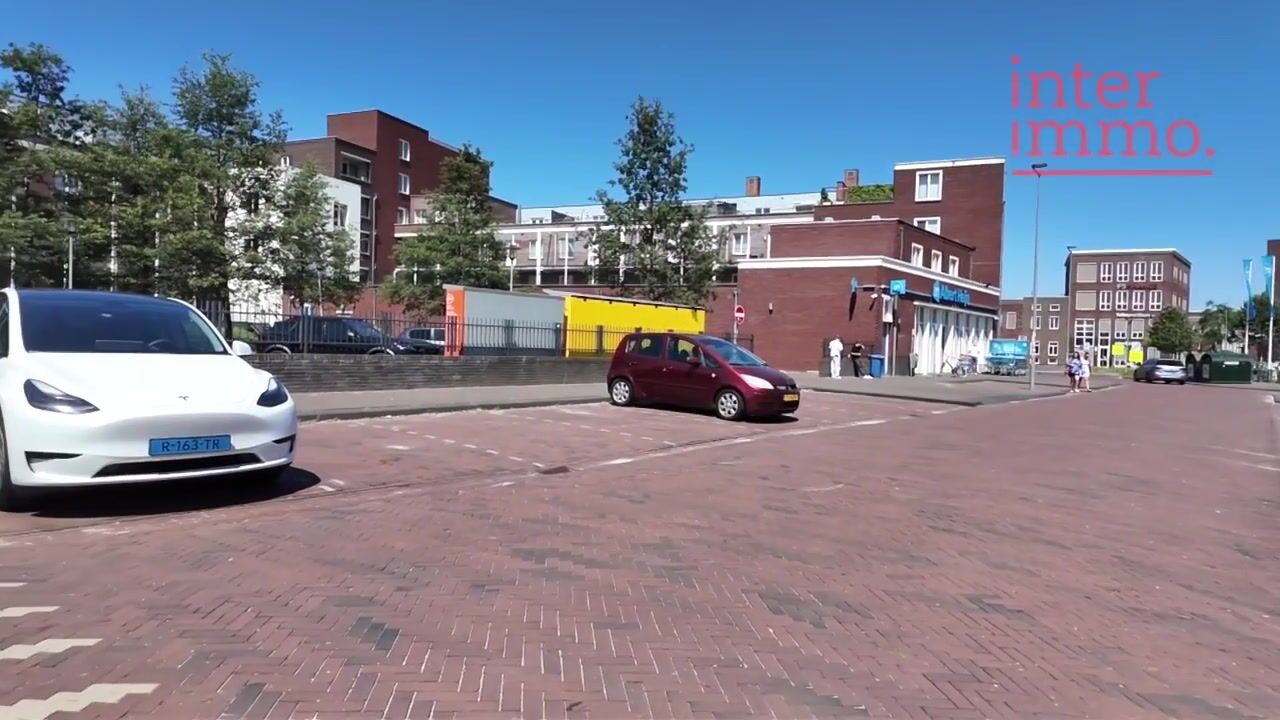
Ruime en instapklare maisonnette met drie slaapkamers en een royaal dakterras van maar liefst 38 m². Deze fraaie woning beschikt daarnaast over een eigen berging en een privéparkeerplaats in de afgesloten parkeerkelder. De keuken, badkamer en het toilet zijn recent volledig vernieuwd en voorzien van een moderne, eigentijdse uitstraling. Met een woonoppervlakte van 117 m² en energielabel A is dit een comfortabele en energiezuinige woning waar u direct kunt intrekken. De woning ligt in de populaire en levendige wijk Almere Poort, een moderne woonomgeving met uitstekende bereikbaarheid en volop voorzieningen. In de directe omgeving vindt u supermarkten, winkels, horeca, scholen, kinderopvang en diverse sportfaciliteiten. Het NS-station Almere Poort, tevens busknooppunt, ligt op korte loopafstand, waardoor Almere Centrum, Amsterdam en Schiphol uitstekend bereikbaar zijn met het openbaar vervoer. Met de auto zit u binnen enkele minuten op de A6 en A1, richting Amsterdam, Utrecht en Lelystad. Voor ontspanning ligt het populaire Almeerderstrand op korte afstand, waar u het hele jaar door kunt genieten van strand, natuur en water — van wandelen en fietsen tot watersport. Ook de gezellige jachthaven met horeca draagt bij aan de aantrekkelijke woonomgeving.
Indeling
Begane grond:
De verzorgde centrale entree is voorzien van een bellentableau met intercominstallatie en brievenbussen. Vanuit de hal heeft u toegang tot zowel de lift als het trappenhuis, waardoor de woning uitstekend toegankelijk is. In de onderbouw bevinden zich de afgesloten eigen berging en de parkeerkelder met privé parkeerplaats, zodat uw auto altijd veilig en droog staat.
Tweede verdieping:
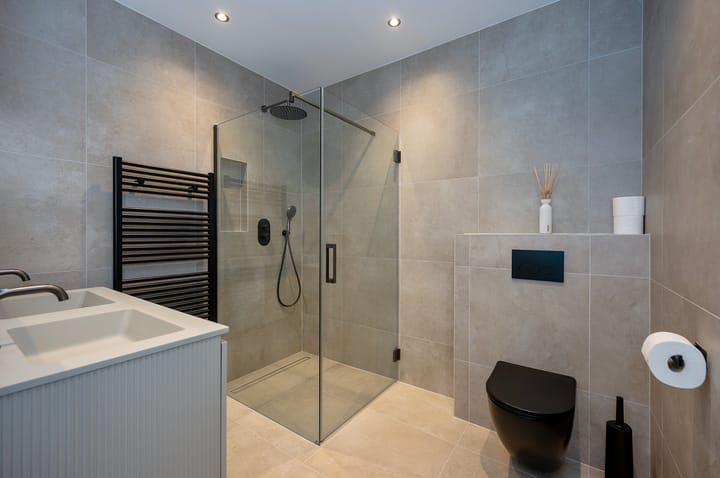
Via de galerij bereikt u de entree van deze lichte en eigentijdse maisonnette. Bij binnenkomst komt u in de royale hal, die toegang biedt tot vrijwel alle vertrekken op deze woonlaag: de meterkast, een modern afgewerkt toilet met fonteintje, de eerste slaapkamer, de stijlvolle badkamer en de sfeervolle woonkamer. Vanuit de woonkamer leidt een open trap naar de bovenverdieping. De eerste slaapkamer is ruim van opzet en dankzij de prettige afmetingen en natuurlijke lichtinval uitstekend geschikt als hoofdslaapkamer, kinderkamer, logeerkamer of comfortabele thuiswerkplek. De moderne badkamer is volledig betegeld tot aan het plafond en van alle gemakken voorzien: een ruime douche, een tweede toilet, een dubbele wastafel met stijlvol wastafelmeubel en een design handdoekradiator. De hoogwaardige afwerking zorgt voor een luxe uitstraling. Vanuit de hal loopt u door naar de royale woonkamer. Deze lichte leefruimte wordt gekenmerkt door de grote raampartijen en het Franse balkon, waardoor er volop daglicht binnenvalt en de woning een open en ruimtelijk karakter krijgt. De woonkamer biedt ruimte voor een gezellige zit- én eethoek en vormt het hart van de woning.
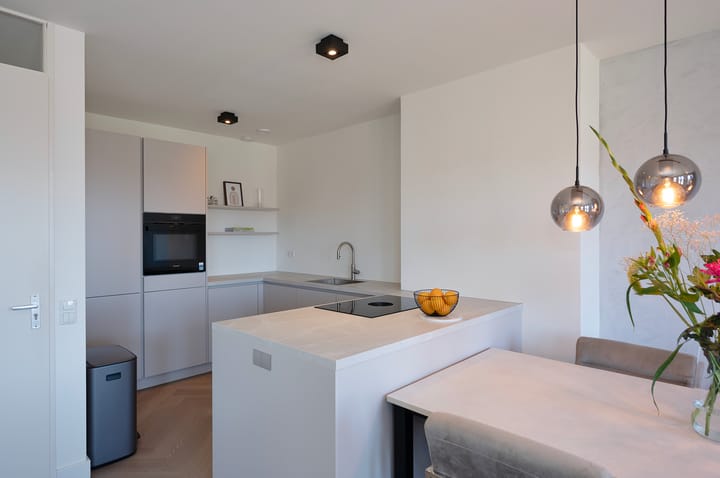
De strakke open keuken sluit naadloos aan op de woonkamer en is voorzien van hoogwaardige inbouwapparatuur, waaronder een Bora inductiekookplaat met geïntegreerde afzuiging, een Quooker, een combioven, een vaatwasser en een koel-/vriescombinatie. Dankzij de vele boven- en onderkasten is er volop opbergruimte.
Derde verdieping:
Via de open trap in de woonkamer bereikt u de bovenverdieping met twee ruime slaapkamers, die veelzijdig te gebruiken zijn als slaap-, werk- of hobbykamer. De slaapkamer aan de voorzijde biedt directe toegang tot het dakterras.
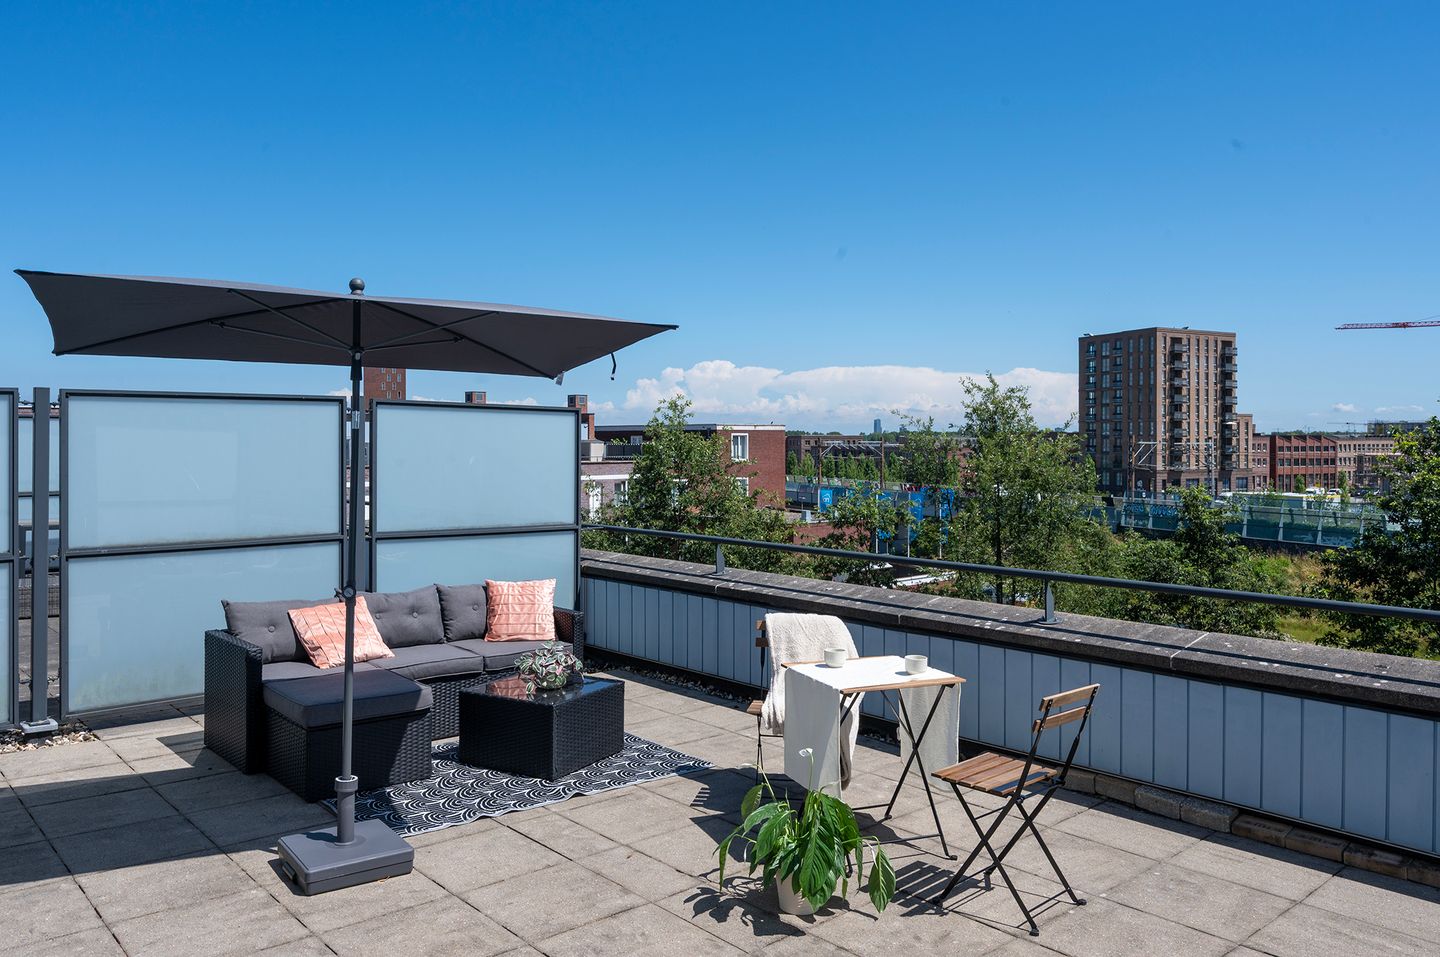
Deze woning beschikt over een uitzonderlijk ruim dakterras van maar liefst 38 m². Hier geniet u volop van de zon en de vrijheid van een eigen buitenruimte, met plek voor zowel een loungeset als een ruime eettafel. Ideaal om te ontspannen, te borrelen of buiten te eten.
Bijzonderheden
- Woonoppervlakte circa 117m2;
- Riant dakterras van 38m2;
- 3 slaapkamers;
- Keuken met o.a Bora Kookplaat en Quooker;
- Lift aanwezig;
- Eigen berging en Privé parkeerplaats in afgesloten parkeerkelder;
- Energielabel A;
- Gelegen nabij scholen, kinderopvang en het Almeerderzand;
- Servicekosten VVE €302 per maand (incl. reservefonds en opstalverzekering);
- Aanvaarding zo snel mogelijk;
- Bieden vanaf € 475.000 k.k
Spacious and move-in ready maisonette with three bedrooms and a generous roof terrace of no less than 38 m². This beautiful home also features a private storage unit and a private parking space in the enclosed underground parking garage. The kitchen, bathroom, and toilet have been recently completely renovated and feature a modern, contemporary look. With a living area of ??117 m² and an energy label A, this is a comfortable and energy-efficient home ready for immediate occupancy. The property is located in the popular and lively Almere Poort district, a modern residential area with excellent accessibility and plenty of amenities. In the immediate vicinity, you will find supermarkets, shops, restaurants, schools, childcare facilities, and various sports facilities. Almere Poort train station, also a bus hub, is a short walk away, making Almere Centrum, Amsterdam, and Schiphol easily accessible by public transport. By car, you can reach the A6 and A1 motorways within minutes, heading towards Amsterdam, Utrecht, and Lelystad. For relaxation, the popular Almeerderstrand is a short distance away, where you can enjoy the beach, nature, and water all year round — from walking and cycling to water sports. The charming marina with hospitality facilities also contributes to the attractive living environment.
Layout
Ground floor:
The well-maintained central entrance features a doorbell panel with an intercom system and mailboxes. From the hall, you have access to both the elevator and the stairwell, making the home easily accessible. Located in the basement are the enclosed private storage unit and the underground parking garage with a private parking space, ensuring your car is always safe and dry.
Second floor:
You reach the entrance of this bright and contemporary maisonette via the gallery. Upon entering, you arrive in the spacious hall, which provides access to almost all rooms on this floor: the meter cupboard, a modernly finished toilet with a washbasin, the first bedroom, the stylish bathroom, and the atmospheric living room. An open staircase leads from the living room to the upper floor. The first bedroom is spacious and, thanks to its pleasant dimensions and natural light, is perfectly suited as a master bedroom, children's room, guest room, or comfortable home office. The modern bathroom is fully tiled up to the ceiling and fully equipped: a spacious shower, a second toilet, a double sink with a stylish vanity unit, and a designer towel radiator. The high-quality finish ensures a luxurious appearance. From the hallway, you walk through to the spacious living room. This bright living space is characterized by large windows and a French balcony, allowing plenty of daylight to enter and giving the home an open and spacious character. The living room offers space for both a cozy seating and dining area and forms the heart of the home.
The sleek open kitchen connects seamlessly to the living room and is equipped with high-quality built-in appliances, including a Bora induction hob with integrated extractor hood, a Quooker, a combination oven, a dishwasher, and a fridge-freezer. Thanks to the many upper and lower cabinets, there is ample storage space.
Third floor:
Via the open staircase in the living room, you reach the upper floor with two spacious bedrooms, which can be used versatilely as a bedroom, study, or hobby room. The bedroom at the front offers direct access to the roof terrace. This home features an exceptionally spacious roof terrace of no less than 38 m². Here you can fully enjoy the sun and the freedom of your own outdoor space, with room for both a lounge set and a large dining table. Ideal for relaxing, having drinks, or dining outdoors.
Details
- Living area approximately 117 m²;
- Spacious roof terrace of 38 m²;
- 3 bedrooms;
- Kitchen including Bora hob and Quooker;
- Elevator available;
- Private storage unit and private parking space in a secure underground parking garage;
- Energy label A;
- Located near schools, childcare facilities, and Almeerderzand;
- HOA service charges €302 per month (incl. reserve fund and building insurance);
- Acceptance as soon as possible;
- Bidding starts from € 475,000 buyer's costs
Advertisement
Features
Transfer of ownership
- Listed since
- Acceptance
- Available immediately
- Asking price
- € 475,000 kosten koper
- Asking price per m²
- € 4,060
- Status
- Available
- VVE (Owners Association) contribution
- € 302.00 per month
Construction
- Type apartment
- Maisonnette (apartment)
- Building type
- Resale property
- Year of construction
- 2008
- Specific
- With carpets and curtains
Surface areas and volume
- Areas
- Living area
- 117 m²
- Exterior space attached to the building
- 40 m²
- External storage space
- 4 m²
- Volume in cubic meters
- 396 m³
Layout
- Number of rooms
- 4 rooms (3 bedrooms)
- Number of bath rooms
- 1 bathroom and 1 separate toilet
- Bathroom facilities
- Shower, double sink, toilet, and washstand
- Number of stories
- 2 stories
- Facilities
- Mechanical ventilation and passive ventilation system
- Located at
- 2nd floor
Energy
- Energy label
- A
- Insulation
- Completely insulated
- Heating
- District heating
- Hot water
- District heating
Cadastral data
- ALMERE W 144
- Cadastral map
- Ownership situation
- Full ownership
Exterior space
- Location
- In residential district and unobstructed view
- Balcony/roof terrace
- Roof terrace present
Storage space
- Shed / storage
- Built-in
- Facilities
- Electricity
Garage
- Type of garage
- Underground parking, parking place and basement
- Capacity
- 1 car
Parking
- Type of parking facilities
- Public parking
VVE (Owners Association) checklist
- Registration with KvK
- Yes
- Annual meeting
- Yes
- Periodic contribution
- Yes (€ 302.00 per month)
- Reserve fund present
- Yes
- Maintenance plan
- Yes
- Building insurance
- Yes
Popularity
0x
Viewed
0x
Saved
13-7-2026
On Funda
Neighborhood
Europakwartier W.-Zuid
Almere- Residents
- 1,095
- Family with children
- 43%
- Avg. asking price / m²
- € 5,613
Discover the neighborhood
Curious about the housing supply, residents and local real estate agents?

Don’t want to forget this home?
Save it as a favorite. You’ll easily find it back and get notified when something changes.
