New
Jacob van Ruysdaelstraat 1201318 NS AlmereTussen de Vaarten N.- Oost
€ 445,000 k.k.

- 112 m²living area
- 2bedrooms
- Aenergy label
Eye-catcherInstapklare 2-laagse maisonnette met royaal terras aan het water!
Description
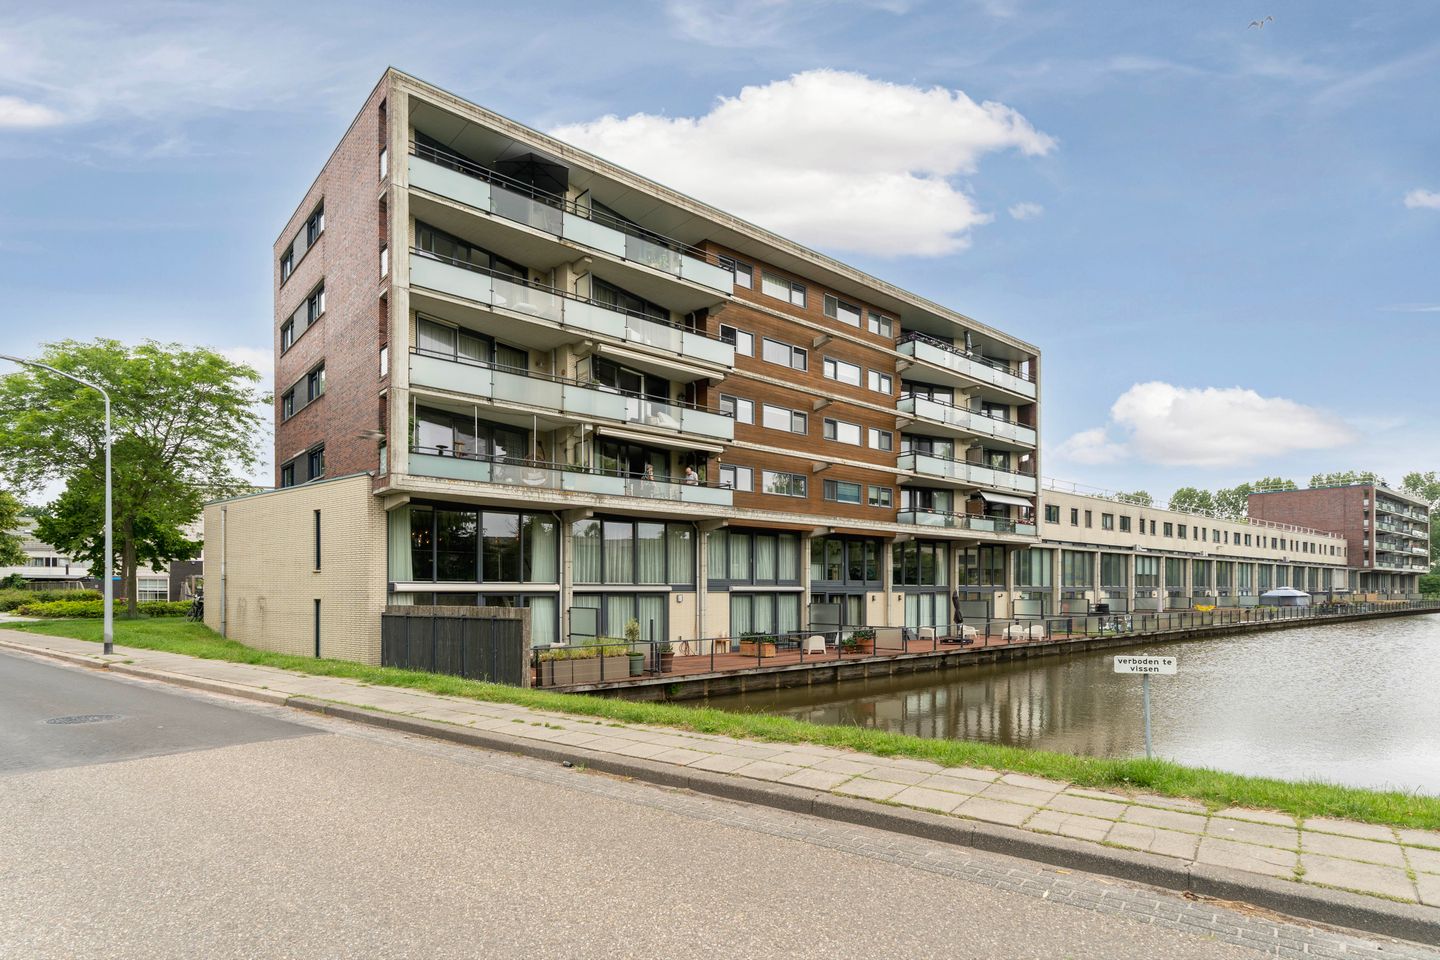
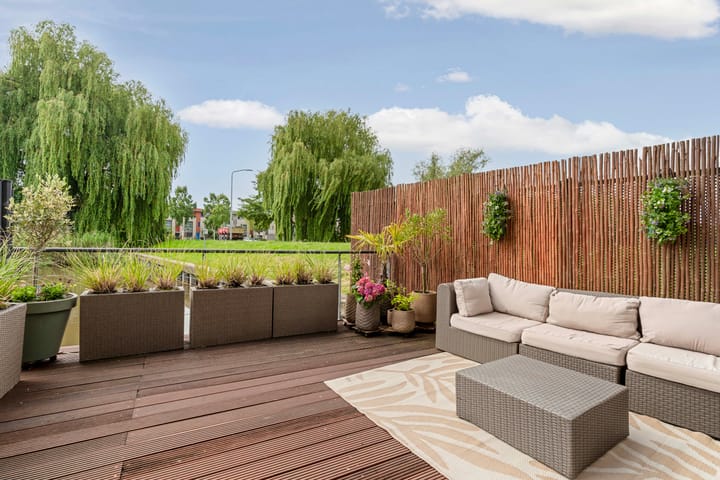
In the Tussen de Vaarten neighborhood in Almere Stad, you will find this spacious and move-in-ready MAISONETTE of approximately 112 m², spread over two floors. The property features a generous wooden terrace of approximately 25 m², situated directly on the waterfront.
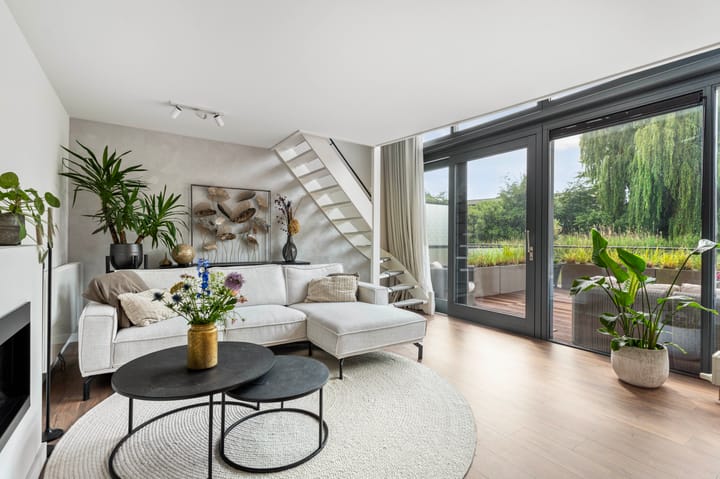
The distinctive layout with a mezzanine, high glass façades and the waterfront location create a spacious and bright atmosphere. From both the kitchen-diner and the living room, you have beautiful views over the water. The sliding doors in the living room provide direct access to the spacious terrace.
The property was significantly updated in 2022 and has been exceptionally well maintained. The luxurious kitchen, bathroom and toilet have been renovated, while the flooring and wall finishes have also been updated. The property is therefore ready to move into immediately.
FEATURES
- Located on the ground and first floors
- Luxury kitchen and bathroom renovated in 2022
- Living room with high glass façade, sliding doors, built-in cabinetry and decorative fireplace
- Large wooden terrace of approximately 25 m²
- Two spacious bedrooms and plenty of storage space
- Corner position with plenty of natural light and privacy
- Electric awning and insect screens
- Small-scale, well-maintained residential building with a secure communal entrance
- Private storage unit in the basement
- Elevator available
GOOD TO KNOW
The asking price is a starting bid price. This means that the seller will seriously consider offers above the stated price.
ENERGY LABEL A
This apartment has an A energy label, indicating an energy-efficient home with low energy consumption and a high level of living comfort. Thanks to the good insulation and energy-efficient features, you can benefit from lower energy costs and a pleasant indoor climate, both in winter and summer.
In addition, a property with a favorable energy label may offer financial benefits. Depending on your personal circumstances and the applicable mortgage conditions, many lenders may allow you to obtain a higher mortgage for an energy-efficient property. This makes a home with an A energy label not only comfortable and sustainable, but also financially attractive.
LOCATION
The property is situated in an attractive location in Tussen de Vaarten. The local shopping center, public transport and various everyday amenities are all within walking distance. Schools, sports facilities, green spaces and waterways can also be found nearby.
Almere Stad city center is just a few minutes away by car. The nearby Tussenring provides quick access to the A6 and A27 motorways, offering excellent connections to Amsterdam, Lelystad, Utrecht and Het Gooi.
HOMEOWNERS' ASSOCIATION (VvE)
The homeowners' association (VvE) fee is €170.28 per month. The VvE is financially healthy and professionally managed by Zomer VvE Beheer. The monthly contribution covers, among other things, maintenance of the communal areas, building insurance and reserves for future maintenance. The building also has solar panels for communal use and an elevator.
THE APARTMENT
The property is accessed via the secure communal entrance, with the apartment entrance on the first floor, accessible by elevator or stairs.
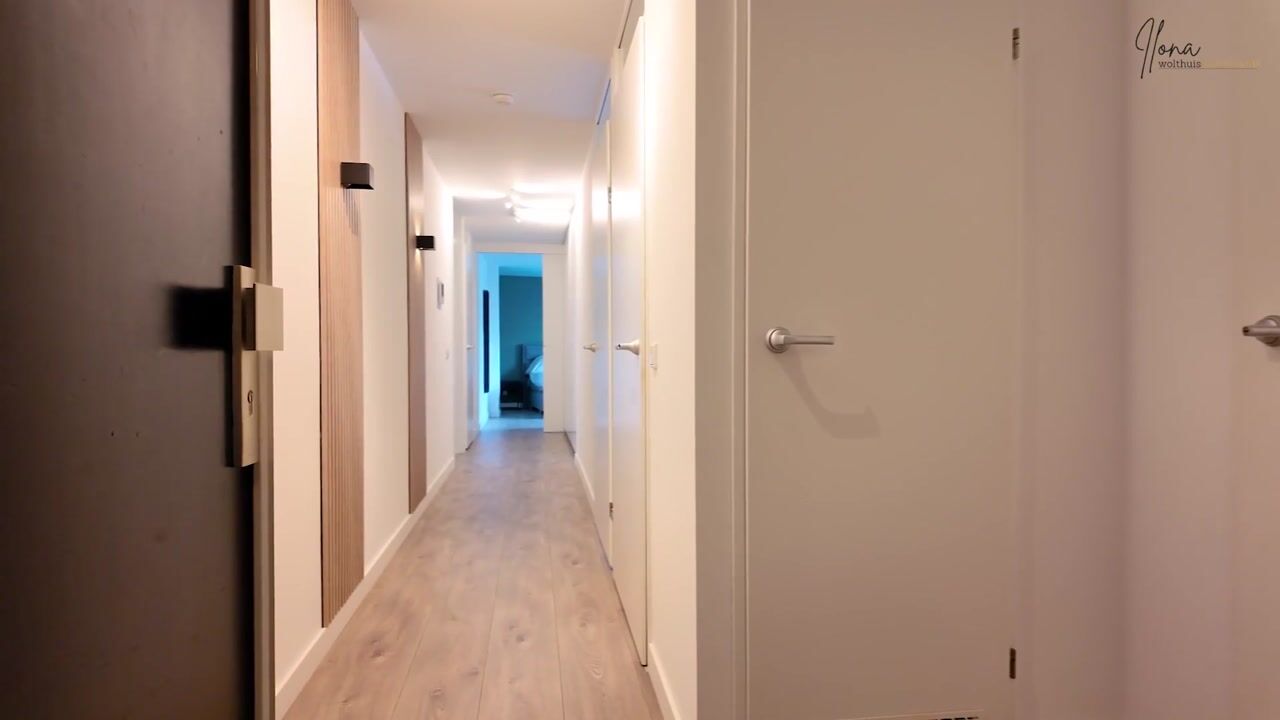
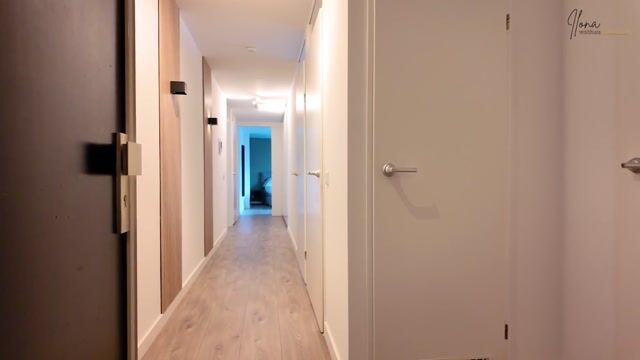
The first floor comprises a spacious hallway, two bedrooms, an internal storage/laundry room, an additional storage room/utility room, a separate toilet, the bathroom and the spacious kitchen-diner.
The modern bathroom features a walk-in/rain shower, vanity unit, built-in taps and lighting, as well as underfloor heating. The toilet is fitted with a wall-hung toilet.
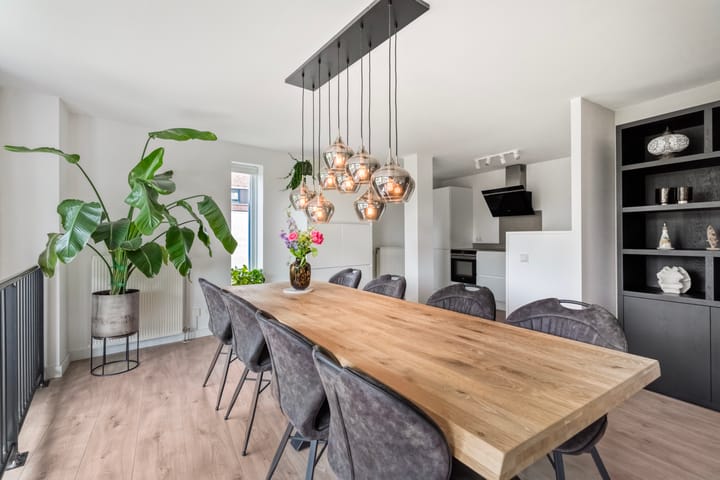
The spacious kitchen-diner is a wonderfully bright living space with high glass façades and views over the water. The luxurious kitchen features a ceramic worktop and a range of built-in appliances, including an induction hob, combination microwave oven, extractor hood, refrigerator, freezer and dishwasher. There is plenty of cupboard and worktop space, as well as ample room for a large dining table.
The kitchen-diner is connected to the living room on the ground floor via the mezzanine. The living room features a beautiful walnut wood wall with built-in cabinetry, a decorative fireplace and sliding doors. The large glass façade provides an abundance of natural light and creates a beautiful connection with the water.
The sliding doors provide access to the spacious terrace of approximately 25 m². Its location directly on the waterfront makes this a wonderful place to relax, dine and enjoy the view. The terrace features wind screens and an electric awning.
LAYOUT
First floor: entrance, hallway, toilet, two (bed)rooms, storage/laundry room, bathroom, additional storage room, kitchen-diner with luxury kitchen.
- Laminate flooring
-Walls and ceiling finished with smooth plasterwork
- Luxury kitchen equipped with induction hob and extractor hood, oven, dishwasher, refrigerator and freezer
- Toilet with wall-hung toilet and washbasin
- Master bedroom with en-suite bathroom
- Fully tiled bathroom with vanity unit, walk-in shower with rain shower and underfloor heating
Ground floor: living room, terrace
- Laminate flooring
- Walls and ceiling finished with smooth plasterwork
- Living room with built-in cabinetry and decorative fireplace
- High glass façade
- Sliding doors leading to the waterfront terrace
- Wind screens
- Electric sun shading at the rear façade
INFORMATION AND/OR VIEWING
Would you like to view comprehensive information from the comfort of your own home before heading out? In addition to photos and the description, Funda.nl provides a brochure, floor plans, 360-degree photos and an actual video, giving you a good first impression of the property.
DISCLAIMER
Although this information has been compiled with due care, no rights can be derived from this text. We therefore cannot guarantee the accuracy or completeness of the information provided.
Advertisement
Features
Transfer of ownership
- Listed since
- Acceptance
- Available in consultation
- Asking price
- € 445,000 kosten koper
- Asking price per m²
- € 3,973
- Status
- Available
- VVE (Owners Association) contribution
- € 170.28 per month
Construction
- Type apartment
- Maisonnette (apartment)
- Building type
- Resale property
- Year of construction
- 2000
- Specific
- Partly furnished with carpets and curtains
- Type of roof
- Flat roof
Surface areas and volume
- Areas
- Living area
- 112 m²
- Exterior space attached to the building
- 25 m²
- External storage space
- 6 m²
- Volume in cubic meters
- 396 m³
Layout
- Number of rooms
- 4 rooms (2 bedrooms)
- Number of bath rooms
- 1 bathroom and 1 separate toilet
- Bathroom facilities
- Walk-in shower, underfloor heating, and washstand
- Number of stories
- 2 stories
- Facilities
- Outdoor awning, optical fibre, elevator, mechanical ventilation, sliding door, TV via cable, and solar panels
Energy
- Energy label
- A
- Insulation
- Completely insulated
- Heating
- District heating
- Hot water
- District heating
Cadastral data
- ALMERE P 2368
- Cadastral map
- Ownership situation
- Full ownership
Exterior space
- Location
- Alongside a quiet road, alongside waterfront and in residential district
- Garden
- Sun terrace
- Sun terrace
- 25 m² (5.00 metre deep and 5.00 metre wide)
- Garden location
- Located at the south
Parking
- Type of parking facilities
- Public parking
VVE (Owners Association) checklist
- Registration with KvK
- Yes
- Annual meeting
- Yes
- Periodic contribution
- Yes (€ 170.28 per month)
- Reserve fund present
- Yes
- Maintenance plan
- Yes
- Building insurance
- Yes
Popularity
0x
Viewed
0x
Saved
21-8-2026
On Funda
Neighborhood
Tussen de Vaarten N.- Oost
Almere- Residents
- 1,940
- Family with children
- 51%
- Avg. asking price / m²
- € 4,086
Discover the neighborhood
Curious about the housing supply, residents and local real estate agents?

Don’t want to forget this home?
Save it as a favorite. You’ll easily find it back and get notified when something changes.
