Sold
Koetsierbaan 3851315 SX AlmereCentrum Stad Zuidwest
€ 398,000 k.k.

- 98 m²living area
- 2bedrooms
- Aenergy label
Sales history
- Listed since
- August 25, 2025
- Date of sale
- September 5, 2025
- Term
- 11 days
Description
Mooi! En trots! Bijna 100 m2 ultra modern woongenot plus uw eigen parkeerplaats op de mooiste plek in het hart van Almere, de snelst groeiende stad van Nederland. Alle geneugten van het bruisende centrum om de hoek. Denk aan winkels voor elk wat wils, een bus- en treinstation, een bioscoop, theater maar ook een tweewekelijkse markt, vele restaurants en kroegjes, zelfs een stadshotel, een haven en watersportfaciliteiten. Ook – minder leuk maar wel helaas zeer praktisch – het Flevoziekenhuis, alles is te bewandelen. En wilt u toch nog weg, binnen 5 minuten rijdt u op de A6 die 6 banen breed u binnen 20 minuten naar Amsterdam brengt. En met de trein bent u binnen een half uur op Schiphol. Om maar wat voorbeelden te noemen.
++++English text below++++
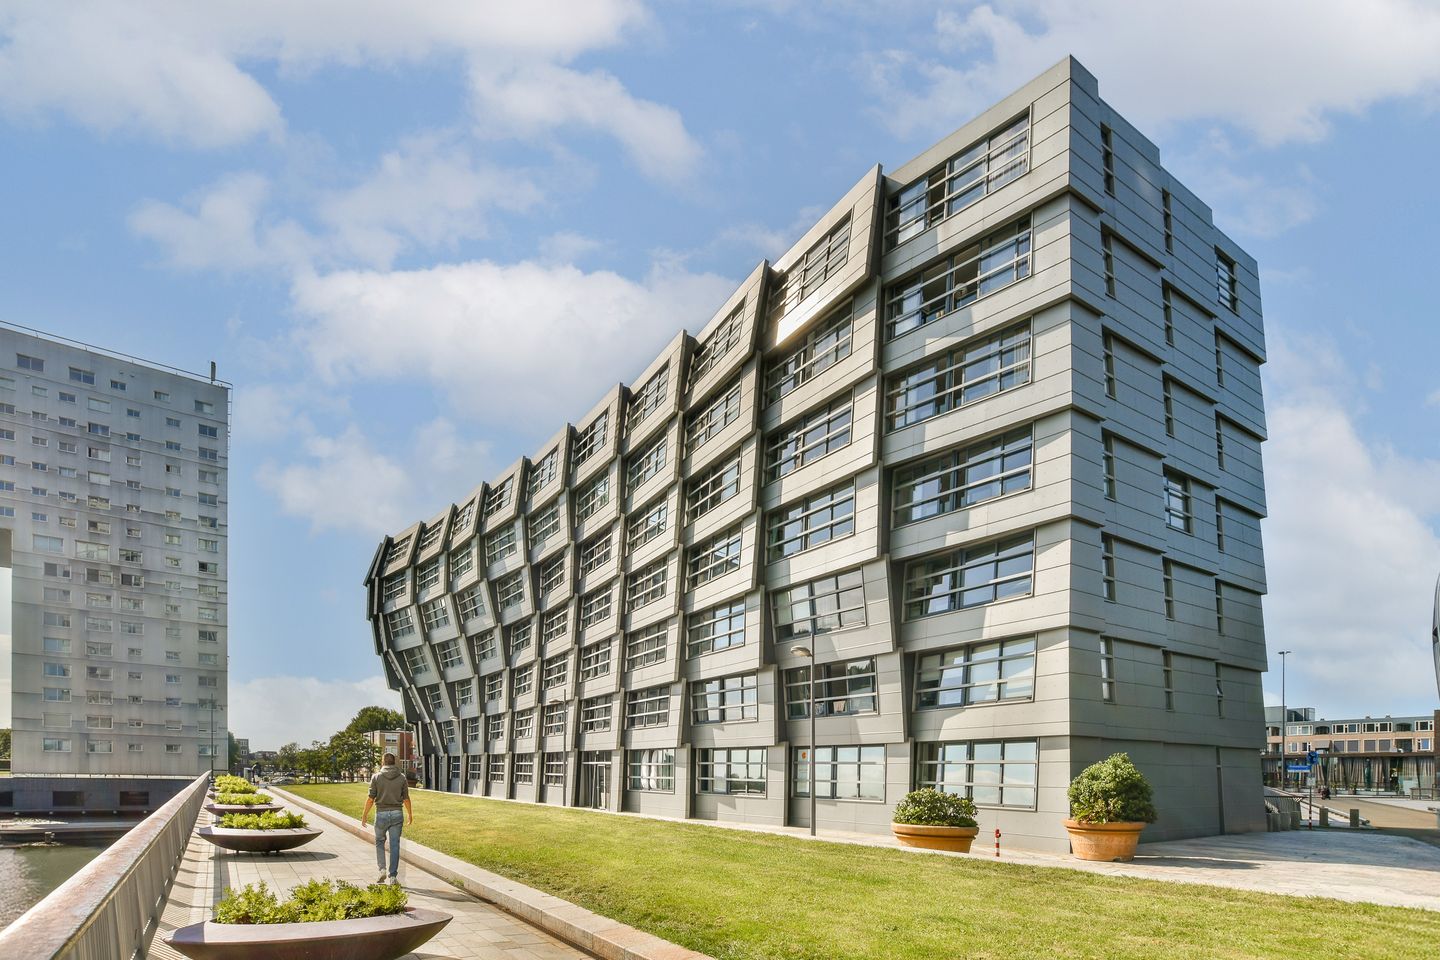
Vergeten we bijna te benoemen, dat deze maisonnette zich bevindt op de 4e en 5e verdieping van het iconische gebouw The Wave aan het Weerwater, een ontwerp van René van Zuuk. Het is De Blikvanger (opgebouwd uit gecoate aluminium delen) in de wijde omtrek en elk van de 47 appartementen in The Wave is uniek. De architectonische vorm is een bewuste knipoog naar het water van het Weerwater. De unieke vorm en de schubachtige structuur creëren een levendig effect en afhankelijk van de lichtinval en het moment van de dag verandert het gebouw van uiterlijk. De uitstulpingen aan de waterkant zijn niet alleen een esthetische keuze maar hebben wel degelijk een functioneel doel. Alle appartementen, dus ook uw nummer 385, kijken uit over het Weerwater. Doordat het niet een heel hoog gebouw is, bent u als het waren één met het water en hoort u dagelijks de op het water klapperende vleugels van de ‘KLM’-zwanen. De grote schuiframen zorgen ervoor dat u ook binnen het gevoel heeft buiten te zijn. Door de zeer doordachte bouw zijn zowel airco als verwarming eigenlijk overbodige luxes, en zijn uw energiekosten bijna nihil.
Dan nu het appartement in het kort:
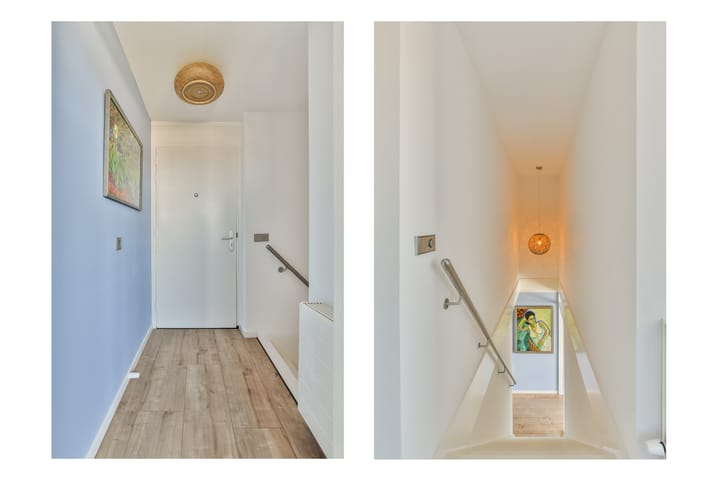
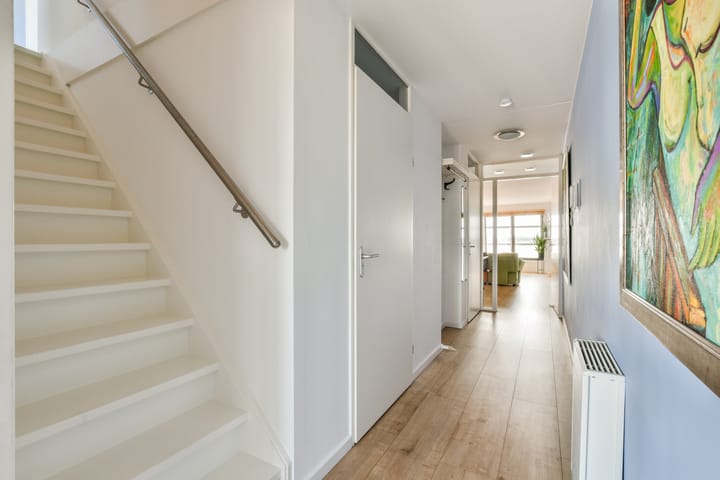
Met de lift (maar ook via het trappenhuis, een waar pronkstukje) gaat u naar de 5e etage. Een strakke gang leidt u naar de zeer solide voordeur en bij binnenkomst kunt u rechtdoor lopen naar de grote kamer aan de stadskant. De huidige eigenaren gebruiken deze als werk-/fitness-/kastenkamer, en in de kastenwand van bijna 4 meter lang is mega veel opbergruimte. De trap naar beneden brengt u op de woonverdieping, met rechts de masterbedroom. Deze masterbedroom herbergt een bed van 180 cm breed met aan beide zijden een nachtkastje, maar ook twee kastenwanden die uiteraard achter zullen blijven. Via de gang passeert u de nieuwe, zeer praktische badkamer met o.a. een grote inloopdouche, wastafelmeubel en droger aansluiting. Vervolgens een nis voor de kapstok en een toilet. Maar dan………de woonkamer! Die kunt u alleen maar zelf komen ‘proeven’. Natuurlijk is er ook een keuken, een zgn. horecakeuken, helemaal in stijl met het gebouw. Beneden is er nog een grote en vooral zeer hoge berging en in de parkeergarage op -1 kunt u altijd uw auto kwijt op uw eigen parkeerplaats. Kortom: een instap-klaar appartement in een uniek gebouw met de mooiste view en van alle gemakken voorzien.
Bijzonderheden:
- Energielabel: A;
- Woonoppervlakte: 98 m2;
- EIGEN parkeerplaats;
- Diverse parkeerplaatsen extra te huren!
- Bouwjaar: 2004;
- Verwarming is middels Stadsverwarming;
- Ventilatie is middels de WTW (Warmte-terug-win installatie);
- Badkamer is gerenoveerd in 2025;
- Maandelijkse servicekosten bedragen € 184,33 en voor de parkeerplaats € 43,81 per maand.
Oplevering: In overleg
Vraagprijs : € 398.000,-- k.k.
++++++++++++++++++++++++++
Mooi! And proud! Almost 100 m² of ultra-modern living comfort plus your own private parking space, located at one of the most stunning spots in the heart of Almere, the fastest-growing city in the Netherlands.
All the pleasures of the vibrant city centre are just around the corner: a wide variety of shops, a bus and train station, a cinema, a theatre, a bi-weekly market, numerous restaurants and cozy bars, even a city hotel, a marina, and water sports facilities. And — less exciting but undeniably practical — the Flevo Hospital is also within walking distance.
Want to get away? Within just five minutes, you’re on the six-lane A6 highway, taking you to Amsterdam in only 20 minutes. Prefer the train? Schiphol Airport is just 30 minutes away.
We should also mention that this duplex apartment is located on the 4th and 5th floor of the iconic “The Wave” building on the Weerwater lake — a stunning design by renowned architect René van Zuuk. This is the architectural eye-catcher of the area, built from coated aluminium panels, and each of the 47 apartments is unique.
The wavelike shape of the building is a deliberate nod to the surrounding water. Its shimmering, scale-like façade creates a lively effect — the appearance of the building actually changes depending on the light and time of day. The protrusions on the water side are not only visually striking but also serve a functional purpose: every apartment, including yours, No. 385, enjoys spectacular views over the Weerwater.
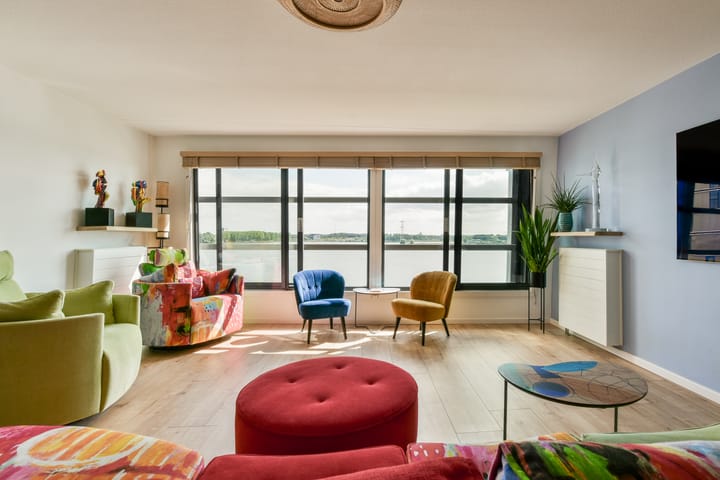
Because The Wave isn’t overwhelmingly tall, you truly feel connected to the water. You can even hear the soft flapping of swans’ wings on the lake — the “KLM swans,” as locals like to call them. Large sliding windows blur the boundary between inside and out, filling the home with light and serenity. Thanks to the building’s highly efficient design, both air conditioning and heating are practically unnecessary — your energy costs are almost negligible.
The Apartment at a Glance:
Take the elevator (or the architectural gem of a staircase) to the 5th floor. A sleek hallway leads you to a solid front door, and upon entering, you can walk straight into the large room on the city side. The current owners use this space as a home office / fitness area / wardrobe room — with an impressive 4-meter-long built-in storage wall providing abundant storage space.
A staircase takes you down to the main living level, where you’ll find the master bedroom on the right. This spacious bedroom easily accommodates a king-size bed (180 cm wide) with nightstands on both sides, plus two full built-in wardrobes, which will remain in place.
Continuing through the hallway, you pass the brand-new, highly functional bathroom (renovated in 2025) featuring a large walk-in shower, a sleek vanity unit, and a dryer connection. There’s also a coat niche and a separate toilet.
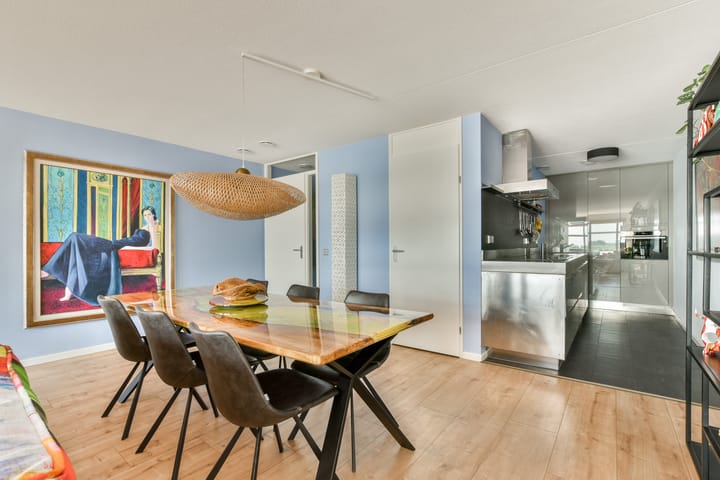
And then… the living room! This is a space you simply have to experience for yourself. Of course, the open-plan kitchen matches the building’s style — a professional-grade “chef’s kitchen” designed for both form and function.
Downstairs, you’ll find a large, extra-high private storage room, and in the underground parking garage (-1), you have your own dedicated parking space — with additional spots available for rent if needed.
In short: a move-in-ready duplex apartment in a one-of-a-kind architectural masterpiece, with breathtaking views and every modern convenience.
Key Features:
• Energy label: A
• Living area: 98 m²
• Private parking space included
• Additional parking spaces available for rent
• Year of construction: 2004
• Heating: District heating
• Ventilation: Heat Recovery System (WTW)
• Bathroom renovated: 2025
• Monthly service costs: €184.33
• Monthly parking fee: €43.81
•
Asking price: €398,000 (costs payable by buyer)
Delivery: In consultation
Advertisement
Features
Transfer of ownership
- Service charges
- € 228 per month
- Last asking price
- € 398,000 kosten koper
- Asking price per m²
- € 4,061
- Status
- Sold
- VVE (Owners Association) contribution
- € 228.14 per month
Construction
- Type apartment
- Maisonnette (apartment)
- Building type
- Resale property
- Year of construction
- 2004
- Type of roof
- Flat roof covered with asphalt roofing
Surface areas and volume
- Areas
- Living area
- 98 m²
- External storage space
- 20 m²
- Volume in cubic meters
- 299 m³
Layout
- Number of rooms
- 3 rooms (2 bedrooms)
- Number of bath rooms
- 1 bathroom and 1 separate toilet
- Bathroom facilities
- Walk-in shower and washstand
- Number of stories
- 2 stories
- Facilities
- Balanced ventilation system, optical fibre, elevator, mechanical ventilation, and TV via cable
- Located at
- 5th floor
Energy
- Energy label
- A
- Heating
- District heating
- Hot water
- District heating
Cadastral data
- ALMERE K 6058
- Cadastral map
- Ownership situation
- Full ownership
- ALMERE K 6058
- Cadastral map
- Ownership situation
- Full ownership
Exterior space
- Location
- Along waterway, in residential district and unobstructed view
Storage space
- Shed / storage
- Built-in
- Facilities
- Electricity
Parking
- Type of parking facilities
- Parking garage
VVE (Owners Association) checklist
- Registration with KvK
- Yes
- Annual meeting
- Yes
- Periodic contribution
- Yes (€ 228.14 per month)
- Reserve fund present
- Yes
- Maintenance plan
- Yes
- Building insurance
- Yes
Popularity
1,884x
Viewed
44x
Saved
25-8-2025
On Funda
Neighborhood
Centrum Stad Zuidwest
Almere- Residents
- 1,165
- Family with children
- 18%
- Avg. asking price / m²
- € 4,287
Discover the neighborhood
Curious about the housing supply, residents and local real estate agents?

Don’t want to forget this home?
Save it as a favorite. You’ll easily find it back and get notified when something changes.
