
Sales history
- Listed since
- February 10, 2026
- Date of sale
- April 3, 2026
- Term
- 7 weeks
Description
Visit this property during an open house on Wednesday 29 October or Saturday 1 November – contact our office for more information!
Attention, bon vivants!
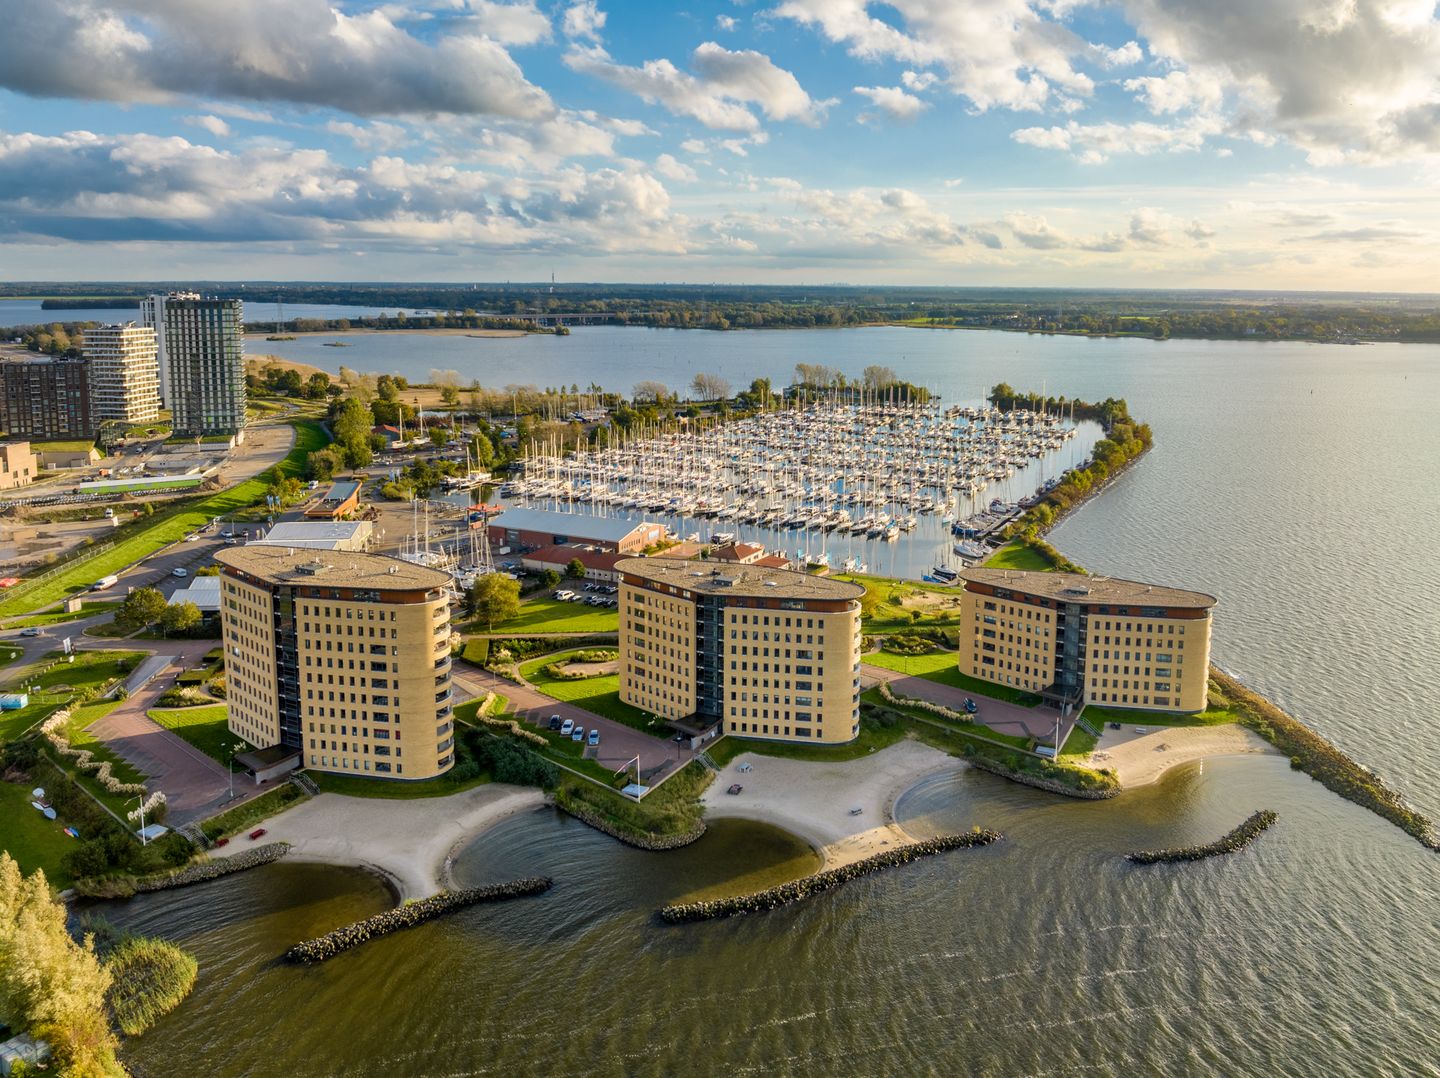
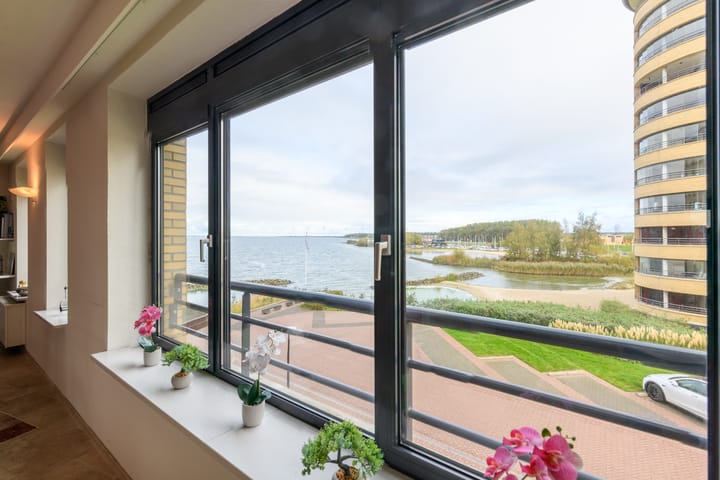
Do you dream of living by the water, with a permanent holiday feeling and Amsterdam within easy reach? This exceptionally located and spacious (186 m²) 3/4-room flat in the exclusive Muiderburght in Duin offers it all. With a unique layout, spectacular panoramic views over the IJmeer and the luxury of a small-scale complex, every day here feels like a permanent holiday.
INTRODUCTION
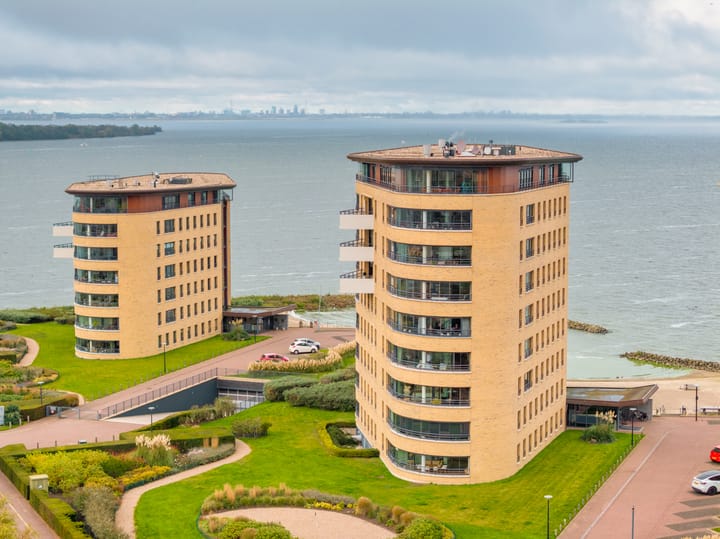
This is the apartment for those who want to combine nature, space and cosiness. Located on the second floor of the beautifully designed Muiderburght in the prestigious Duin district, this property offers something unique: a spacious living room of approximately 100 m², created by the open connection between the living room and kitchen, a layout that is no longer found in other apartments in the complex.
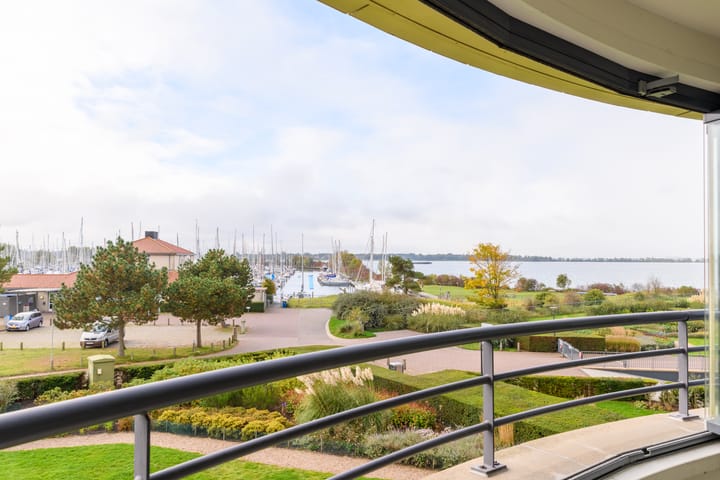
The panoramic 180-degree view is truly unparalleled. It stretches across the IJmeer, the Muiderzand marina, Muiderberg and further towards Marken and the iconic Het Paard van Marken lighthouse.
The semi-open, semi-professional Foster kitchen – equipped with a characterful Smeg stove – is directly connected to the spacious living room. This attractive living room offers various seating areas and a bright dining room that transitions into the impressive “four seasons room”: a sunny, covered terrace that can be completely enclosed by glass panels. A delightful second living room with breathtaking views over the water.
LAYOUT
The apartment is accessed via the luxurious central hall. The spacious entrance hall is open to the bright living room of approximately 100 m². The layout is surprising and versatile, with space for a library or work corner, a second sitting area and a spacious dining room adjacent to the semi-open kitchen. The entire house is completely barrier-free.
The sleeping area is accessible from the hall. The spacious master bedroom with fitted wardrobes has an en-suite bathroom with a bathtub that also has a jacuzzi function. The second bedroom/guest room has access to a second bathroom with a shower. There is also a spacious laundry room and a separate guest toilet.
Note: the kitchen is currently finished in red, but can easily be wrapped or sprayed in a different colour if desired.
THE COMPLEX AND FACILITIES
Living in De Muiderburght stands for luxury, comfort and tranquillity:
• Enclosed underground car park with two private parking spaces;
• Visitor parking spaces on site;
• Large indoor storage room;
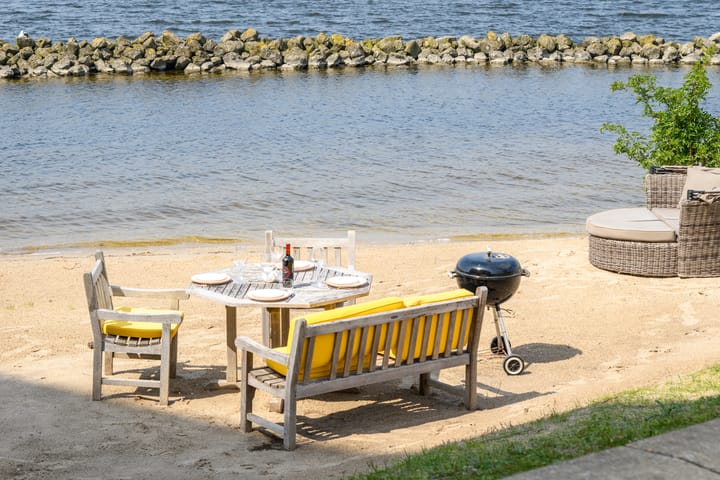
• Exclusively for residents: a private beach and a beautifully landscaped communal garden with a boules court;
• Unique opportunity to store a small boat on site (boat field).
LOCATION
The complex is located directly on the water, just outside the dike, in the exceptional Duin neighbourhood – an area known for its luxury homes, atmospheric restaurants, supermarket and direct access to nature. Accessibility is excellent: by bus, you can reach Almere Poort station in a few minutes and Amsterdam-Zuid or the city centre in less than 25 minutes. Here you will live in a place where tranquillity, nature and urban comfort come together.
SPECIAL FEATURES
- Living area approximately 186 m²;
- Located on the second floor;
- Built in 2001;
- Energy label A;
- Breathtaking 180-degree panoramic view over the IJmeer;
- Unique layout with living room of approx. 100 m²;
- Two private parking spaces in the basement;
- External storage/hobby room of approx. 24 m² in the basement;
- Semi-professional kitchen (Foster/Smeg);
- Two complete bathrooms;
- Sunny four-season terrace (closable with glass panels);
- Comfortable underfloor heating;
- Professionally managed owners' association;
- Service costs for the flat: €365 per month;
- Located on freehold land (no ground lease);
- Non-owner-occupancy clause applies;
- Delivery in consultation, possible in the short term.
This information has been compiled with due care by Eefje Voogd Makelaardij | from CBRE. However, we accept no liability for any incompleteness, inaccuracy or otherwise, or the consequences thereof. All specified sizes and surface areas are indicative.
The Measurement Instruction is based on NEN2580. The Measurement Instruction is intended to apply a more unambiguous method of measurement to give an indication of the usable area. The Measurement Instruction does not completely rule out differences in measurement results, for example due to differences in interpretation, rounding off or limitations in performing the measurement. The surface area may therefore differ from comparable properties and/or old references. We emphasise that no rights can be derived from any difference between the stated and actual size. If the exact dimensions are important, we recommend measuring the dimensions yourself or having them measured.
This property is offered by an MVA Certified Expat Broker.
Advertisement
Features
Transfer of ownership
- Last asking price
- € 925,000 kosten koper
- Asking price per m²
- € 4,973
- Status
- Sold
- VVE (Owners Association) contribution
- € 365.00 per month
Construction
- Type apartment
- Apartment with shared street entrance (apartment)
- Building type
- Resale property
- Year of construction
- 2001
- Type of roof
- Flat roof covered with asphalt roofing
- Accessibility
- Accessible for people with a disability and accessible for the elderly
Surface areas and volume
- Areas
- Living area
- 186 m²
- Exterior space attached to the building
- 19 m²
- External storage space
- 24 m²
- Volume in cubic meters
- 594 m³
Layout
- Number of rooms
- 3 rooms (2 bedrooms)
- Number of bath rooms
- 2 bathrooms and 1 separate toilet
- Bathroom facilities
- 2 washstands, whirlpool, shower, and toilet
- Number of stories
- 1 story
- Facilities
- Outdoor awning, elevator, mechanical ventilation, and sliding door
- Located at
- 2nd floor
Energy
- Energy label
- A
- Insulation
- Roof insulation, energy efficient window, insulated walls and floor insulation
- Heating
- Communal central heating
- Hot water
- Central facility
Cadastral data
- ALMERE F 1026
- Cadastral map
- Ownership situation
- Full ownership
Exterior space
- Location
- Alongside a quiet road, alongside waterfront and unobstructed view
- Garden
- Sun terrace
Garage
- Type of garage
- Underground parking
Parking
- Type of parking facilities
- Parking on gated property and parking on private property
VVE (Owners Association) checklist
- Registration with KvK
- Yes
- Annual meeting
- Yes
- Periodic contribution
- Yes (€ 365.00 per month)
- Reserve fund present
- Yes
- Maintenance plan
- Yes
- Building insurance
- Yes
Popularity
3,740x
Viewed
56x
Saved
9-2-2026
On Funda
Neighborhood

Duin Zuid
Almere- Residents
- 2,055
- Family with children
- 30%
- Avg. asking price / m²
- € 5,564
Discover the neighborhood
Curious about the housing supply, residents and local real estate agents?

Don’t want to forget this home?
Save it as a favorite. You’ll easily find it back and get notified when something changes.
