Sold
Tempo Doeloestraat 1951336 NB AlmereIndische Buurt Oost
€ 315,000 k.k.

- 51 m²living area
- 2bedrooms
- Aenergy label
Sales history
- Listed since
- April 17, 2026
- Date of sale
- May 5, 2026
- Term
- 2 weeks
Description
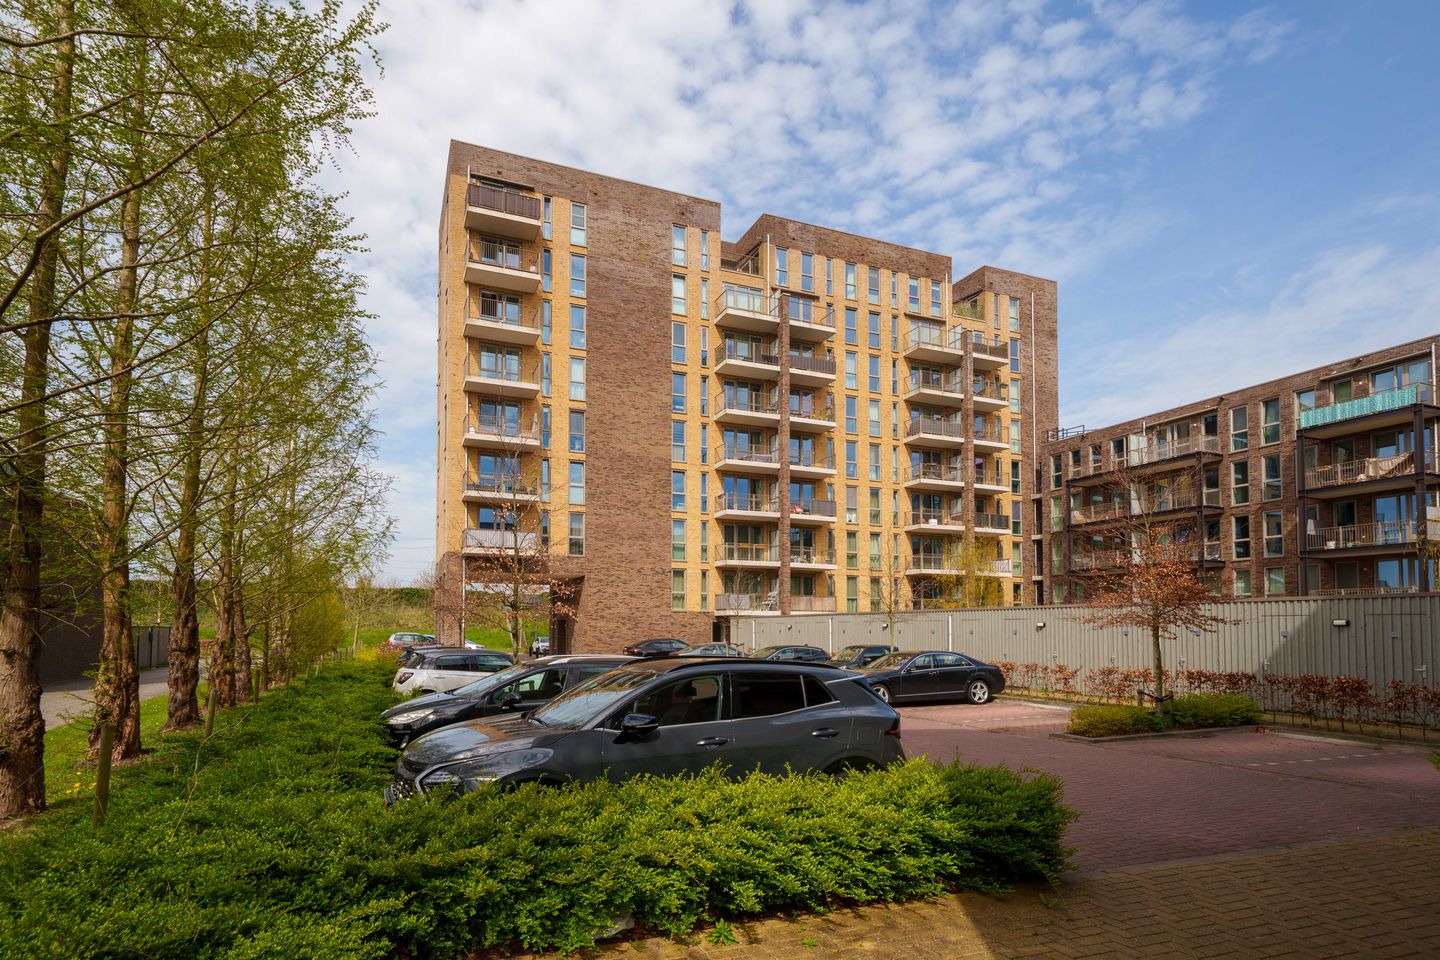
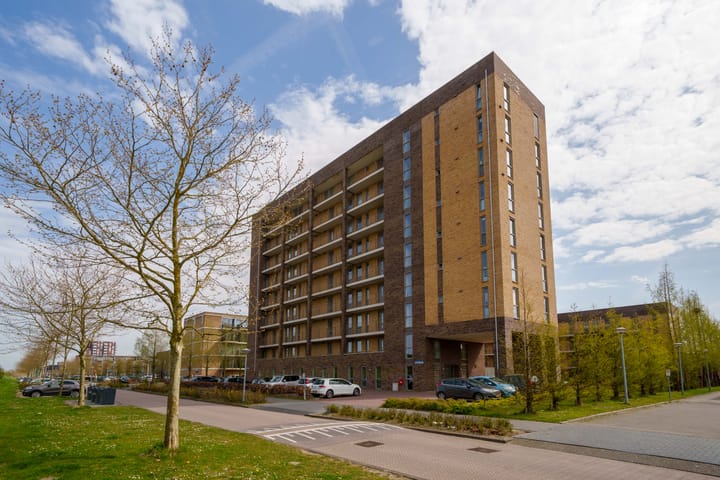
A beautifully finished, move-in-ready 3-bedroom apartment with a spacious balcony, private storage unit, and parking space, located on the 5th floor in the popular Indische Buurt neighborhood!
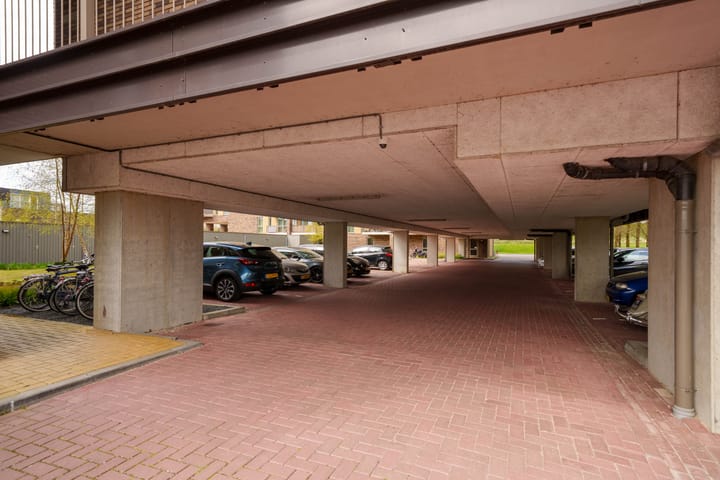
This modern and beautifully finished 3-bedroom apartment is situated in an excellent location in Almere Buiten. The apartment is located on the fifth floor of a well-maintained complex with an elevator and features a spacious balcony, plenty of natural light, and a private storage unit on the ground floor. Additionally, the complex has its own parking lot, part of which is covered. You can park here in any available spot.
Thanks to the high-quality finishes, underfloor heating throughout the apartment, and the modern kitchen and bathroom, this apartment is ready to move into immediately. Additionally, various amenities such as a supermarket, the Oostvaarders train station, and bus connections are within walking distance.
Features
• Move-in ready 3-bedroom apartment, located on the 5th floor with elevator
• Private storage room on the ground floor
• Parking in private parking lot (partially covered)
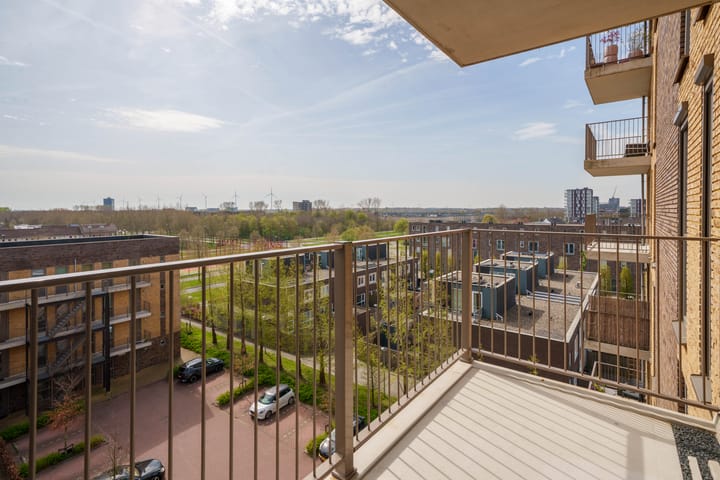
• Spacious balcony with beautiful views
• Modern built-in kitchen with all desired appliances
• Bathroom with spacious shower corner and sink
• Separate toilet
• Electric screens covering the entire rear facade (living room and bedroom)
• Floors finished with PVC tiles, walls finished with spray paint
• Underfloor heating throughout the apartment
• Fully equipped with Svedex interior doors
• Living area 50 m², storage room 6 m²
• Energy efficiency rating: A (valid until July 13, 2030)
• Monthly homeowners’ association fee: €99
• Move-in date: to be agreed upon
Living in the Indische Buurt
The apartment is located in the popular Indische Buurt neighborhood in Almere Buiten. Within walking distance are a supermarket (Albert Heijn), the Oostvaarders train station, and various bus routes. Shops, schools, and other amenities are also nearby. By car, the highways leading to the A6 and A27 are just a few minutes away.
Layout
Ground floor
Central entrance with mailboxes, intercom, elevator, and staircase. Also provides access to the storage rooms.
Apartment (5th floor)
Entrance hall with access to the utility closet, a practical closet with space for the boiler, washing machine, and dryer (both included), the separate toilet, and the bathroom.
The bathroom is neatly finished and features a spacious shower corner with a sliding door and a sink.
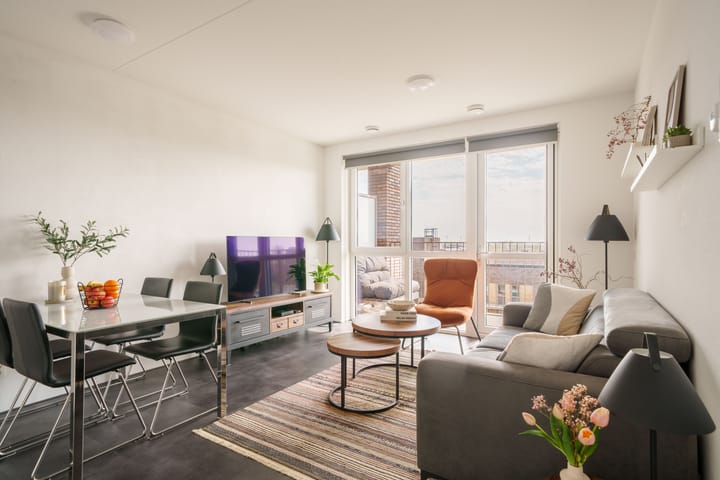
The bright living room has large windows and a door leading to the balcony. The motorized screens provide comfort and sun protection.
The open kitchen is modern and equipped with all the necessary built-in appliances, including an induction cooktop, range hood, dishwasher, combination microwave, and fridge-freezer.
The apartment has two bedrooms, with the master bedroom located at the rear. The bedroom at the front features a modern built-in wardrobe (which will remain).
Balcony
The spacious balcony is a wonderful place to relax and offers plenty of room for seating. Thanks to its location and elevation, you can enjoy a beautiful view and enchanting sunrises from here.
In conclusion
A modern, move-in-ready, and comfortable apartment with high-quality finishes, a spacious balcony, and an excellent location near all amenities. Ideal for first-time buyers, couples, or anyone looking for carefree living.
This property is being offered with a starting bid price.
Acceptance: subject to negotiation.
All measurements are approximate and in accordance with NEN 2580.
Advertisement
Features
Transfer of ownership
- Last asking price
- € 315,000 kosten koper
- Asking price per m²
- € 6,176
- Status
- Sold
- VVE (Owners Association) contribution
- € 99.00 per month
Construction
- Type apartment
- Galleried apartment (apartment)
- Building type
- Resale property
- Year of construction
- 2020
- Type of roof
- Flat roof
Surface areas and volume
- Areas
- Living area
- 51 m²
- Exterior space attached to the building
- 6 m²
- External storage space
- 5 m²
- Volume in cubic meters
- 169 m³
Layout
- Number of rooms
- 3 rooms (2 bedrooms)
- Number of bath rooms
- 1 bathroom and 1 separate toilet
- Bathroom facilities
- Shower and sink
- Number of stories
- 1 story
- Facilities
- Outdoor awning, optical fibre, mechanical ventilation, and TV via cable
- Located at
- 5th floor
Energy
- Energy label
- A
- Insulation
- Completely insulated
- Heating
- CH boiler
- Hot water
- CH boiler
- CH boiler
- Remeha Avanta (gas-fired from 2020, in ownership)
Cadastral data
- ALMERE R 2957
- Cadastral map
- Ownership situation
- Full ownership
Exterior space
- Location
- In residential district and unobstructed view
- Balcony/roof terrace
- Balcony present
Storage space
- Shed / storage
- Built-in
- Facilities
- Electricity
Parking
- Type of parking facilities
- Parking on private property
VVE (Owners Association) checklist
- Registration with KvK
- Yes
- Annual meeting
- Yes
- Periodic contribution
- Yes (€ 99.00 per month)
- Reserve fund present
- Yes
- Maintenance plan
- Yes
- Building insurance
- Yes
Popularity
1,922x
Viewed
43x
Saved
16-4-2026
On Funda
Neighborhood

Indische Buurt Oost
Almere- Residents
- 1,625
- Family with children
- 43%
- Avg. asking price / m²
- € 5,036
Discover the neighborhood
Curious about the housing supply, residents and local real estate agents?

Don’t want to forget this home?
Save it as a favorite. You’ll easily find it back and get notified when something changes.
