New
Amaryllishof 81338 LJ AlmereBloemenbuurt West
€ 398,000 k.k.

- 89 m²living area
- 136 m²plot size
- 3bedrooms
- Benergy label
Description
Located in a quiet and child-friendly residential area in the Bloemenbuurt district, this
surprisingly spacious semi-bungalow offers 3 bedrooms, 2 bathrooms and a practical layout.
A special feature of the property is the bedroom with an adjoining bathroom and patio on the
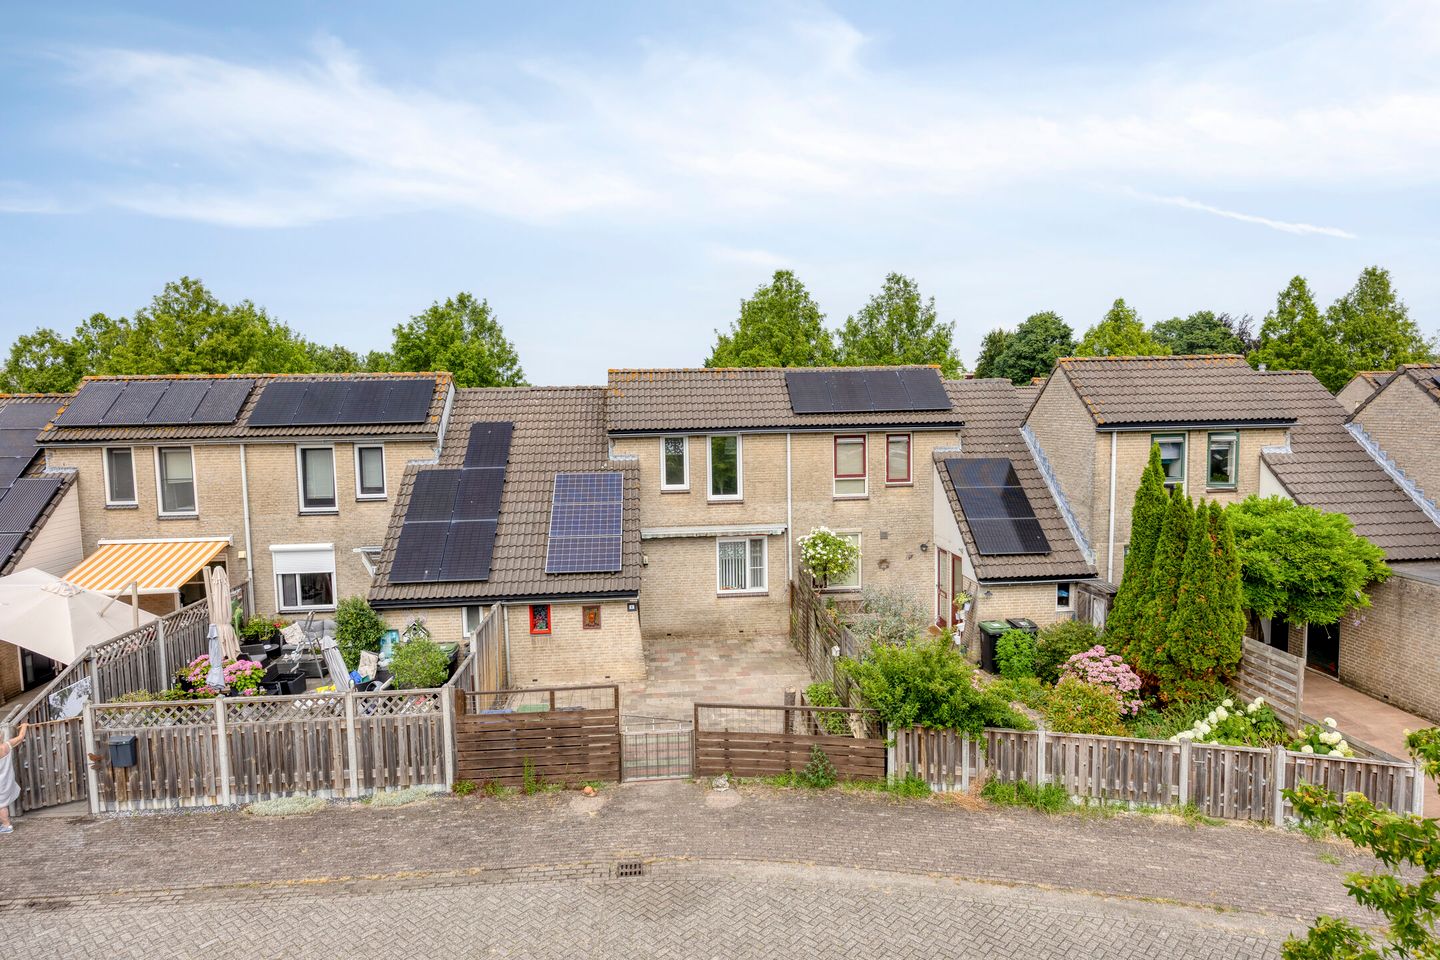
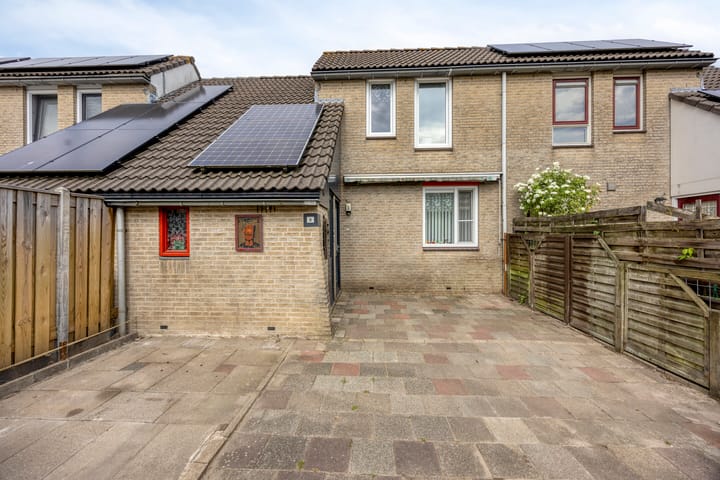
ground floor, offering the possibility of comfortable single-level living. The property also benefits from a spacious front garden with a large storage room, equipped with electricity and a high ceiling, as well as an attractive patio directly adjoining the bedroom and living room.
Starting bid € 398.000, - buyer's costs (k.k.)
Are you looking for a home with a surprising layout and plenty of possibilities? Then this
property at Amaryllishof 8 is definitely worth viewing.
Layout
Ground floor:
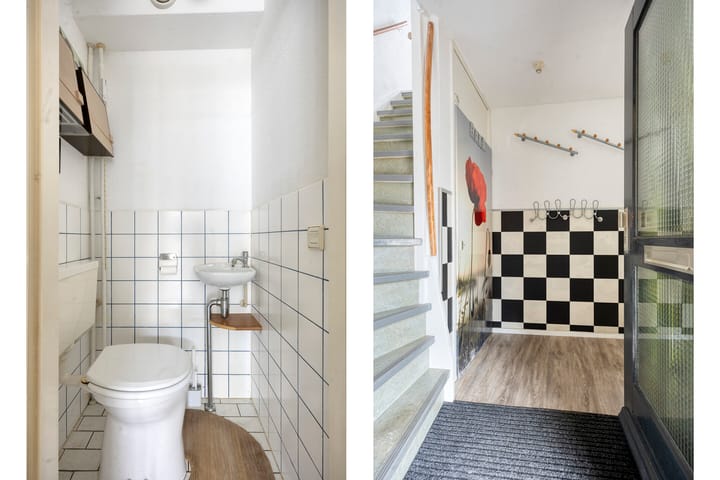
The property is accessed through the spacious front garden, leading to the entrance of the
home. The hallway features a separate toilet and the meter cupboard. From the hallway, there
is access to the various rooms on the ground floor.
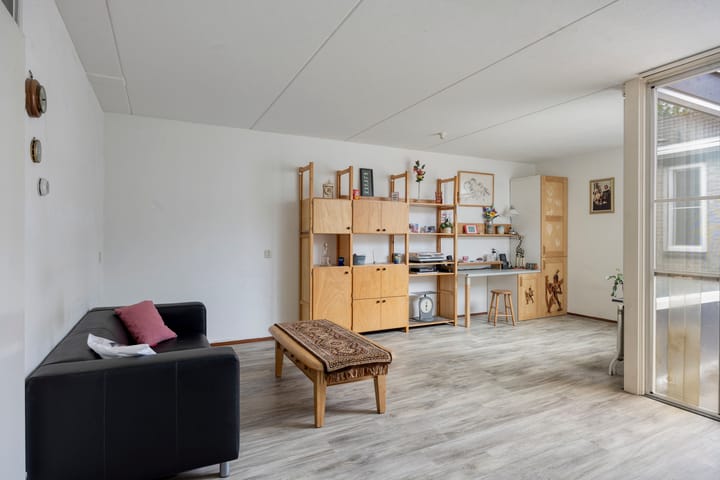
The living room forms the heart of the home and offers ample space for a comfortable seating
area and dining area. Adjacent to the living room is a patio, providing a pleasant place to sit
outside and enjoy the fresh air.
The kitchen is basic in design and includes a refrigerator and a small sink. The kitchen
provides a practical starting point and can be further furnished or modernised according to
your own preferences.
The ground floor also features a bedroom with an adjoining bathroom. The bathroom is
equipped with a shower, washbasin and toilet. Thanks to the bedroom and bathroom on the
ground floor, the property offers the possibility of single-level living.
First floor:
The first floor features two bedrooms. These rooms are suitable for use as bedrooms, a home
office or a hobby room.
There is also a second, basic bathroom on this floor, equipped with a shower and washbasin.
Storage room and front garden:
At the front of the property, within the spacious front garden, there is a large storage room.
The storage room is equipped with electricity and has a high ceiling, providing plenty of
possibilities for additional storage.
The spacious front garden creates a welcoming entrance to the property and offers various
possibilities for landscaping and personalisation.
Location and surroundings
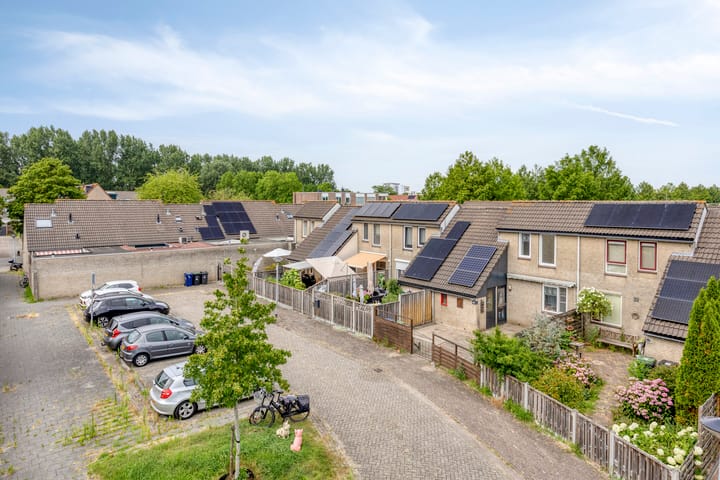
The property is located at Amaryllishof 8 in the Bloemenbuurt district of Almere, in a quiet
and child-friendly residential area. The centre of Almere Buiten is within walking distance and offers a wide range of shops and amenities. Schools, childcare facilities and playgrounds
can also be found nearby.
Almere Buiten railway station is within walking and cycling distance, providing convenient
connections to the surrounding area and beyond. The A6 and A27, are also easily and quickly
accessible, providing convenient car access to cities and towns in the surrounding region.
The combination of the peaceful location, the proximity to the town centre and railway
station, and the excellent accessibility makes this property appealing to a wide range of
buyers.
Key features
• Surprisingly spacious property with a practical layout
• Living area: 94 m²
• Plot size: 136 m²
• Year of construction: 1989
• 3 bedrooms and 2 bathrooms
• Possibility of single-level living
• Living room with adjoining patio
• Spacious front garden
• Large storage room at the front of the property
• Energy label B
• Quiet and child-friendly residential area
• Almere Buiten town centre and railway station within walking and cycling distance
Interested in this property?
Would you like to discover the possibilities this home has to offer? Please contact us for more
information or to arrange a viewing. During a viewing, you can experience the space, layout
and possibilities of this property at Amaryllishof 8 for yourself.
Perhaps this could be your new home!
Advertisement
Features
Transfer of ownership
- Listed since
- Acceptance
- Available in consultation
- Asking price
- € 398,000 kosten koper
- Asking price per m²
- € 4,472
- Status
- Available
Construction
- Kind of house
- Single-family home, row house
- Building type
- Resale property
- Year of construction
- 1989
- Type of roof
- Combination roof covered with asphalt roofing and roof tiles
Surface areas and volume
- Areas
- Living area
- 89 m²
- Other space inside the building
- 6 m²
- Exterior space attached to the building
- 1 m²
- Plot size
- 136 m²
- Volume in cubic meters
- 338 m³
Layout
- Number of rooms
- 5 rooms (3 bedrooms)
- Number of bath rooms
- 2 bathrooms and 1 separate toilet
- Bathroom facilities
- 2 showers, toilet, and 2 sinks
- Number of stories
- 2 stories
- Facilities
- Skylight, mechanical ventilation, passive ventilation system, and solar panels
Energy
- Energy label
- B
- Insulation
- Roof insulation, double glazing and insulated walls
- Heating
- CH boiler
- Hot water
- CH boiler
- CH boiler
- Gas-fired, in ownership
Cadastral data
- ALMERE N 1140
- Cadastral map
- Area
- 136 m²
- Ownership situation
- Full ownership
Exterior space
- Location
- In residential district
- Garden
- Patio atrium and front garden
Storage space
- Shed / storage
- Attached brick storage
- Facilities
- Electricity
Parking
- Type of parking facilities
- Public parking
Popularity
0x
Viewed
0x
Saved
24-7-2026
On Funda
Neighborhood

Bloemenbuurt West
Almere- Residents
- 1,485
- Family with children
- 37%
- Avg. asking price / m²
- € 4,389
Discover the neighborhood
Curious about the housing supply, residents and local real estate agents?

Don’t want to forget this home?
Save it as a favorite. You’ll easily find it back and get notified when something changes.
