New
Baarsweg 151317 RZ AlmereWaterwijk Noord
€ 585,000 k.k.

- 153 m²living area
- 203 m²plot size
- 5bedrooms
- A+energy label
Description

Move-in ready and luxurious semi-detached townhouse with 153 m² of living space, 5 bedrooms, and a deep rear garden with a garden room.
Spacious, luxurious, and completely ready for its next owners! Located in the popular and green Waterwijk neighbourhood of Almere-Stad, this exceptionally well-maintained semi-detached townhouse offers an impressive 153 m² of living space. A surprisingly spacious home where comfort, high-quality finishes, and generous living areas come together perfectly.
The current owners have modernised the property with great care, resulting in a high standard of finish throughout. Thanks to its generous layout, the home offers plenty of space for a family, working from home, or pursuing hobbies. In addition to the spacious living areas, there are extra rooms on both the first and second floors, providing the property with a surprising range of possibilities.
The outdoor space is equally impressive. The deep rear garden offers plenty of privacy and features a beautiful garden room — a wonderful place to enjoy long summer evenings, while also providing a comfortable outdoor space during spring and autumn.
Sustainability has also been taken into consideration. The property is equipped with 10 solar panels and is largely fitted with uPVC window frames with HR++ double glazing.
A complete, luxurious, and exceptionally spacious home in a great location in Waterwijk. There is no need for renovation here: simply move in, make yourself at home, and enjoy!
GOOD TO KNOW
The asking price is a starting bid price. This means that the seller will seriously consider offers above the stated price.
ENERGY EFFICIENCY AND SUSTAINABILITY
This property has an A+ energy rating, providing an energy-efficient living environment. The home is connected to the district heating network and features 10 solar panels. In addition, most of the property is fitted with uPVC window frames with HR++ double glazing, contributing to excellent insulation and a comfortable indoor climate. The windows of the extensions on the first and second floors are fitted with wooden frames.
In addition, a property with an A+ energy rating may offer financial benefits to buyers. Depending on the applicable terms and conditions and the buyer’s personal financial situation, some mortgage lenders may allow a higher mortgage for an energy-efficient property. This can provide greater financing flexibility. Please consult your mortgage advisor for the latest options and conditions.
ACCESSIBILITY
The property is conveniently located in relation to various amenities and major roads. By car, the A6 and A27 motorways can be reached within a few minutes, providing excellent access to cities such as Amsterdam, Utrecht, and Lelystad.
Almere Stad city centre is approximately a 5-minute drive away. The city centre is also easily accessible by bicycle, taking around 10 minutes. Almere Centrum railway station is approximately 2 kilometres away and can likewise be reached by bicycle in around 10 minutes. From the station, there are fast train connections to destinations including Amsterdam, Schiphol, and Utrecht.
AMENITIES IN WATERWIJK
The property is situated in a highly convenient location, with a range of everyday amenities within easy reach. Shops and a health centre, among other facilities, are literally just around the corner. There are also several schools, restaurants and cafés, and recreational facilities in the immediate vicinity.
Nature lovers can reach the Noorderplassen or Leeghwaterplas within just a few minutes. Directly behind the property is a green area with a playground, providing a pleasant green outlook from both the house and garden and giving children plenty of space to play outdoors.
THE PROPERTY
Through the entrance, you reach the hallway, which provides access to the toilet and the practical utility/storage room. The former garage has been divided into two separate areas. From the hallway, you can access the spacious utility/storage room, which is ideal for additional storage, household appliances, or as a practical workspace or hobby room. The other section is a spacious bicycle/storage room, accessible from the street and equipped with an electric roller door.
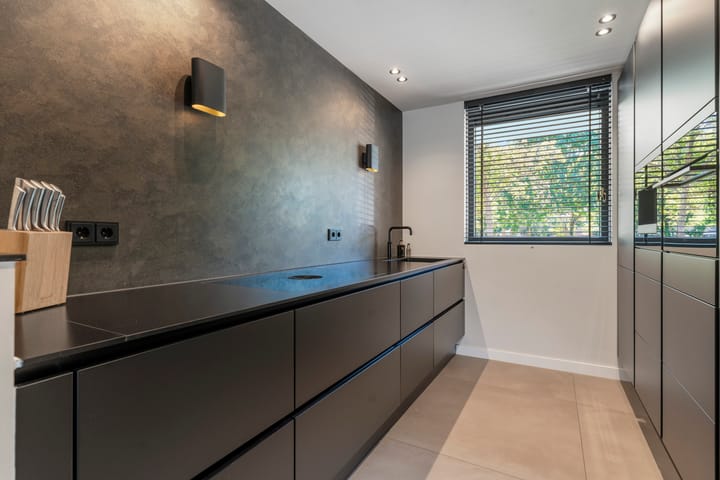
At the front of the property is the luxurious kitchen, installed in 2021. This fully equipped, stylish, and practical kitchen features a generous worktop with, among other things, a Bora induction hob, as well as a tall bank of cabinets on the opposite side. Naturally, the kitchen is equipped with a full range of built-in appliances.
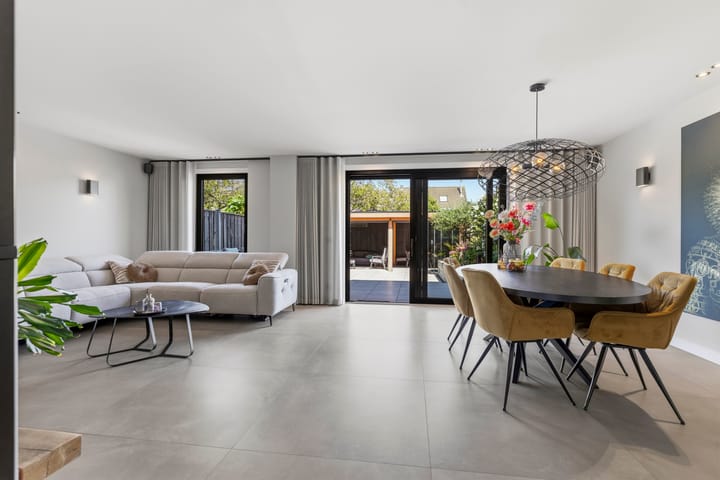
The spacious living room forms the heart of the home and features stylish large-format floor tiles with underfloor heating. The entire ground floor has been finished with smooth plasterwork on both the walls and ceilings, creating a modern and well-maintained appearance. Thanks to the large windows, the living room is also wonderfully bright.
The first floor offers several spacious rooms. Thanks to the extension above the former garage, an additional room has been created. This floor therefore features a generous rear bedroom, a second front bedroom with a spacious balcony, and an additional room above the former garage.
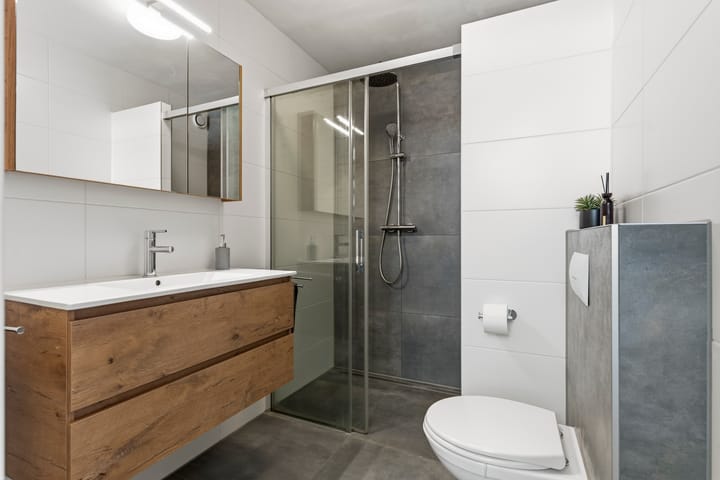
The bathroom was renovated in 2019 and has a modern finish. It features, among other things, a walk-in shower, vanity unit, and toilet.
The extension above the former garage also provides additional space on the second floor. Here, there are two more rooms, giving the property a wide range of possibilities for bedrooms, a home office, hobby room, or guest room.
GARDEN ROOM
The property features a deep, northeast-facing rear garden, offering plenty of space for several seating areas.
A major highlight of this property is the luxurious garden room, completed in 2022, measuring approximately 7.5 x 3 metres and located in the rear garden. This stylish outdoor space can be fully enclosed with glass sliding doors, making it possible to enjoy the room comfortably for a large part of the year. The garden room is equipped with electricity and patio heating. It also has a door providing access to the rear pathway.
Directly behind the property is a green area with a playground, giving the garden a pleasant green outlook.
PARKING
The property offers parking directly in front of the house, allowing you to park conveniently and close to home at all times.
LAYOUT
Ground floor: entrance, hallway, toilet, utility/storage room, (bicycle) storage room, luxury kitchen, spacious living room.
- Stylish large-format floor tiles with underfloor heating
- Walls and ceilings finished with smooth plasterwork
-Toilet with wall-hung WC and floor-to-ceiling tiling
- Luxury kitchen installed in 2021, featuring a Bora induction hob with integrated extractor, Quooker tap, AEG refrigerator, freezer, built-in coffee machine, dishwasher, and combination oven
- Practical and spacious utility/storage room, accessible from the hallway
- Separate spacious (bicycle) storage room with electric roller door, accessible from the street
- Updated electrical meter cabinet (HUE lighting in the living room and rear garden)
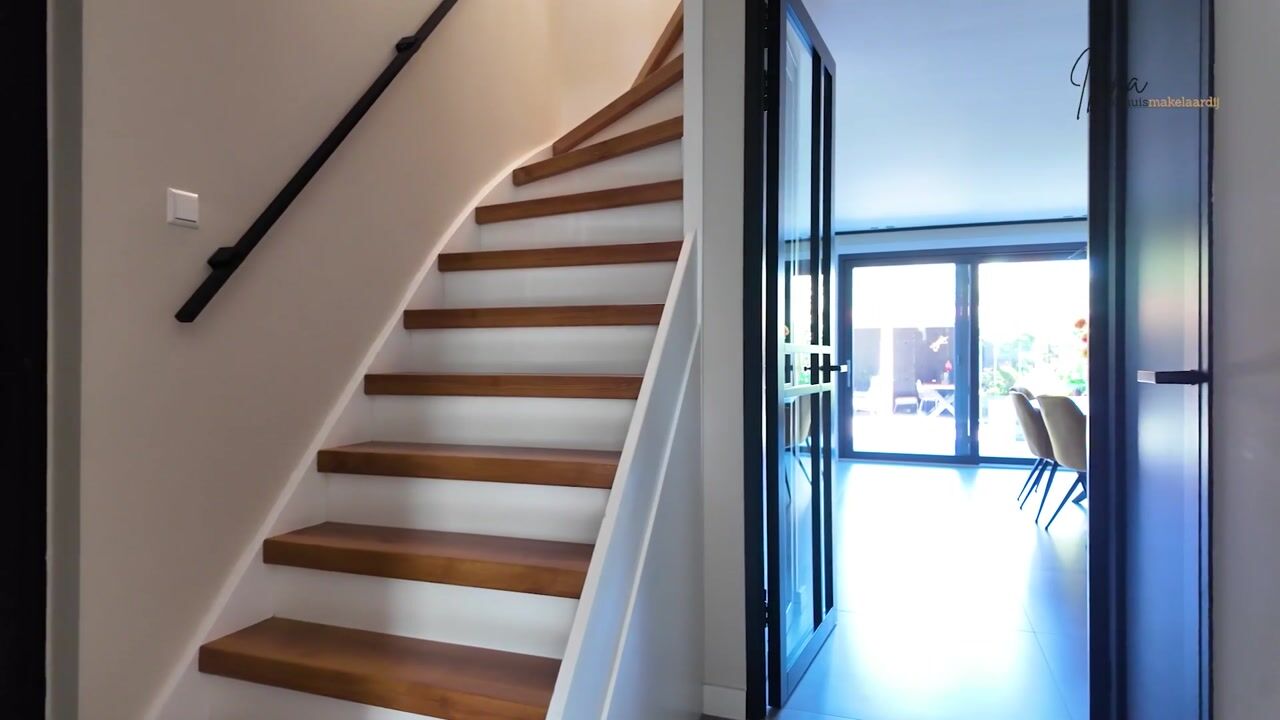
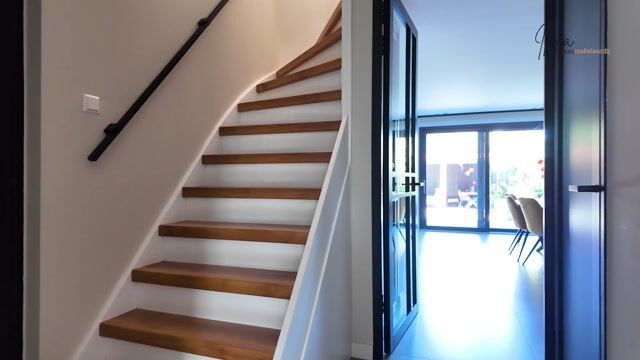
- Upstairs staircase renovation
First floor: landing, 3 rooms, and bathroom.
- Laminate flooring
- Dormer window
- Air conditioning
- Rear bedroom with roller shutter and air conditioning
- Front bedroom with tilt-and-turn door providing access to the balcony
- Electric roller shutters at the front
- Additional room created by the extension above the former garage
- Bathroom renovated in 2019, featuring a walk-in shower, vanity unit, wall-hung WC, and floor-to-ceiling tiling
Upstairs staircase renovation
Second floor: landing and 2 rooms.
- Laminate flooring
- Painted walls
- Bedroom with sun shading and insect screen
- Additional room created by the extension above the former garage
- Various possible uses, including bedroom, home office, or hobby room
- Storage space behind the knee walls
- Attic space accessible from the bedroom
Curious to see more?
We would be delighted to show you around the property.
Information and/or viewings:
Would you like to take a detailed look at the information from the comfort of your own home before heading out? In addition to the photos and description, the Funda listing includes a brochure, floor plans, 360-degree photos, and a video, providing a good first impression of the property.
Disclaimer:
Although this description has been prepared with care, no rights can be derived from its contents. We therefore cannot guarantee the accuracy or completeness of the information provided.
Advertisement
Features
Transfer of ownership
- Listed since
- Acceptance
- Available in consultation
- Asking price
- € 585,000 kosten koper
- Asking price per m²
- € 3,824
- Status
- Available
Construction
- Kind of house
- Single-family home, linked semi-detached residential property
- Building type
- Resale property
- Year of construction
- 1991
- Specific
- Partly furnished with carpets and curtains
- Type of roof
- Gable roof covered with asphalt roofing and roof tiles
Surface areas and volume
- Areas
- Living area
- 153 m²
- Other space inside the building
- 12 m²
- Exterior space attached to the building
- 7 m²
- Plot size
- 203 m²
- Volume in cubic meters
- 520 m³
Layout
- Number of rooms
- 7 rooms (5 bedrooms)
- Number of bath rooms
- 1 bathroom and 1 separate toilet
- Bathroom facilities
- Walk-in shower, toilet, and washstand
- Number of stories
- 3 stories and a loft
- Facilities
- Air conditioning, outdoor awning, skylight, optical fibre, mechanical ventilation, rolldown shutters, sliding door, and TV via cable
Energy
- Energy label
- A+
- Insulation
- Completely insulated
- Heating
- District heating and partial floor heating
- Hot water
- District heating
Cadastral data
- ALMERE O 4184
- Cadastral map
- Area
- 203 m²
- Ownership situation
- Full ownership
Exterior space
- Location
- In residential district and unobstructed view
- Garden
- Back garden and front garden
- Back garden
- 98 m² (13.00 metre deep and 7.50 metre wide)
- Garden location
- Located at the northeast with rear access
- Balcony/roof terrace
- Balcony present
Storage space
- Shed / storage
- Built-in
- Facilities
- Electricity
- Insulation
- No insulation
Garage
- Type of garage
- Parking place
Parking
- Type of parking facilities
- Parking on private property
Popularity
0x
Viewed
0x
Saved
18-8-2026
On Funda
Neighborhood

Waterwijk Noord
Almere- Residents
- 1,480
- Family with children
- 39%
Discover the neighborhood
Curious about the housing supply, residents and local real estate agents?

Don’t want to forget this home?
Save it as a favorite. You’ll easily find it back and get notified when something changes.
