New
Boelijn 1201319 CS AlmereNoorderplassen W.-Oost
€ 530,000 k.k.

- 139 m²living area
- 4bedrooms
- Aenergy label
Eye-catcherRuime, instapklare gezinswoning met luxe afwerking Noorderplassen W
Description
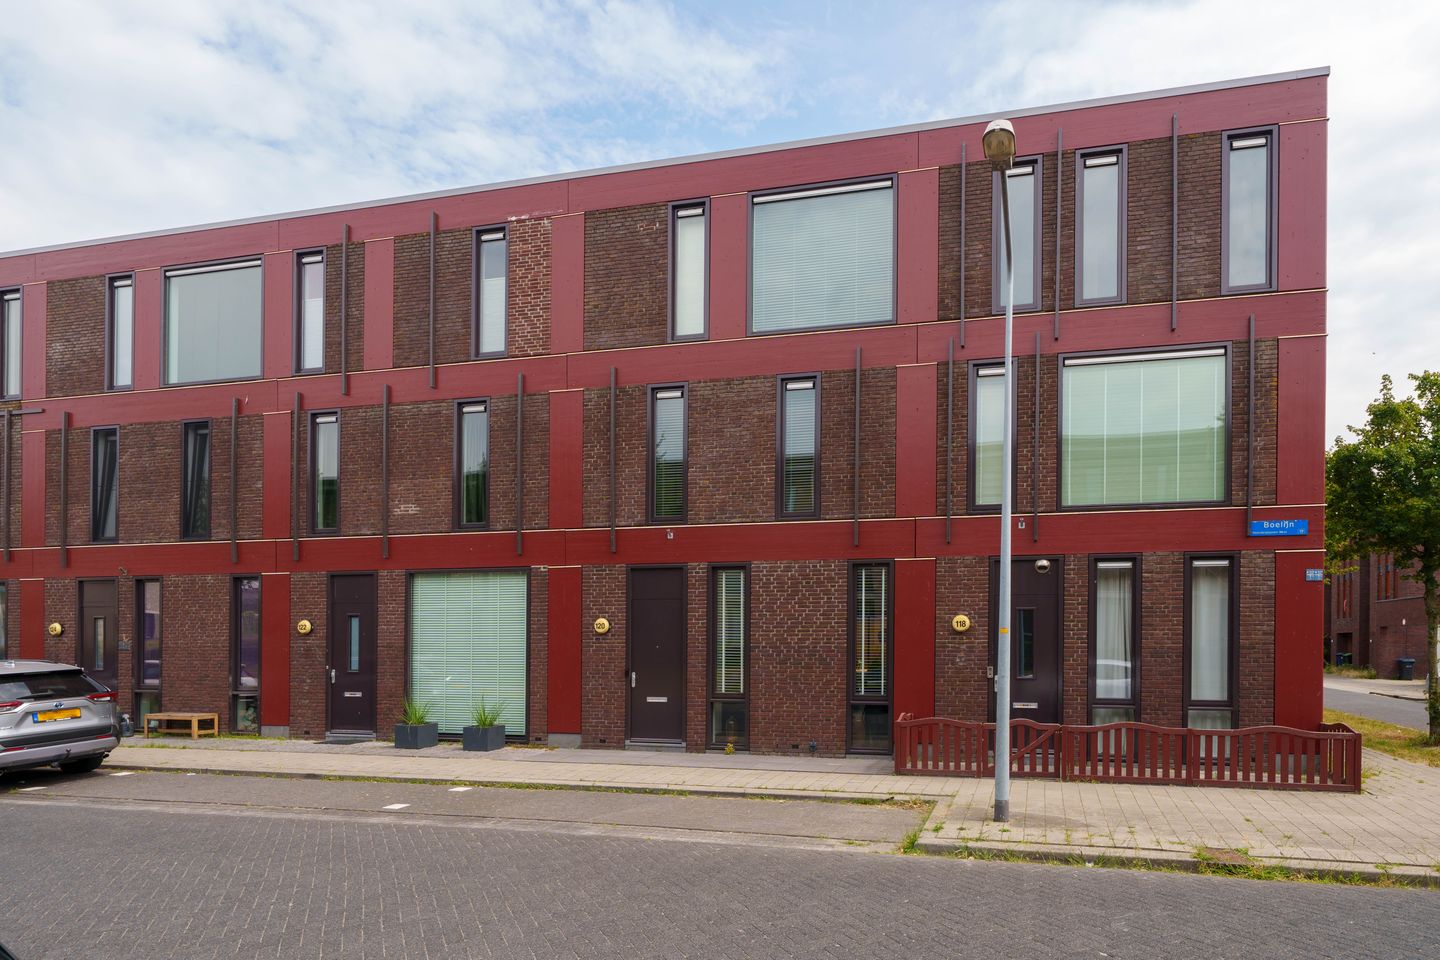
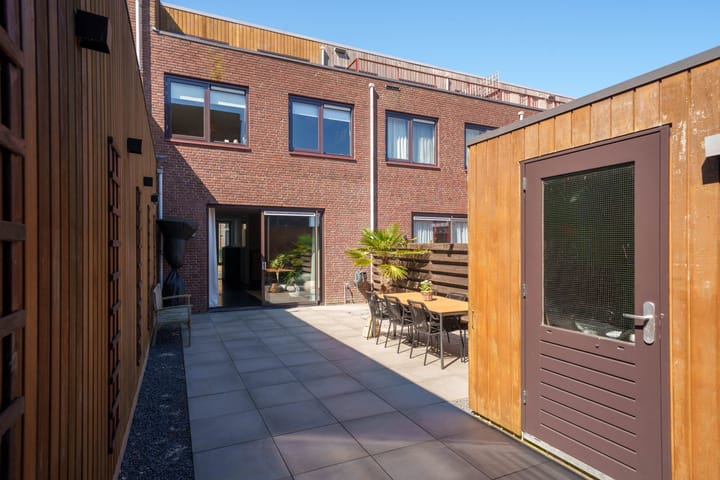
Located in the modern, waterside residential area of Noorderplassen West, this beautifully maintained family home (139 m²) offers a landscaped, low-maintenance rear garden with excellent privacy, as well as a private parking space with an EV charging point on the residents' courtyard.**
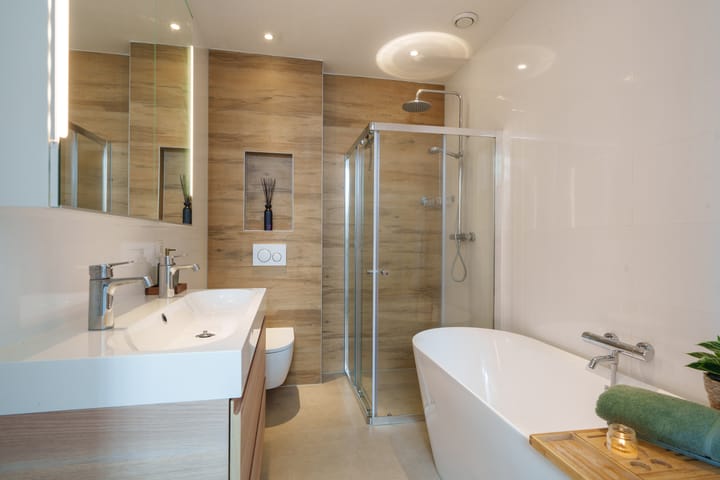
The property has been extensively modernised in recent years, including the installation of a luxurious new bathroom (2022), a contemporary wall-mounted toilet (2022), and new PVC flooring throughout the upper floors.
Combining generous living space, modern comfort, sustainability and an excellent location, this is a home that is ready to move into and enjoy from day one.
The property is offered with an asking price starting from €530,000 (costs for buyer).**
Living
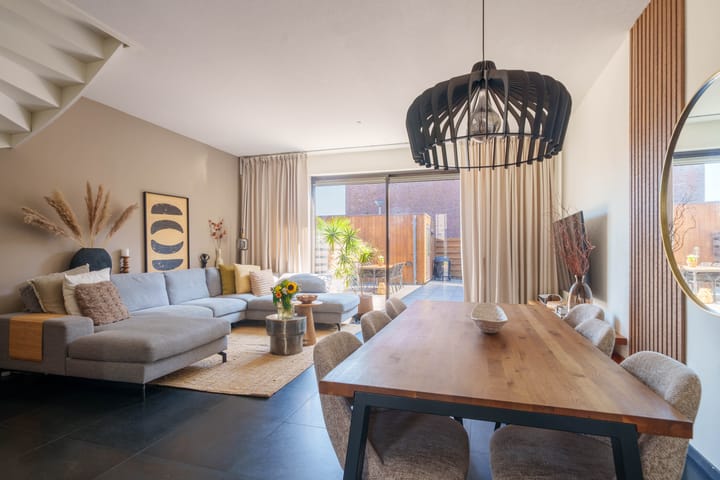
The entrance hall provides access to the meter cupboard and the modern guest toilet (2022). The spacious, garden-facing living room is exceptionally bright and feels even more generous thanks to its impressive ceiling height of approximately 2.90 metres. Large sliding doors seamlessly connect the interior with the beautifully landscaped garden, creating a wonderful indoor-outdoor living experience. In the evening, integrated garden lighting creates a warm and inviting atmosphere.
At the front of the property, you will find the high-end Bulthaup kitchen with a practical double layout. The kitchen is fitted with premium built-in appliances, including an induction hob, extractor hood, combination microwave oven, steam oven, refrigerator and dishwasher. A perfect space for those who enjoy cooking and entertaining.
First Floor
The first floor comprises three generously sized bedrooms and a stunning bathroom, completely renovated in 2022. Finished to a high standard, the bathroom features a freestanding bathtub, a spacious walk-in shower, a stylish vanity unit and a second toilet. A luxurious and comfortable space designed for everyday enjoyment.
Second Floor
The second floor is equally spacious and bright thanks to the straight exterior walls and large windows. Here you will find a generous multifunctional room that can easily serve as a fourth bedroom, home office or hobby room. There is also a separate laundry room. If desired, there is the possibility of creating a roof terrace on this floor.
Garden and Parking
The low-maintenance rear garden offers excellent privacy and features a spacious terrace where you can enjoy outdoor living throughout much of the year. Behind the property is a communal courtyard for residents, where the home benefits from its own numbered parking space equipped with a private charging point for an electric vehicle.
Location
Noorderplassen West is one of Almere's most sought-after residential neighbourhoods. The area offers a peaceful, green and waterside living environment while providing all daily amenities within easy reach. Schools, childcare facilities, a supermarket and a healthcare centre are all located nearby.
For outdoor enthusiasts, the recreational area of Noorderplassen and the Pampushout nature reserve are just a short distance away, offering excellent opportunities for walking, cycling and a variety of water sports. The property's location on the western side of Almere also provides excellent transport connections to Amsterdam, Utrecht and the Gooi region.
Features
* Spacious, move-in-ready family home
* Bright living room with an impressive ceiling height of approximately 2.90 metres
* Luxurious bathroom renovated in 2022
* Modern guest toilet (2022)
* New PVC flooring on the first and second floors
* Underfloor heating on the ground floor
* 13 solar panels
* Energy label A
* Gas-free home connected to district heating
* Private parking space with EV charging point
* Collective exterior maintenance for worry-free living
* Beautiful location in the highly desirable Noorderplassen West neighbourhood
Disclaimer
This information has been compiled with the utmost care. However, no rights may be derived from its contents.
Advertisement
Features
Transfer of ownership
- Listed since
- Acceptance
- Available in consultation
- Asking price
- € 530,000 kosten koper
- Asking price per m²
- € 3,813
- Status
- Available
Construction
- Kind of house
- Single-family home, row house
- Building type
- Resale property
- Year of construction
- 2005
- Type of roof
- Flat roof covered with asphalt roofing
Surface areas and volume
- Areas
- Living area
- 139 m²
- External storage space
- 7 m²
- Volume in cubic meters
- 499 m³
Layout
- Number of rooms
- 5 rooms (4 bedrooms)
- Number of bath rooms
- 1 bathroom and 1 separate toilet
- Bathroom facilities
- Shower, bath, toilet, and washstand
- Number of stories
- 3 stories
- Facilities
- Mechanical ventilation and solar panels
Energy
- Energy label
- A
- Insulation
- Roof insulation, double glazing, insulated walls, floor insulation and completely insulated
- Heating
- District heating and partial floor heating
- Hot water
- Central facility
Cadastral data
- ALMERE E 62
- Cadastral map
- Ownership situation
- Full ownership
Exterior space
- Location
- In residential district
- Garden
- Back garden
- Back garden
- 57 m² (10.00 metre deep and 5.70 metre wide)
- Garden location
- Located at the east with rear access
Storage space
- Shed / storage
- Detached wooden storage
- Facilities
- Electricity
- Insulation
- No insulation
Garage
- Type of garage
- Parking place
Popularity
0x
Viewed
0x
Saved
16-7-2026
On Funda
Neighborhood
Noorderplassen W.-Oost
Almere- Residents
- 2,265
- Family with children
- 56%
- Avg. asking price / m²
- € 4,332
Discover the neighborhood
Curious about the housing supply, residents and local real estate agents?

Don’t want to forget this home?
Save it as a favorite. You’ll easily find it back and get notified when something changes.
