Sold
C. van Eesterenplein 881333 KR AlmereBouwmeesterbuurt Noord
€ 400,000 k.k.

- 113 m²living area
- 145 m²plot size
- 4bedrooms
- Benergy label
Sales history
- Listed since
- June 12, 2026
- Date of sale
- July 3, 2026
- Term
- 3 weeks
Description
Spacious Family Home with Sunny Garden and Open Views in the Bouwmeester Neighborhood.
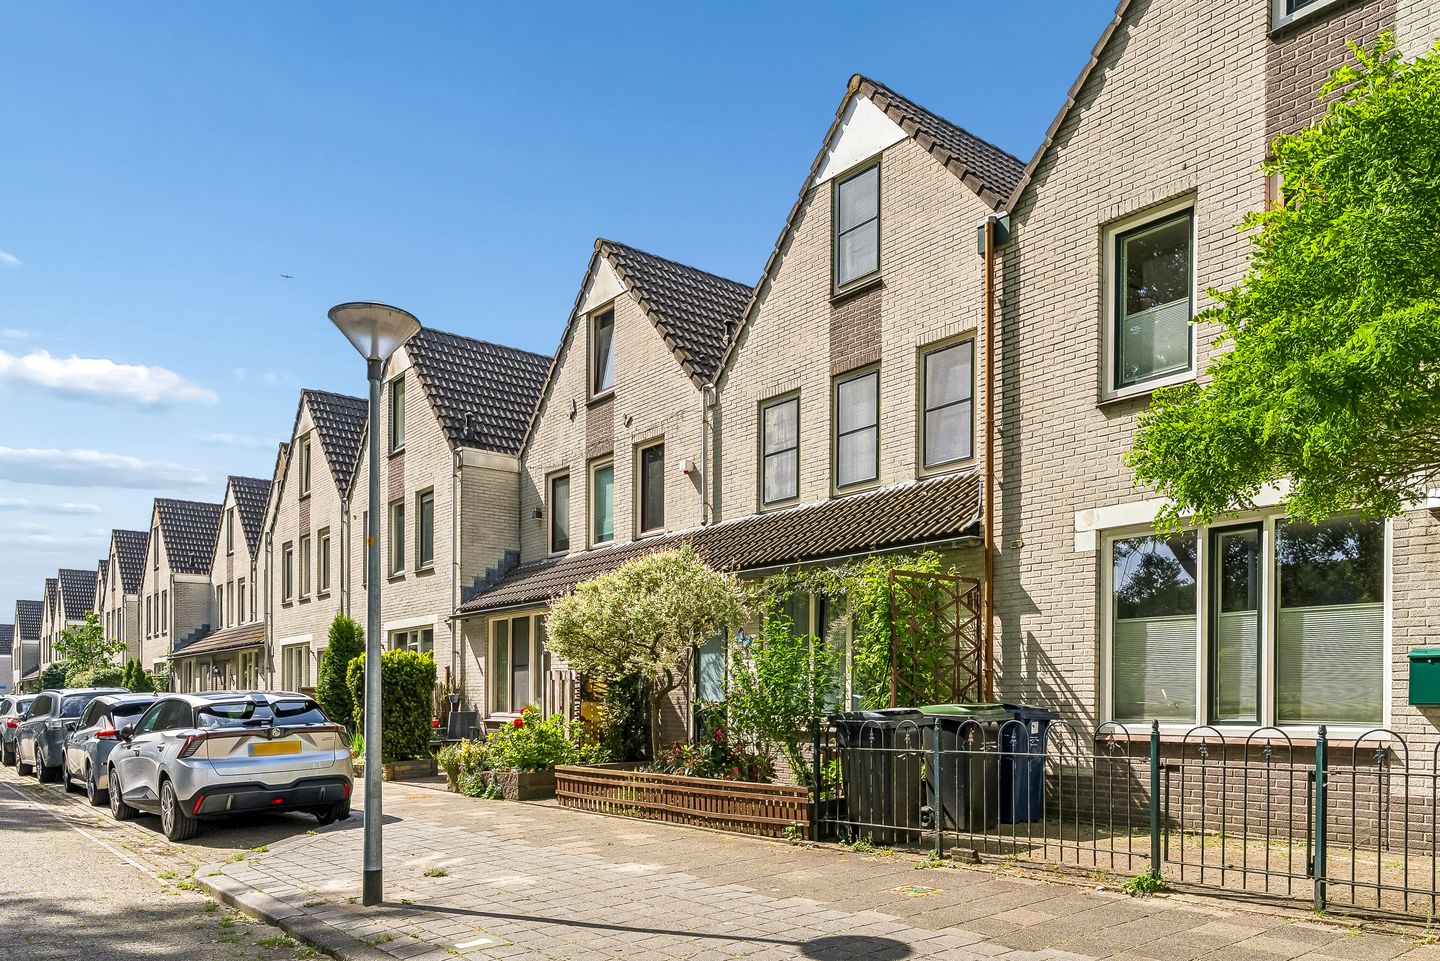
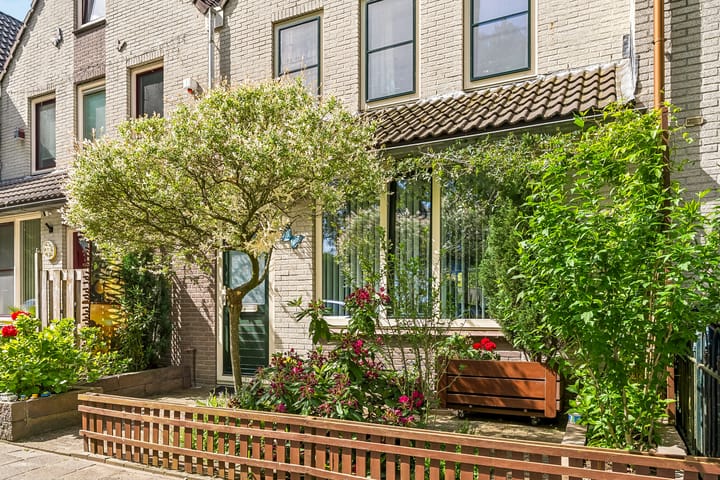
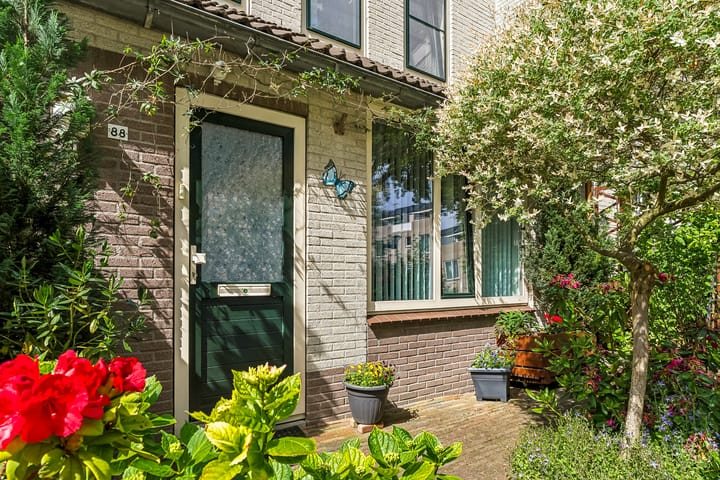
In the child-friendly and quiet Bouwmeester neighborhood, this generous terraced house offers open views over the green. This charming and playful cross-gable home is well-maintained, has an energy label B, and is fully fitted with uPVC window frames.
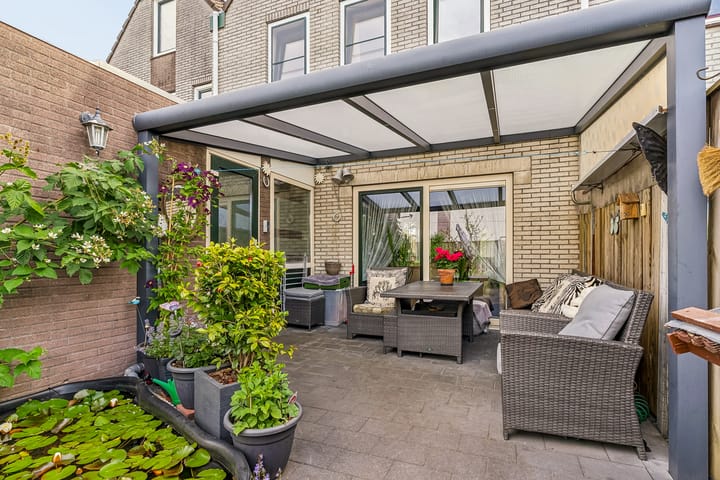
The property features a lovely southwest-facing rear garden, perfect for enjoying the sun. The garden includes an inviting veranda, a pond with water lilies, and plenty of privacy. Additionally, there are two plum trees, raspberry and blackberry bushes, gooseberries, and various other plants that give the garden a lush and well-kept character.
The location is ideal, offering a perfect combination of tranquility, accessibility, and amenities. Primary and secondary schools, a health center, and Lidl are all within walking or cycling distance. With the fast bus connection, Almere Buiten station or other nearby stations are easily reachable. By car, major roads are quickly accessible; via the Hogering and Buitenring, you can reach the A6 and A27 toward Amsterdam, Lelystad, and ’t Gooi.
Ground Floor:
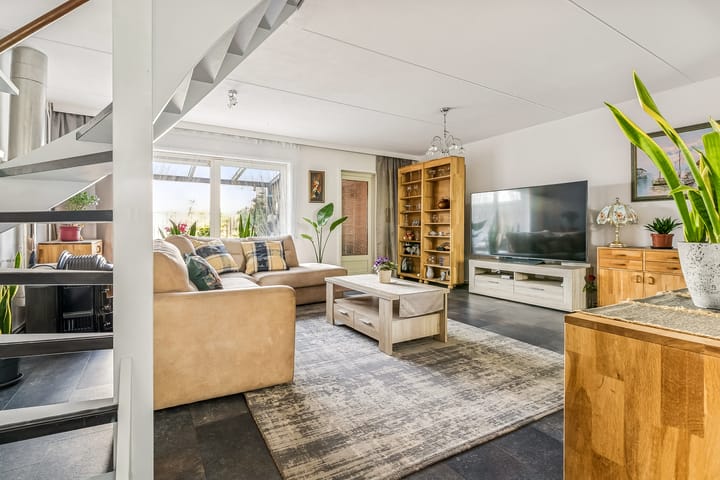
Through the entrance, you enter the hall with a toilet, meter cupboard, and access to the living room. The bright living room is located at the rear of the house and, thanks to the sliding door and covered area, is in direct contact with the garden. There is also a practical inner hall providing access to the storage room.
At the front of the house is the spacious kitchen. It features a 2013 kitchen layout with various built-in appliances, including a six-burner stove, oven, and fridge/freezer combination. With numerous drawers and upper and lower cabinets, there is ample storage space.
The ground floor is finished with care, and the open staircase leads to the first floor.
First Floor:
The landing gives access to three well-sized bedrooms and the bathroom. The bathroom is finished in light tones and features a shower, second toilet, vanity unit, and a window for natural ventilation.
The spacious master bedroom at the rear includes a practical built-in wardrobe with sliding doors. The entire floor is finished with neat laminate flooring.
Second Floor:
The open attic provides a full fourth bedroom, a built-in cupboard, and space for the central heating boiler and mechanical ventilation unit. With windows on both the front and rear facades, this floor is bright and airy. The space also offers excellent potential for creating an additional bedroom or home office.
Particulars:
- Spacious terraced house with playful cross-gable;
- Open views over the green;
- Sunny southwest-facing rear garden;
- Veranda, pond, and plenty of privacy;
- Energy label B (valid until 21-04-2036);
- Fully fitted with uPVC window frames and double glazing;
- Four bedrooms;
- Potential to create an extra room;
- Living area approx. 113 m²;
- Plot area 145 m²;
- Delivery in consultation, can be quick.
In short:
A surprisingly spacious and well-maintained family home in a great location, with plenty of light, privacy, storage space, and a wonderful garden. A property that truly must be seen!
Advertisement
Features
Transfer of ownership
- Last asking price
- € 400,000 kosten koper
- Asking price per m²
- € 3,540
- Status
- Sold
Construction
- Kind of house
- Single-family home, row house
- Building type
- Resale property
- Year of construction
- 1987
- Type of roof
- Hip roof covered with roof tiles
Surface areas and volume
- Areas
- Living area
- 113 m²
- Other space inside the building
- 6 m²
- Exterior space attached to the building
- 11 m²
- Plot size
- 145 m²
- Volume in cubic meters
- 420 m³
Layout
- Number of rooms
- 5 rooms (4 bedrooms)
- Number of bath rooms
- 1 bathroom and 1 separate toilet
- Bathroom facilities
- Shower, toilet, and sink
- Number of stories
- 2 stories and an attic
- Facilities
- Optical fibre, mechanical ventilation, sliding door, and TV via cable
Energy
- Energy label
- B
- Insulation
- Completely insulated
- Heating
- CH boiler
- Hot water
- CH boiler
- CH boiler
- Gas-fired combination boiler from 1987, in ownership
Cadastral data
- ALMERE P 594
- Cadastral map
- Area
- 145 m²
- Ownership situation
- Full ownership
Exterior space
- Location
- Alongside a quiet road and in centre
- Garden
- Back garden and front garden
- Back garden
- 66 m² (12.00 metre deep and 5.50 metre wide)
- Garden location
- Located at the southwest with rear access
Storage space
- Shed / storage
- Attached brick storage
- Facilities
- Electricity
Parking
- Type of parking facilities
- Public parking
Popularity
3,245x
Viewed
109x
Saved
11-6-2026
On Funda
Neighborhood

Bouwmeesterbuurt Noord
Almere- Residents
- 1,825
- Family with children
- 42%
- Avg. asking price / m²
- € 3,861
Discover the neighborhood
Curious about the housing supply, residents and local real estate agents?

Don’t want to forget this home?
Save it as a favorite. You’ll easily find it back and get notified when something changes.
