Cissy van Marxveldtstraat 651321 LL AlmereLiteratuurwijk Zuid
€ 900,000 k.k.

- 240 m²living area
- 527 m²plot size
- 5bedrooms
- Aenergy label
Eye-catcherDuurzaam, uniek wonen in een Finnlogs-woning! Woonopp. 240 m2
Description
Sustainable, unique and surprisingly spacious living in a FINNLOGS home!
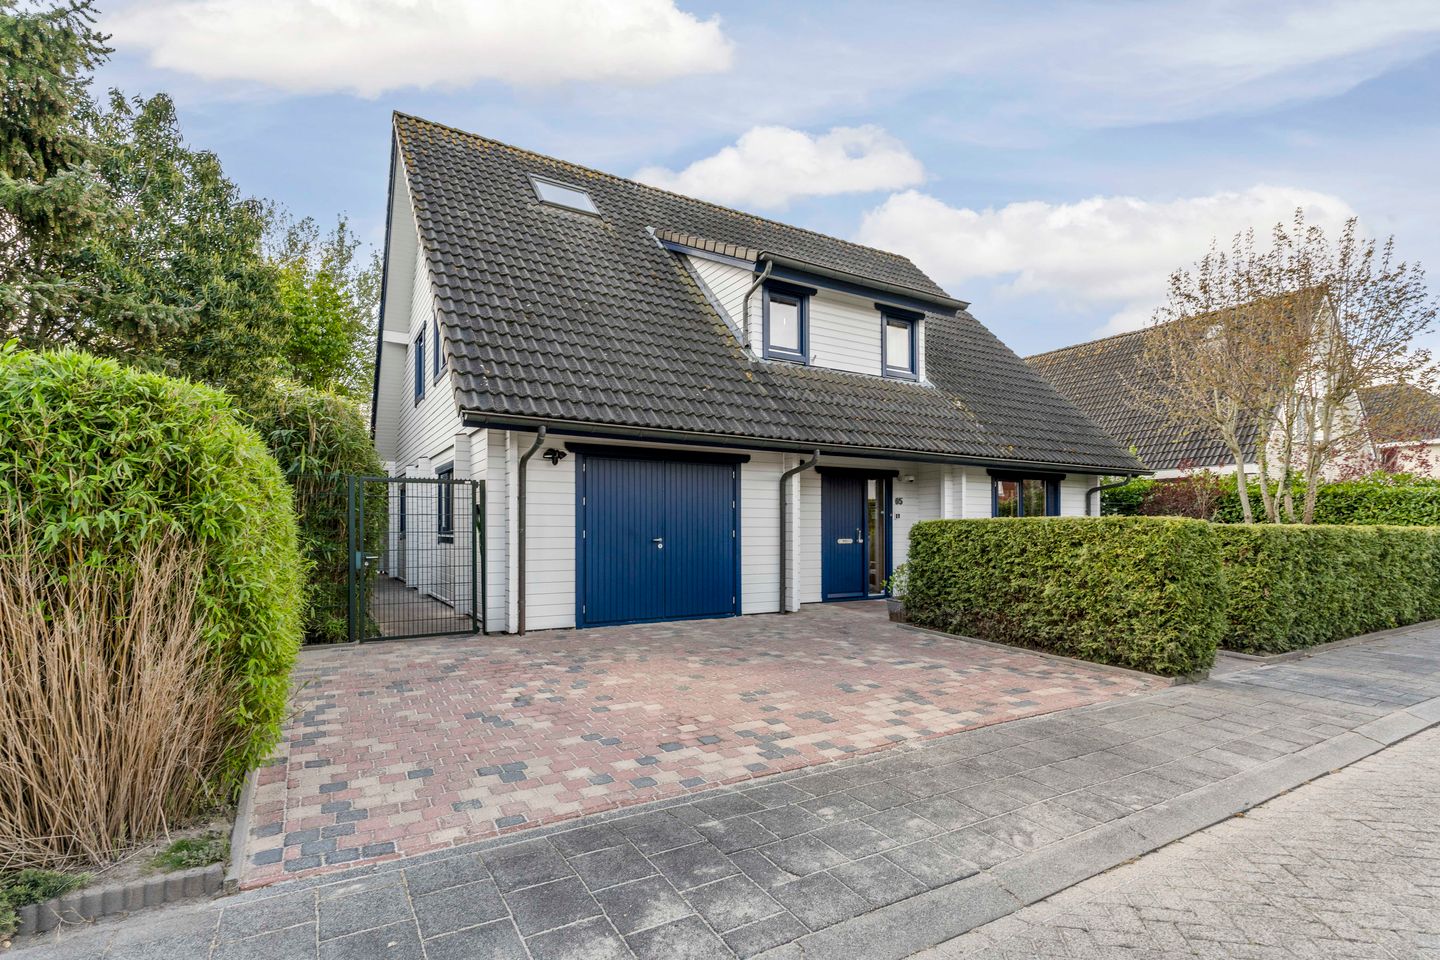
Are you looking for a truly distinctive home where sustainability, comfort and character come together? Then this detached FINNLOGS home in the sought-after Literatuurwijk district of Almere-Stad is well worth a viewing. This high-quality bio-based timber home offers a healthy and comfortable indoor climate, excellent insulation and outstanding energy efficiency. The natural building method makes FINNLOGS homes not only sustainable but also highly desirable.
With an impressive living area of approximately 240 m², this home surprises with its playful layout, generous living spaces and an abundance of natural light thanks to the large windows. The tasteful finishes and the use of natural materials create a warm and inviting atmosphere throughout.
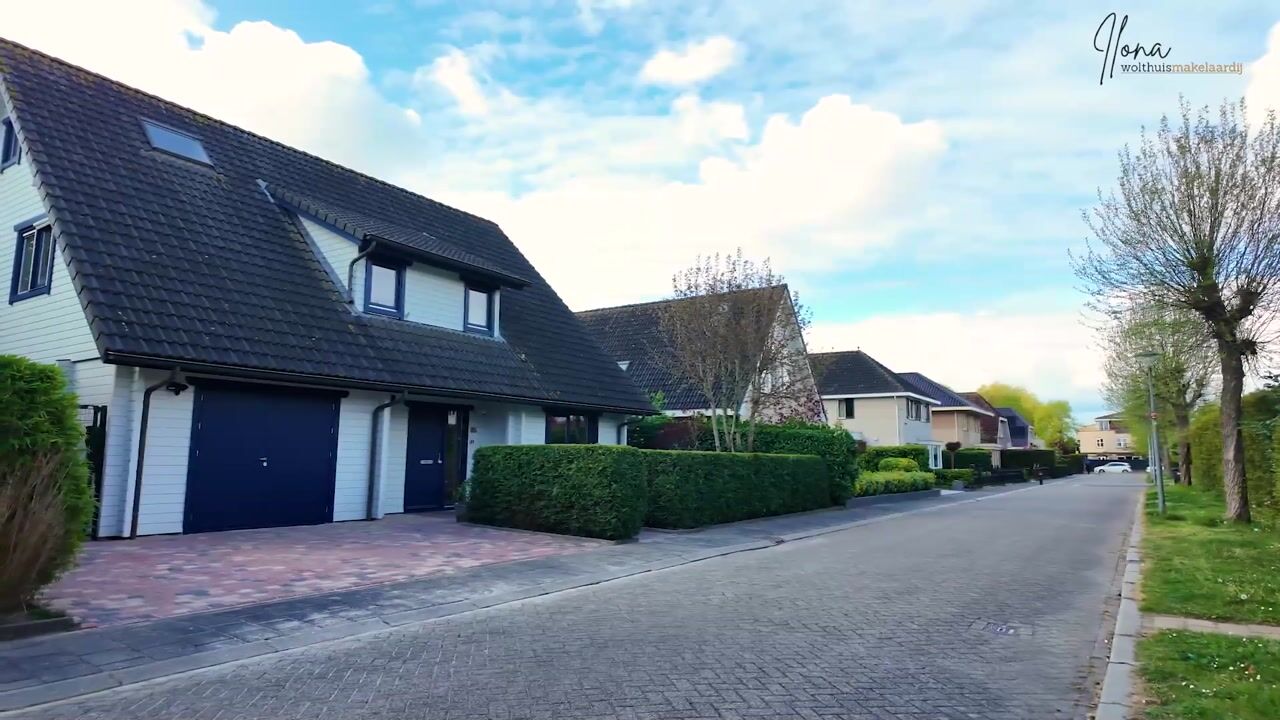
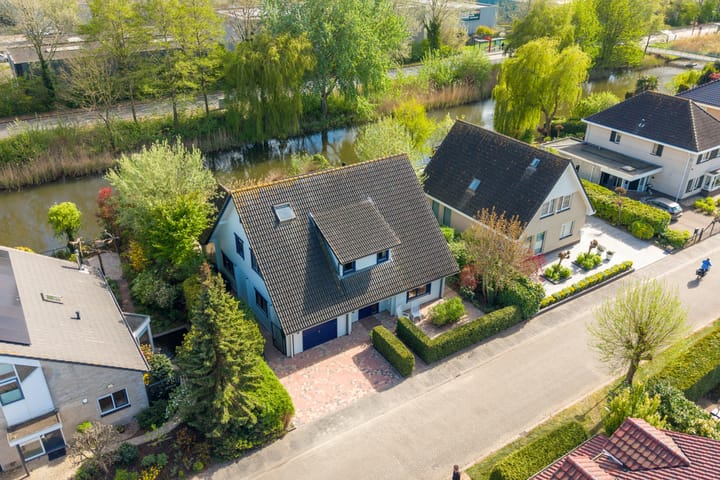
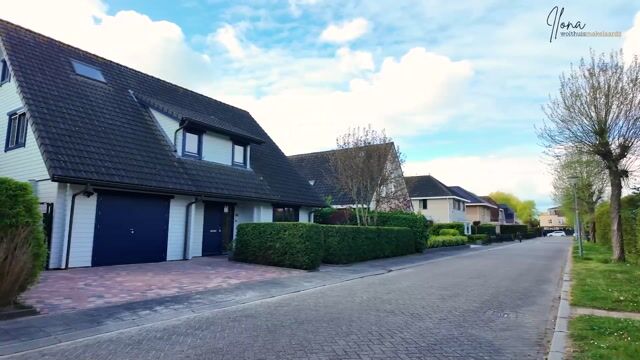
Situated in a quiet villa neighbourhood in the popular Literatuurwijk, the property enjoys an unobstructed waterside location at the rear, offering privacy, tranquillity and beautiful views. There is private parking on the property, as well as a large garage of approximately 28 m², ideal for use as a workshop, hobby room, home office, practice space or secure parking.
In short, this is a unique, energy-efficient and sustainable home offering exceptional living comfort in a beautiful location
Please note: This property is offered with a “starting bid” price of €900,000.
A fully and modernly finished home with a strong chalet-style feel, offering privacy and space! This detached villa is almost entirely constructed from wood and is connected to district heating, making it both comfortable and sustainable.
Equipped with all conveniences:
• Open-plan kitchen with built-in appliances
• Driveway with space for multiple cars
• Spacious garage with ample storage or suitable as a multifunctional space
• Possibility to create a bedroom and bathroom on the ground floor
• Total of 5 bedrooms
• 2 bathrooms
• Beautiful waterfront location at the rear
• Comfortable and well-insulated home
• Living area of no less than 240 m²
LOCATION
In Almere Stad, the quiet and green Literatuurwijk offers an ideal place for comfortable living. The neighborhood is characterized by spacious homes, child-friendly streets, and plenty of greenery in the immediate surroundings. Amenities such as schools, shops, and sports facilities are within short distance. The International School Almere is also nearby, making the area especially attractive for expats and international families. Additionally, you can reach the center of Almere Stad and the train station within 10 minutes. The combination of tranquility and excellent accessibility makes this location particularly appealing.
THE PROPERTY
This spacious home features a comfortable and versatile layout, perfect for those seeking ample living space and luxury amenities.
Ground floor:
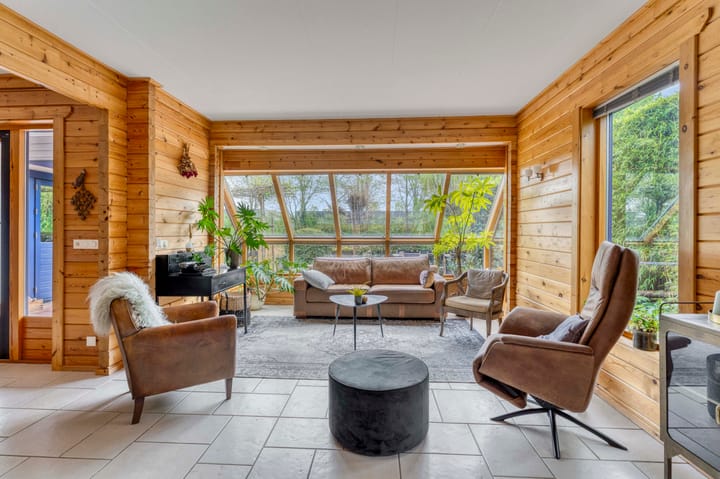
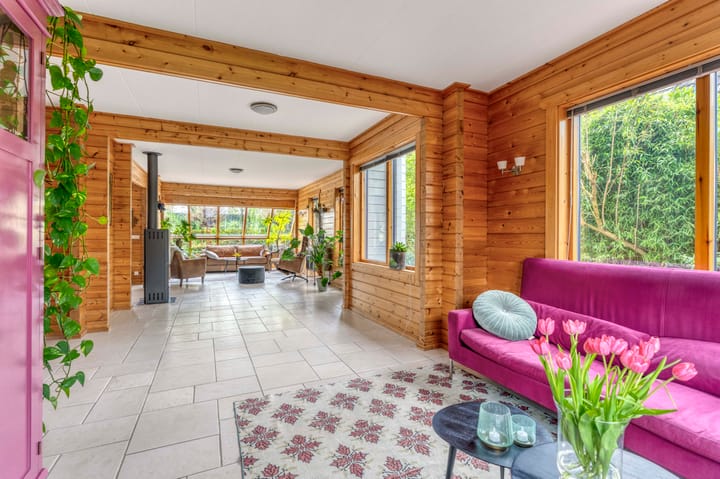
Through the entrance, you reach the hallway with access to the toilet and the internally accessible garage. The generous living room with conservatory provides beautiful natural light and an extra sense of space. The wood-burning stove creates a cozy focal point, while the French doors offer direct access to the terrace. The open kitchen is fully equipped with various built-in appliances and connects to the practical utility room. The entire ground floor features tiled flooring with comfortable underfloor heating and also includes a loft/storage space.
First floor:
The spacious landing provides access to three well-sized bedrooms and a practical walk-in closet. The fully equipped bathroom includes a sauna, shower cabin, whirlpool bath, double sink, and a designer radiator.
Second floor:
Here you will find two additional spacious rooms and a second bathroom. This bathroom is fitted with a shower, vanity unit, and toilet, and is fully tiled up to the ceiling.
With this layout and generous living space, the property offers plenty of room for comfortable living, working, and relaxing.
PARKING
Parking is available on the private driveway in front of the house, with space for 2 cars.
GOOD TO KNOW
The asking price is a “starting bid” price. Offers above this amount will be seriously considered by the seller.
LAYOUT
Ground floor: entrance, hallway, internally accessible garage, toilet, living room, side room, open kitchen, utility room, loft/storage space
• Entire ground floor with tiled flooring and underfloor heating
• Living room with conservatory
• Wood-burning stove
• French doors to the terrace
• Fully equipped kitchen
First floor: spacious landing, 3 rooms, walk-in closet, bathroom
• Bathroom with sauna, shower cabin, whirlpool, double sink, designer radiator
Second floor: landing, 2 rooms, bathroom
• Bathroom with shower, vanity unit, toilet, fully tiled to the ceiling
Information and/or viewing:
• Would you like to explore the property in detail before visiting? On funda.nl you will find not only photos and text, but also a brochure, floor plans, 360-degree photos, and a full video to give you a great first impression of the home.
Disclaimer:
• Although this text has been compiled with care, no rights can be derived from it. We do not guarantee the accuracy or completeness of the information provided.
Advertisement
Features
Transfer of ownership
- Listed since
- Acceptance
- Available in consultation
- Asking price
- € 900,000 kosten koper
- Asking price per m²
- € 3,750
- Status
- Available
Construction
- Kind of house
- Villa, detached residential property
- Building type
- Resale property
- Year of construction
- 2001
- Specific
- Partly furnished with carpets and curtains
- Type of roof
- Combination roof covered with roof tiles
Surface areas and volume
- Areas
- Living area
- 240 m²
- Other space inside the building
- 28 m²
- Plot size
- 527 m²
- Volume in cubic meters
- 970 m³
Layout
- Number of rooms
- 7 rooms (5 bedrooms)
- Number of bath rooms
- 2 bathrooms and 1 separate toilet
- Bathroom facilities
- Sauna, 2 showers, double sink, 2 toilets, whirlpool, and washstand
- Number of stories
- 3 stories
- Facilities
- Alarm installation, mechanical ventilation, sauna, and TV via cable
Energy
- Energy label
- A
- Insulation
- Completely insulated
- Heating
- District heating
- Hot water
- District heating
Cadastral data
- ALMERE Q 6805
- Cadastral map
- Area
- 527 m²
- Ownership situation
- Full ownership
Exterior space
- Location
- Alongside a quiet road, in wooded surroundings, in residential district and unobstructed view
- Garden
- Surrounded by garden
Garage
- Type of garage
- Built-in and parking place
- Capacity
- 1 car
- Facilities
- Electricity
Parking
- Type of parking facilities
- Parking on private property and public parking
Popularity
4,729x
Viewed
48x
Saved
26-6-2026
On Funda
Neighborhood

Literatuurwijk Zuid
Almere- Residents
- 2,070
- Family with children
- 55%
- Avg. asking price / m²
- € 4,096
Discover the neighborhood
Curious about the housing supply, residents and local real estate agents?

Don’t want to forget this home?
Save it as a favorite. You’ll easily find it back and get notified when something changes.
