Sold
Curaçaostraat 151339 KL AlmereEilandenbuurt Zuid
€ 775,000 k.k.

- 203 m²living area
- 270 m²plot size
- 5bedrooms
- Aenergy label
Sales history
- Listed since
- March 16, 2026
- Date of sale
- April 3, 2026
- Term
- 2 weeks
Description
Curaçaostraat 15
A unique opportunity to live in an architectural statement, directly on the water, with space for the whole family and recreation right at home.
Asking price from € 775,000 buyer’s costs
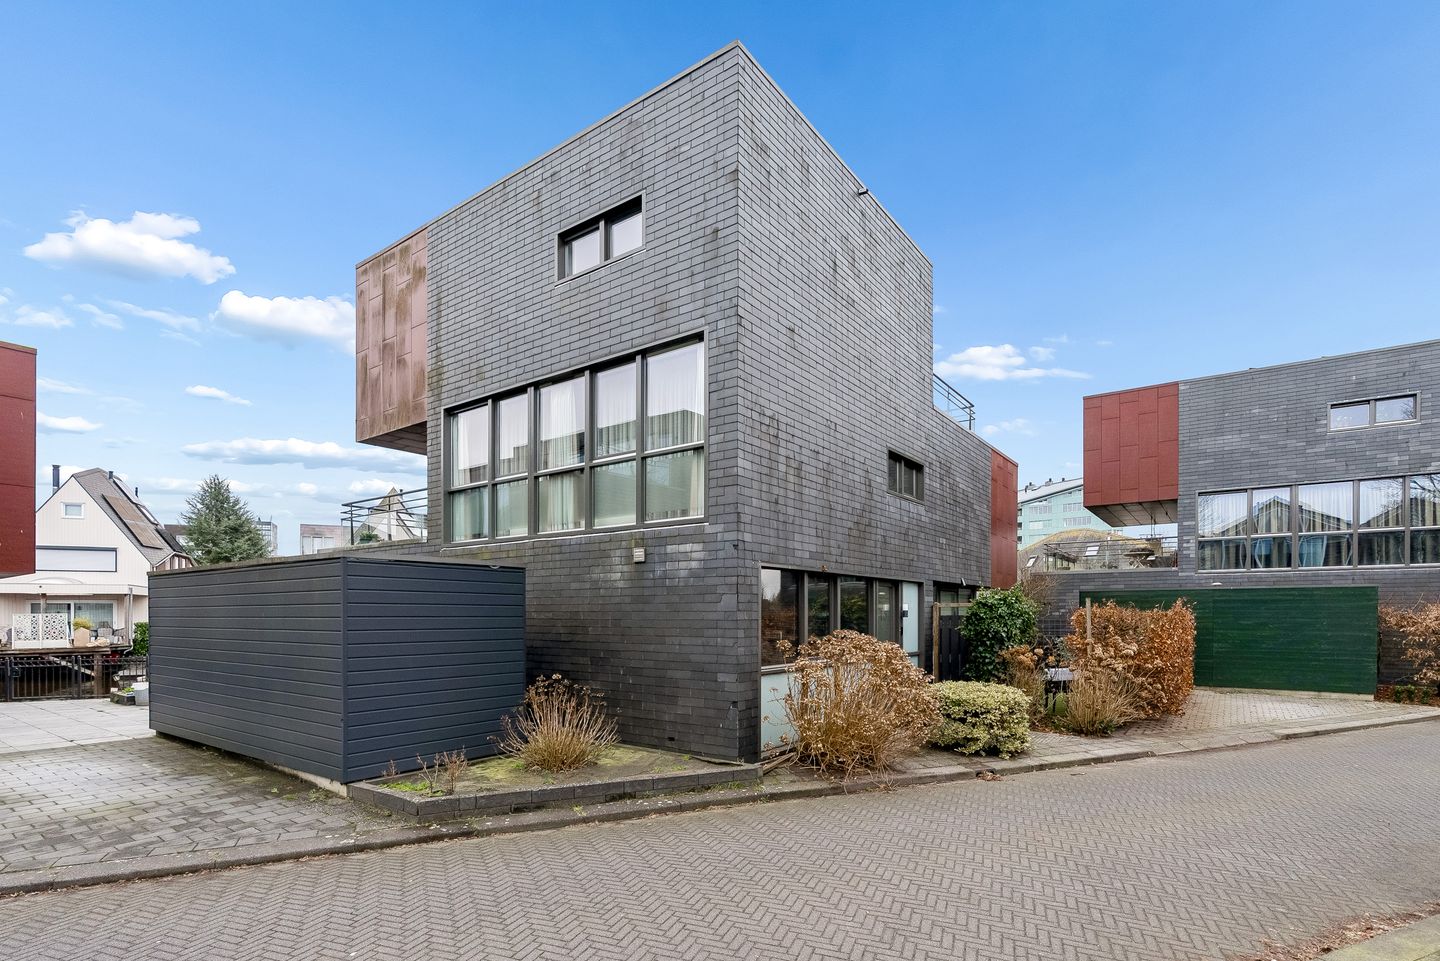
In the popular Eilandenbuurt you will find this detached villa, built with distinctive architecture, featuring five bedrooms, two roof terraces and a sunny garden on open water. A home where space, light and functionality come together naturally, and where the water literally becomes part of everyday living.
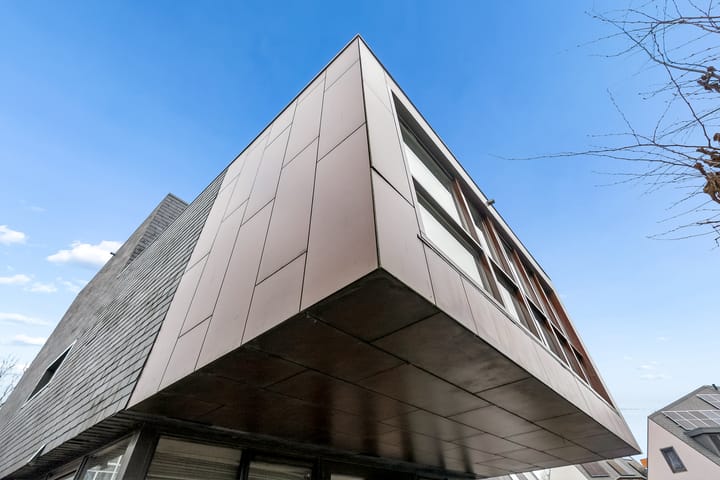
This villa is part of the BouwRai (2001) and was designed by architect Ben van Berkel, also known for the Erasmus Bridge in Rotterdam. The design focuses on openness, sightlines and natural light. The cubist architecture creates an impressive amount of functional space, while the use of materials, including slate-clad façades, gives the house a powerful and natural appearance. Its location directly on the water completes the picture.
Living on the water here truly means having the water as an extension of your garden. The wide canal along which the property is situated is connected via a lock to the Lage Vaart. This provides boating access throughout Flevoland and even towards Amsterdam. Moor your boat at your private jetty, head out onto the water whenever you like, or enjoy fishing from your own quay – here recreation literally starts at your back door.
The property is move-in ready and excellently maintained. For those who value comfort without the need for major renovations, this is an exceptional opportunity. The kitchen was renewed in 2023 and features a generous cooking island and various built-in appliances. The bathroom was renovated in 2022 using high-quality materials.
Layout
Ground floor
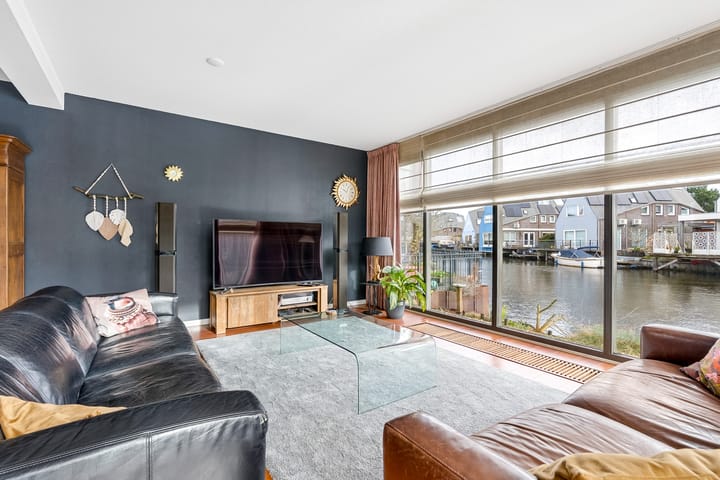
Through the entrance you reach the hall with a modern toilet and washbasin. The living room is spacious and exceptionally bright thanks to the large windows. From the sitting area you enjoy unobstructed views over the water. The open kitchen with cooking island is equipped with several built-in appliances.
First floor
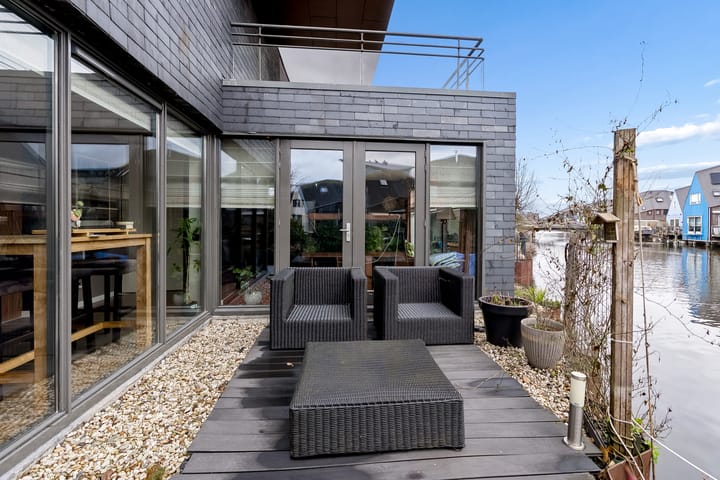
The landing provides access to three generous bedrooms and the luxury bathroom from 2022. The master bedroom spans the full width of the house and offers direct access to a roof terrace. The bathroom is fitted with a spacious walk-in shower, washbasin and wall-mounted toilet.
Second floor
The second floor features two additional full-sized bedrooms. The bright landing includes a central heating cupboard. From the landing there is also access to the second roof terrace, offering beautiful wide views over the water.
Garden
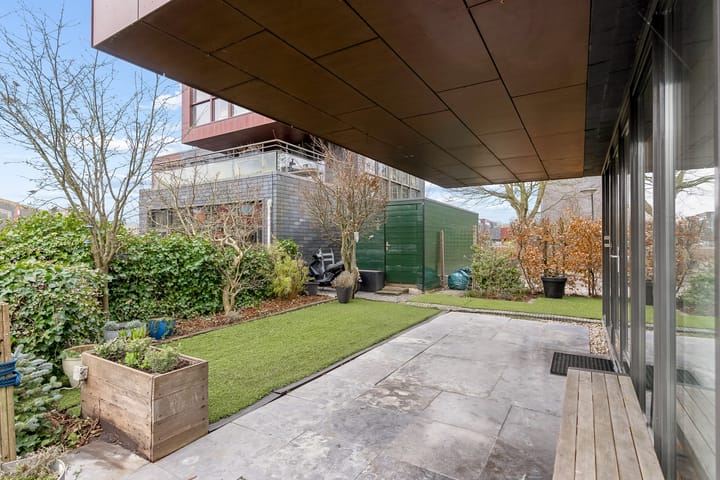
The sunny garden is south-facing and borders directly on open water. The private jetty provides mooring for a boat. The detached storage shed of approximately 11 m² is equipped with electricity. In addition, there is parking on private property.
Location
The Eilandenbuurt is a sought-after residential area with a central location in Almere. Thanks to the direct connection to the A6 and A27 motorways, cities such as Amsterdam and Utrecht are easily accessible. Schools, childcare, public transport and a neighbourhood shopping centre are all within short distance.
Key features
* Asking price from € 775,000 buyer’s costs
* Detached villa on open water with access to a continuous boating route
* Designed by Ben van Berkel, part of BouwRai (2001)
* Spacious living room with water views and open kitchen with cooking island (2023)
* Five full-sized bedrooms
* Bathroom renovated in 2022
* Two roof terraces with wide views
* Sunny south-facing garden with private jetty and detached storage (approx. 11 m²)
* Parking on private property
Advertisement
Features
Transfer of ownership
- Last asking price
- € 775,000 kosten koper
- Asking price per m²
- € 3,818
- Status
- Sold
Construction
- Kind of house
- Villa, detached residential property
- Building type
- Resale property
- Year of construction
- 2001
- Type of roof
- Flat roof
Surface areas and volume
- Areas
- Living area
- 203 m²
- Exterior space attached to the building
- 43 m²
- External storage space
- 11 m²
- Plot size
- 270 m²
- Volume in cubic meters
- 771 m³
Layout
- Number of rooms
- 7 rooms (5 bedrooms)
- Number of bath rooms
- 1 bathroom and 1 separate toilet
- Bathroom facilities
- Walk-in shower, toilet, underfloor heating, and sink
- Number of stories
- 3 stories
- Facilities
- Mechanical ventilation and solar panels
Energy
- Energy label
- A
- Insulation
- Completely insulated
- Heating
- CH boiler
- Hot water
- CH boiler
- CH boiler
- Trendline II HRC 30 CW5 (gas-fired combination boiler from 2024, in ownership)
Cadastral data
- ALMERE B 7047
- Cadastral map
- Area
- 270 m²
- Ownership situation
- Full ownership
Exterior space
- Location
- Alongside a quiet road, alongside waterfront and in residential district
- Garden
- Back garden, front garden and side garden
- Balcony/roof terrace
- Roof terrace present
Storage space
- Shed / storage
- Detached wooden storage
- Facilities
- Electricity
Parking
- Type of parking facilities
- Parking on private property and public parking
Popularity
5,216x
Viewed
71x
Saved
16-3-2026
On Funda
Neighborhood
Eilandenbuurt Zuid
Almere- Residents
- 1,235
- Family with children
- 53%
Discover the neighborhood
Curious about the housing supply, residents and local real estate agents?

Don’t want to forget this home?
Save it as a favorite. You’ll easily find it back and get notified when something changes.
