Under offer
Dageraadstraat 581335 VP AlmereOostvaardersbuurt Oost
€ 435,000 k.k.

- 100 m²living area
- 208 m²plot size
- 3bedrooms
- Aenergy label
Eye-catcherGroene woonomgeving, voorzieningen dichtbij en energielabel A
Description
Beautifully situated corner house with carport, three spacious bedrooms, energy label A and a sunny south-east facing garden
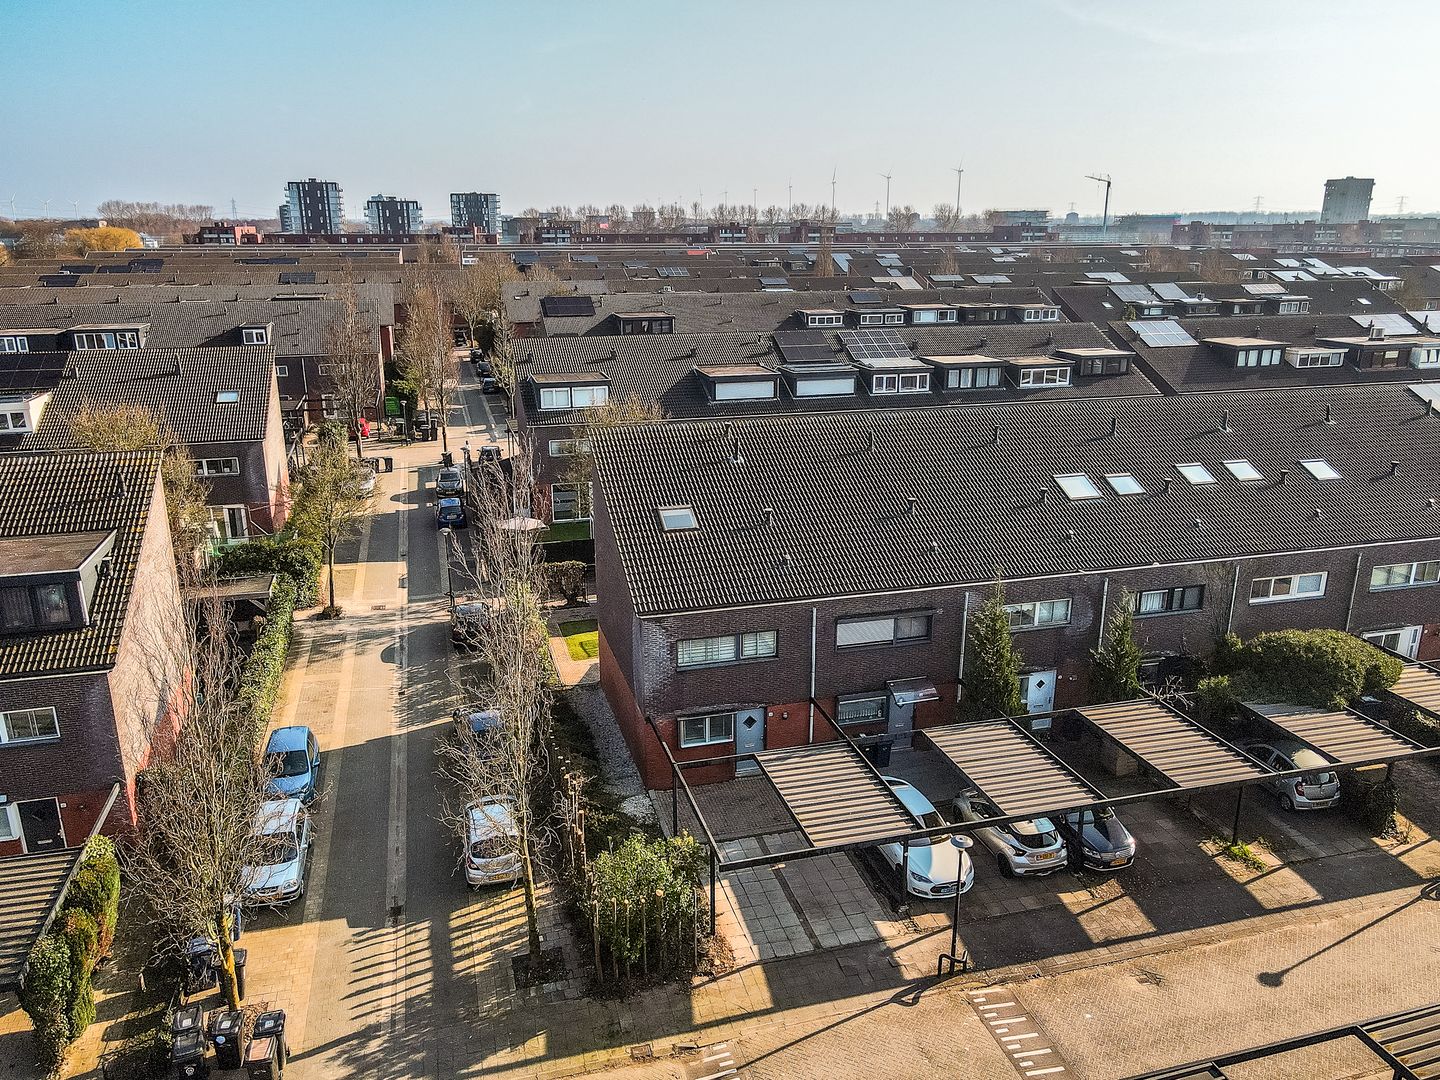
Looking for a well-maintained home with plenty of space, comfort and practical extras? Then this modern corner house at Dageraadstraat 58 in Almere-Buiten is absolutely worth viewing. The property is located in the popular and child-friendly Oostvaardersbuurt neighbourhood and features a private carport, a detached storage room, three spacious bedrooms and a wide south-east facing rear garden.
With a living area of approximately 100 m², a generous plot, energy label A and a pleasant location on a quiet road in a residential area, this home offers a strong combination of space, comfort and everyday convenience. In addition, there is the possibility to create a fourth bedroom, allowing the house to grow along with changing living needs.
This property is offered with a starting price of €435.000 costs payable by the purchaser.
The property
The corner location provides extra privacy and pleasant natural light. The living room offers ample space for a comfortable seating area and a cosy dining area. Thanks to its well-maintained finish, the property immediately feels pleasant and can be occupied without major work.
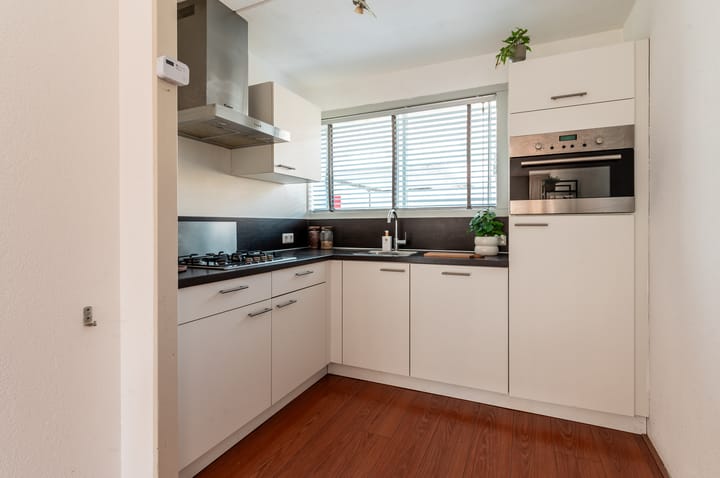
The L-shaped fitted kitchen offers plenty of worktop and cupboard space, making it a practical place for everyday cooking. The layout is clear and practical, and suits family life as well as buyers who like to combine space with comfort.
Layout
Ground floor:
Entrance, hallway with meter cupboard, toilet room, access to the living room and kitchen. The living room is bright and practical to arrange. From the property there is a pleasant connection to the garden.
First floor:
This floor contains bedrooms and the neat bathroom. The bathroom is fitted with a shower area, washbasin and second toilet.
Second floor:
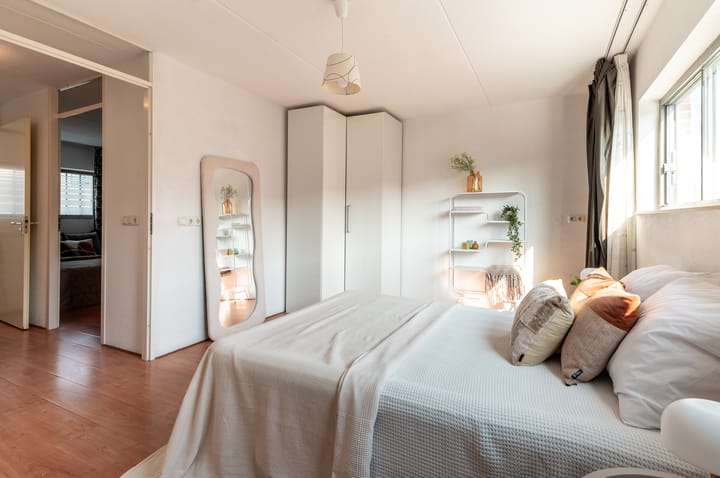
The property has three floors and an attic. The bedrooms are generous in size and suitable as bedrooms, a home office, children’s rooms or hobby rooms. Creating a fourth bedroom is possible, making the home particularly interesting for families and people working from home.
Outdoor space and parking:

The rear garden is generously sized, approximately 10 metres deep and 7.5 metres wide, and faces south-east. As a result, you can enjoy a pleasant sunny position here. The garden is accessible via a rear entrance and offers plenty of space for a terrace, play area or green layout. The detached storage room of approximately 7 m² provides practical space for bicycles, garden equipment or additional storage.
At the front, the property has its own carport with space for up to two cars. There is also public parking available in the surrounding area.
Surroundings:
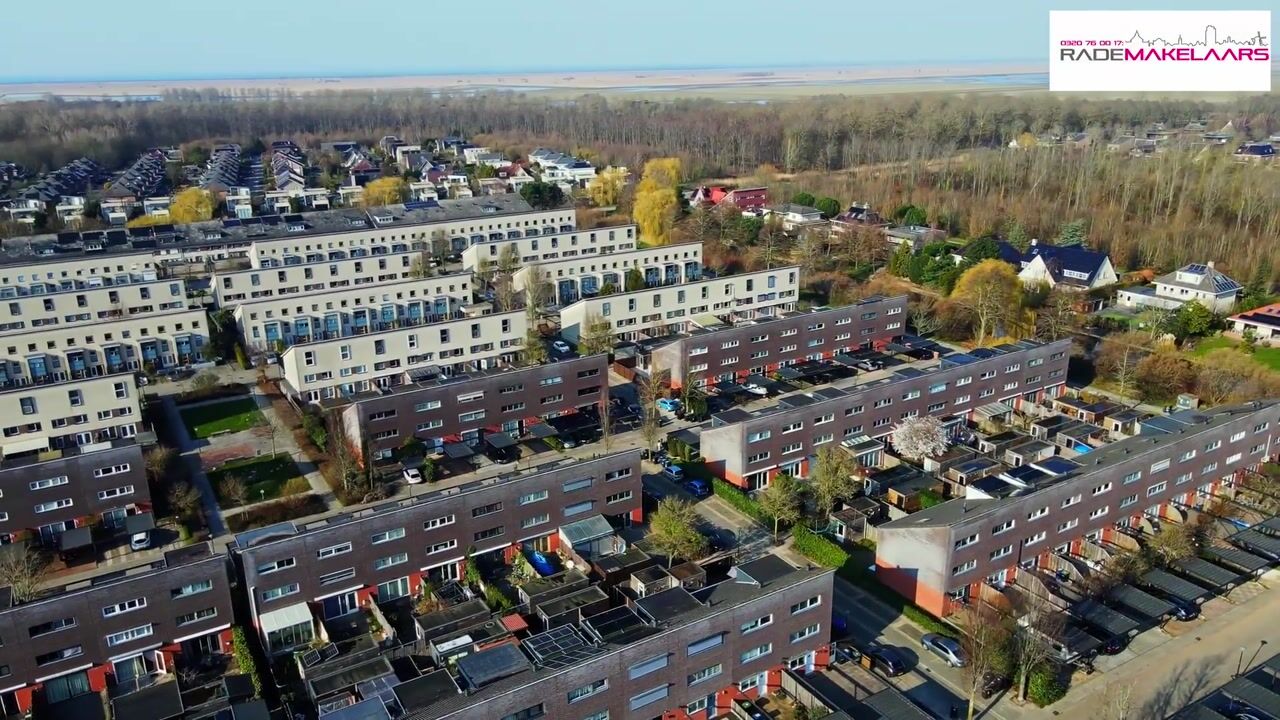
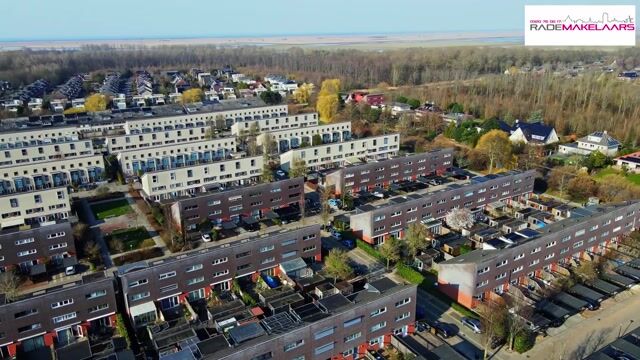
Dageraadstraat 58 is located in Oostvaardersbuurt Oost in Almere-Buiten: a quiet, green and child-friendly residential area with amenities within easy reach. Almere Oostvaarders railway station, supermarkets, schools, playgrounds and nature are all less than 10 minutes away by bicycle. The main roads are also easily accessible, allowing you to live comfortably with both the city and the Randstad within reach.
Details:
- Corner house in Oostvaardersbuurt
- Year of construction: 2001
- Approximately 100 m² living area
- Four rooms, including three bedrooms
- Possibility to create a fourth bedroom
- South-east facing rear garden with rear access
- Carport and parking on private grounds
- Energy label A
- Central heating boiler owned by the seller
- Features: roof window, fibre-optic connection, mechanical ventilation and TV cable
- Handover in consultation
- The property is offered with a non-owner-occupancy clause
Interested?
Are you looking for a pleasant family home with plenty of space, a private carport, sunny garden and a quiet location in Almere-Buiten? Then Dageraadstraat 58 is certainly worth viewing. Schedule an appointment and experience for yourself how much living comfort this property has to offer.
Advertisement
Features
Transfer of ownership
- Original asking price
- € 450,000 kosten koper
- Listed since
- Acceptance
- Available in consultation
- Asking price
- € 435,000 kosten koper
- Asking price per m²
- € 4,350
- Status
- Under offer
Construction
- Kind of house
- Single-family home, corner house
- Building type
- Resale property
- Year of construction
- 2001
- Type of roof
- Shed roof covered with roof tiles
Surface areas and volume
- Areas
- Living area
- 100 m²
- External storage space
- 7 m²
- Plot size
- 208 m²
- Volume in cubic meters
- 323 m³
Layout
- Number of rooms
- 4 rooms (3 bedrooms)
- Number of bath rooms
- 1 bathroom and 1 separate toilet
- Bathroom facilities
- Shower, toilet, and sink
- Number of stories
- 3 stories
- Facilities
- Skylight, optical fibre, mechanical ventilation, and TV via cable
Energy
- Energy label
- A
- Insulation
- Roof insulation, double glazing, insulated walls and floor insulation
- Heating
- CH boiler
- Hot water
- CH boiler
- CH boiler
- Intergas (gas-fired combination boiler, in ownership)
Cadastral data
- ALMERE B 4615
- Cadastral map
- Area
- 208 m²
- Ownership situation
- Full ownership
Exterior space
- Location
- Alongside a quiet road, in wooded surroundings and in residential district
- Garden
- Back garden, front garden and side garden
- Back garden
- 72 m² (9.00 metre deep and 8.00 metre wide)
- Garden location
- Located at the southeast with rear access
Storage space
- Shed / storage
- Detached wooden storage
- Facilities
- Electricity
Parking
- Type of parking facilities
- Parking on private property and public parking
Popularity
2,612x
Viewed
44x
Saved
5-6-2026
On Funda
Neighborhood

Oostvaardersbuurt Oost
Almere- Residents
- 2,165
- Family with children
- 54%
- Avg. asking price / m²
- € 3,686
Discover the neighborhood
Curious about the housing supply, residents and local real estate agents?

Don’t want to forget this home?
Save it as a favorite. You’ll easily find it back and get notified when something changes.
