Esdoornplantsoen 121326 BX AlmereParkwijk Noordoost
€ 625,000 k.k.

- 158 m²living area
- 238 m²plot size
- 5bedrooms
- Aenergy label
Eye-catcherIdeale gezinswoning met 5 slaapkamers, werkkamer, tuin op het zuiden
Description
LiveStyle Makelaardij welcomes you to Esdoornplantsoen 12 in Almere.
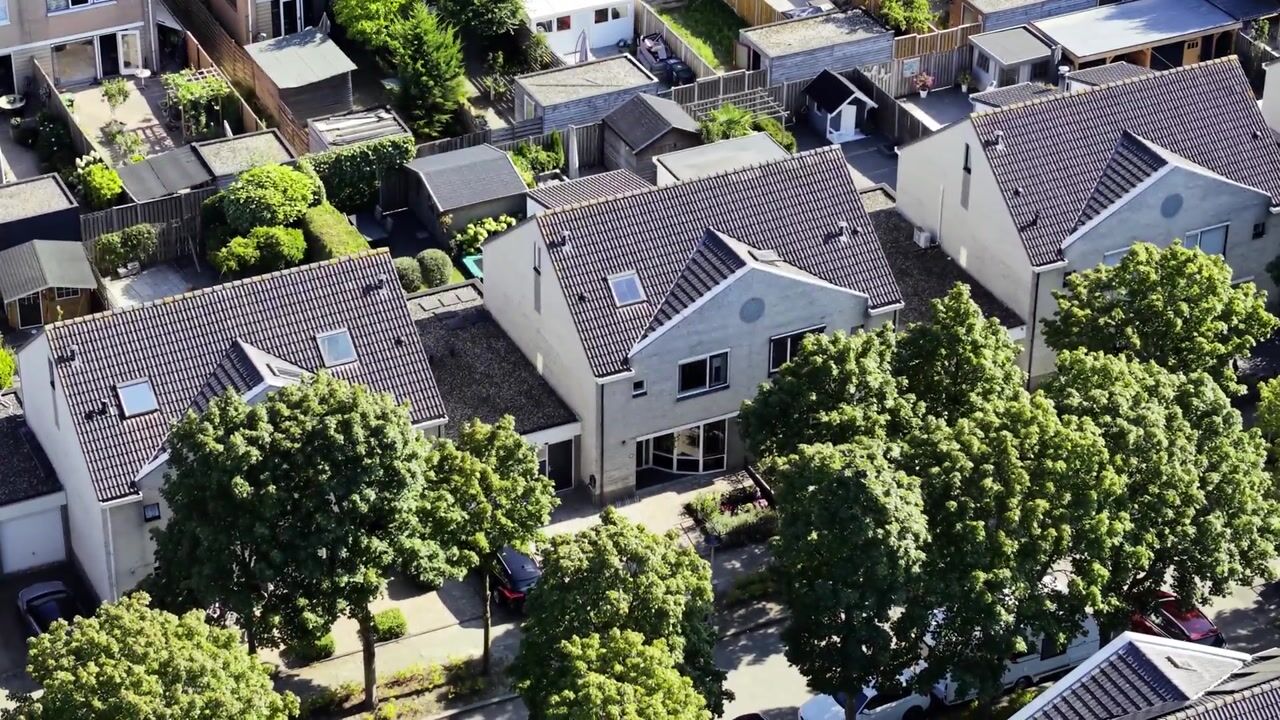
Situated in the popular Parkwijk district, along a quiet avenue surrounded by mature greenery, you will find this SPACIOUS SEMI-DETACHED FAMILY HOME.
The property offers a generous living room featuring an attractive solid oak herringbone floor, a spacious modern kitchen equipped with all desirable built-in appliances, five generously sized bedrooms of varying dimensions, a fully fitted bathroom, a large second floor with a wide dormer window, a practical home office on the ground floor and an exceptionally spacious, sunny rear garden ideally facing south.
The property is located in a pleasant and green residential neighbourhood with all daily amenities within easy reach. The small-scale Parkwijk shopping centre is located nearby and offers a range of shops for your daily groceries and other conveniences. Several primary schools, childcare facilities, sports clubs, playgrounds and healthcare facilities can also be found in the immediate vicinity, making this neighbourhood particularly suitable for families.
The extensive Almere Stad shopping centre, offering a wide variety of shops, restaurants, cafés, terraces, a cinema and cultural facilities, can be reached within approximately 10 minutes.
Esdoornplantsoen enjoys an excellent location within the popular Parkwijk district. Almere Parkwijk railway station is just a five-minute walk away and offers direct train connections to Amsterdam, Lelystad and Utrecht, among other destinations.
By car, the A6 and A27 motorways can be reached within just a few minutes. Amsterdam is approximately a 25-minute drive via the A6, while Utrecht can be reached in around 30 minutes via the A27. Almere city centre is also approximately 10 minutes away by car or bicycle. Thanks to nearby bus connections, dedicated cycling paths and excellent public transport links, accessibility is outstanding both within Almere and towards the Randstad.
Please note: this spacious property is offered with a starting bid price.
LAYOUT
Ground floor
The covered entrance provides access to the cloakroom area, the utility meter cupboard, the recently created home office (2022), the toilet, the living room, the open-plan kitchen and the staircase leading to the first floor.
The ground floor features a beautiful and distinctive oak herringbone floor with a decorative border, seamlessly continuing into the spacious living area. The electrical installation has been upgraded with a three-phase connection and additional circuits for the kitchen and the electric vehicle charging point.
The toilet is finished with white wall and floor tiles and equipped with a wall-mounted toilet, heating and a washbasin.
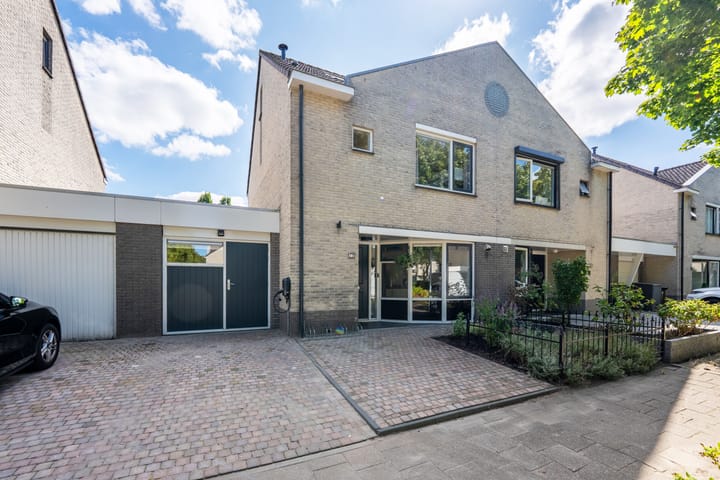
Particularly practical for modern-day living is the generous home office, which could also be ideally used as a practice room, beauty salon or playroom. The former garage was completely transformed into a spacious office in 2022 and also includes connections for a washing machine and tumble dryer.
The walls and ceiling have been smoothly plastered, while the floor is finished with a contemporary PVC floor. The washing machine and tumble dryer are neatly concealed within a custom-built cabinet. The original garage door has been replaced by an elegant hardwood façade with a window and practical pedestrian door, allowing the space to be used in a variety of ways.
The property features a spacious and bright living room with an adjoining, attractive garden-facing dining area. Large windows allow an abundance of natural daylight to enter the space and provide beautiful views of the sunny rear garden.
The wide aluminium sliding doors provide direct access to the wonderful garden. The previously mentioned oak herringbone floor gives the entire living area a warm and inviting atmosphere. A practical storage cupboard beneath the stairs provides additional storage space.
The standard internal doors have been replaced with traditional full-height panel doors.
At the front of the property is the modern kitchen, which was completely renovated in 2013. The kitchen is arranged in a spacious L-shaped layout and features a cosy breakfast bar with seating for three.
The light-coloured high-gloss cabinet fronts are beautifully combined with a contemporary LineStone natural stone worktop. The kitchen is equipped with a comprehensive range of SIEMENS built-in appliances, including a four-burner ceramic hob with integrated extractor hood, combination oven/microwave, conventional oven, stainless steel sink, dishwasher (2020), tall new refrigerator (2026) and a Quooker boiling-water tap (2020).
There is ample storage space in both the base and wall cabinets. The curved bay window at the front provides plenty of natural daylight and offers views of the green residential surroundings.
First floor
The enclosed staircase, fitted with Cando stair renovation treads in 2025, leads to the first-floor landing, providing access to three spacious bedrooms of varying sizes and a fully equipped bathroom.
The entire floor features a seamless laminate floor and all walls have been smoothly plastered. The bedrooms are generously proportioned, with the master bedroom being particularly spacious and offering ample room for a large wardrobe.
Large windows provide attractive views over the extensive rear garden and the surrounding greenery.
The spacious bathroom offers all the facilities required for family living. The room is fully tiled with white wall and floor tiles and features central mechanical ventilation. The window provides natural daylight and additional ventilation.
The bathroom is further equipped with a walk-in shower with thermostatic tap, a bathtub, a wall-mounted toilet with concealed cistern and a wide vanity unit with storage cabinets, double washbasin, two taps and a large mirror.
Second floor
An open staircase leads to the exceptionally spacious and fully functional second floor.
This floor is thoughtfully arranged with a landing and two additional bedrooms, both featuring smoothly plastered walls. The large bedroom at the front has a playful layout thanks to the double roof construction. It features a VELUX roof window and can be perfectly used as a bedroom, hobby room or home office.
If desired, the washing machine and tumble dryer can also be installed here, as the necessary connections are still available.
The rear bedroom benefits from additional space and natural daylight thanks to the full-width uPVC dormer window, installed in 2000. The dormer is also fitted with an electric roller shutter (2020), allowing excessive sunlight and heat to be kept outside.
The partition wall has been cleverly designed with large wardrobe and storage cupboards on both sides. This floor also offers extensive storage space behind the knee walls and in the additional loft storage area, which can be accessed via a folding loft ladder.
Exterior
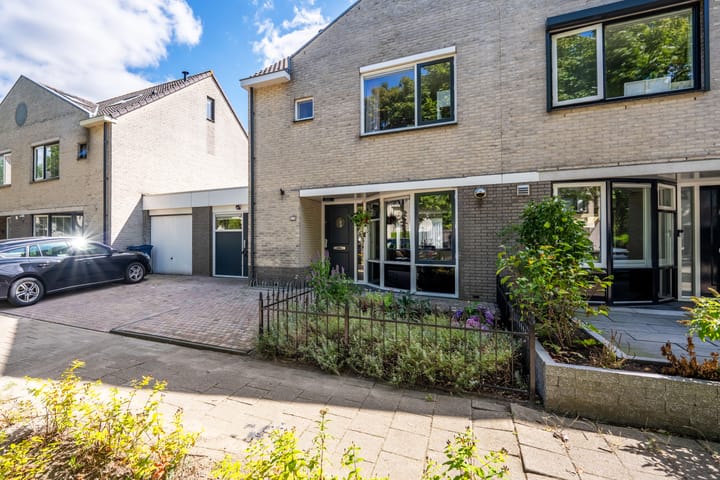
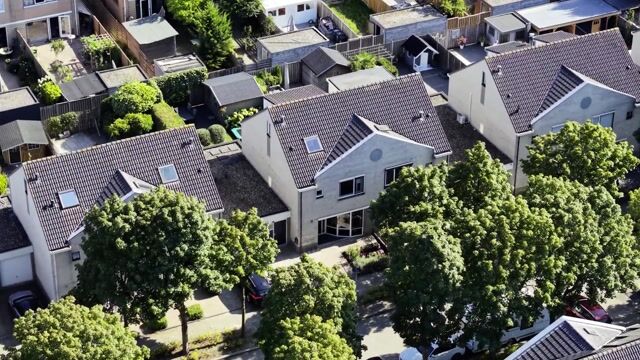
The property is characterised by its light-coloured brickwork, combined roof with dark roof tiles, curved bay window, wide driveway and covered entrance.
The front garden has partly been finished with decorative paving (2025), providing space for a car and bicycles. The electric vehicle charging point is located next to the new façade of the home office.
In front of the kitchen, a generous planting border has been created with a variety of plants and shrubs, enclosed by an attractive cast-iron decorative fence.
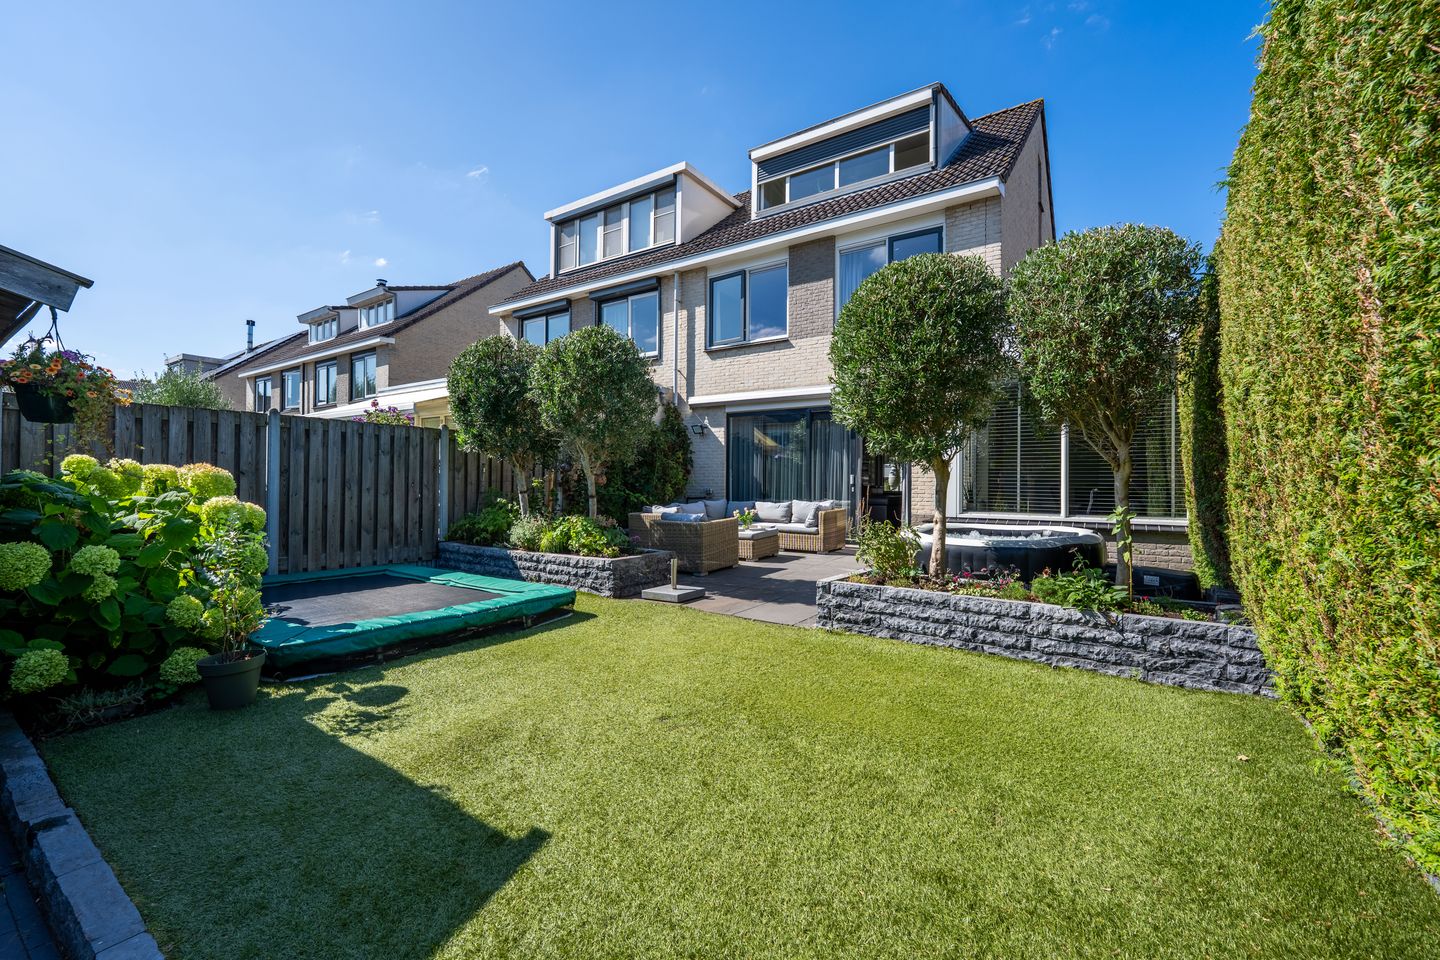
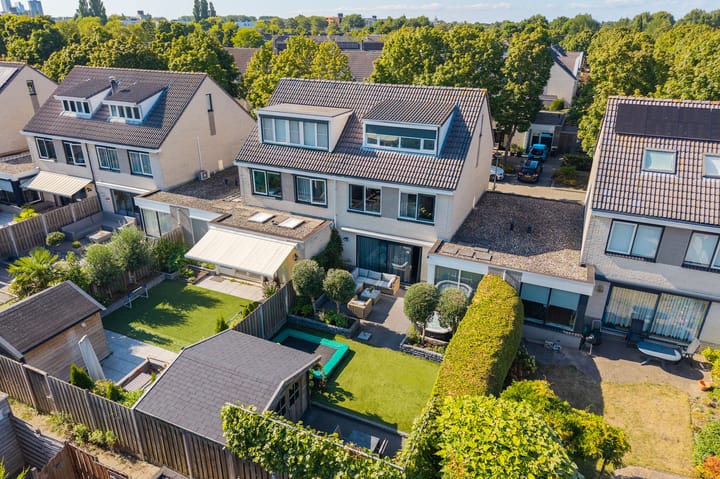
The rear garden is a true paradise for the entire family. The wide and deep garden is ideally south-facing and has been beautifully landscaped. It features two large sunny terraces, borders with a variety of planting, raised natural stone planters with olive trees, strawberry plants and blackberry bushes, and a large artificial lawn at its centre.
Children can enjoy themselves on the trampoline.
There is currently a large lounge area positioned along the rear façade, while the garden dining table and chairs are situated on the rear terrace. There is also sufficient space to install a luxurious jacuzzi.
Thanks to the tall hedges on one side and pleached trees at the rear, the garden offers a high degree of privacy.
A solid fence with concrete posts and wooden panels is positioned on the right-hand side.
The rear garden also features an outdoor water tap.
A large wooden garden shed of approximately 12 m² provides exceptional storage space for bicycles, garden equipment, garden cushions and more. The garden can also be accessed via a rear entrance.
Key features
• Spacious semi-detached family home in the popular Parkwijk district;
• Garden-facing living room with attractive oak herringbone flooring and sliding doors;
• Separate garden-facing dining room;
• Modern open-plan kitchen equipped with a comprehensive range of built-in appliances;
• Five bedrooms of varying sizes;
• Full-size second floor with two bedrooms;
• Full-width uPVC dormer window with electric roller shutter;
• Bathroom with bathtub, separate shower, double washbasin and second toilet;
• Spacious and beautifully finished home office on the ground floor;
• Beautifully landscaped and sunny south-facing rear garden;
• Detached storage shed in the generous rear garden;
• Private parking and electric vehicle charging point available;
• Quiet location along an avenue surrounded by mature greenery;
• Conveniently located near the shopping centre, railway station (5-minute walk), schools, sports facilities and the A6 and A27 motorways;
• Completion in consultation.
Additional information
• Energy label: A, valid until 27 August 2036;
• Plot size: 238 m² (Cadastral Municipality of Almere, section U, number 1715);
• Living area: approximately 158 m²;
• Building-related outdoor space: approximately 3 m²;
• External storage space: approximately 12 m²;
• Gross volume: approximately 532 m³;
• Year of construction: 1994;
• Completion: in consultation.
Measurement Instruction NEN2580
The Measurement Instruction is based on the NEN2580 standard. This instruction is intended to provide a more uniform method of measuring and to give an indication of the usable floor area.
Differences in measurement outcomes cannot be completely excluded due to, for example, differences in interpretation, rounding or limitations when carrying out the measurement. Anyone who considers this important has the opportunity to commission a new measurement themselves.
Disclaimer
This information has been compiled with due care. However, no liability is accepted for any incompleteness, inaccuracies or otherwise, nor for any consequences thereof.
Items mentioned in the property description may possibly be taken by the sellers or may form part of the negotiations. All stated dimensions and surface areas are indicative only.
Highlights
AI-generated from the description
Spacious living and dining
Garden-facing living with oak herringbone floor and sliders.
Sunny south-facing garden
Wide, deep garden with terraces, artificial lawn and 12 m² shed.
Driveway and station nearby
Private parking, EV charger and station 5 minutes’ walk.
Advertisement
Features
Transfer of ownership
- Listed since
- Acceptance
- Available in consultation
- Asking price
- € 625,000 kosten koper
- Asking price per m²
- € 3,956
- Status
- Available
Construction
- Kind of house
- Single-family home, double house
- Building type
- Resale property
- Year of construction
- 1994
- Type of roof
- Combination roof covered with asphalt roofing and roof tiles
Surface areas and volume
- Areas
- Living area
- 158 m²
- Exterior space attached to the building
- 3 m²
- External storage space
- 12 m²
- Plot size
- 238 m²
- Volume in cubic meters
- 532 m³
Layout
- Number of rooms
- 7 rooms (5 bedrooms)
- Number of bath rooms
- 1 bathroom and 1 separate toilet
- Bathroom facilities
- Shower, double sink, bath, toilet, and washstand
- Number of stories
- 3 stories and a loft
- Facilities
- Outdoor awning, skylight, optical fibre, mechanical ventilation, rolldown shutters, sliding door, and TV via cable
Energy
- Energy label
- A
- Heating
- District heating
- Hot water
- District heating
Cadastral data
- ALMERE U 1715
- Cadastral map
- Area
- 238 m²
- Ownership situation
- Full ownership
Exterior space
- Location
- Alongside a quiet road and in residential district
- Garden
- Back garden and front garden
- Back garden
- 117 m² (13.00 metre deep and 9.00 metre wide)
Storage space
- Shed / storage
- Detached wooden storage
- Facilities
- Electricity
Garage
- Type of garage
- Not yet present but possible
- Insulation
- Completely insulated
Parking
- Type of parking facilities
- Parking on private property and public parking
Popularity
1,354x
Viewed
53x
Saved
2-9-2026
On Funda
Neighborhood
Parkwijk Noordoost
Almere- Residents
- 1,875
- Family with children
- 47%
- Avg. asking price / m²
- € 3,888
Discover the neighborhood
Curious about the housing supply, residents and local real estate agents?

Don’t want to forget this home?
Save it as a favorite. You’ll easily find it back and get notified when something changes.
