New
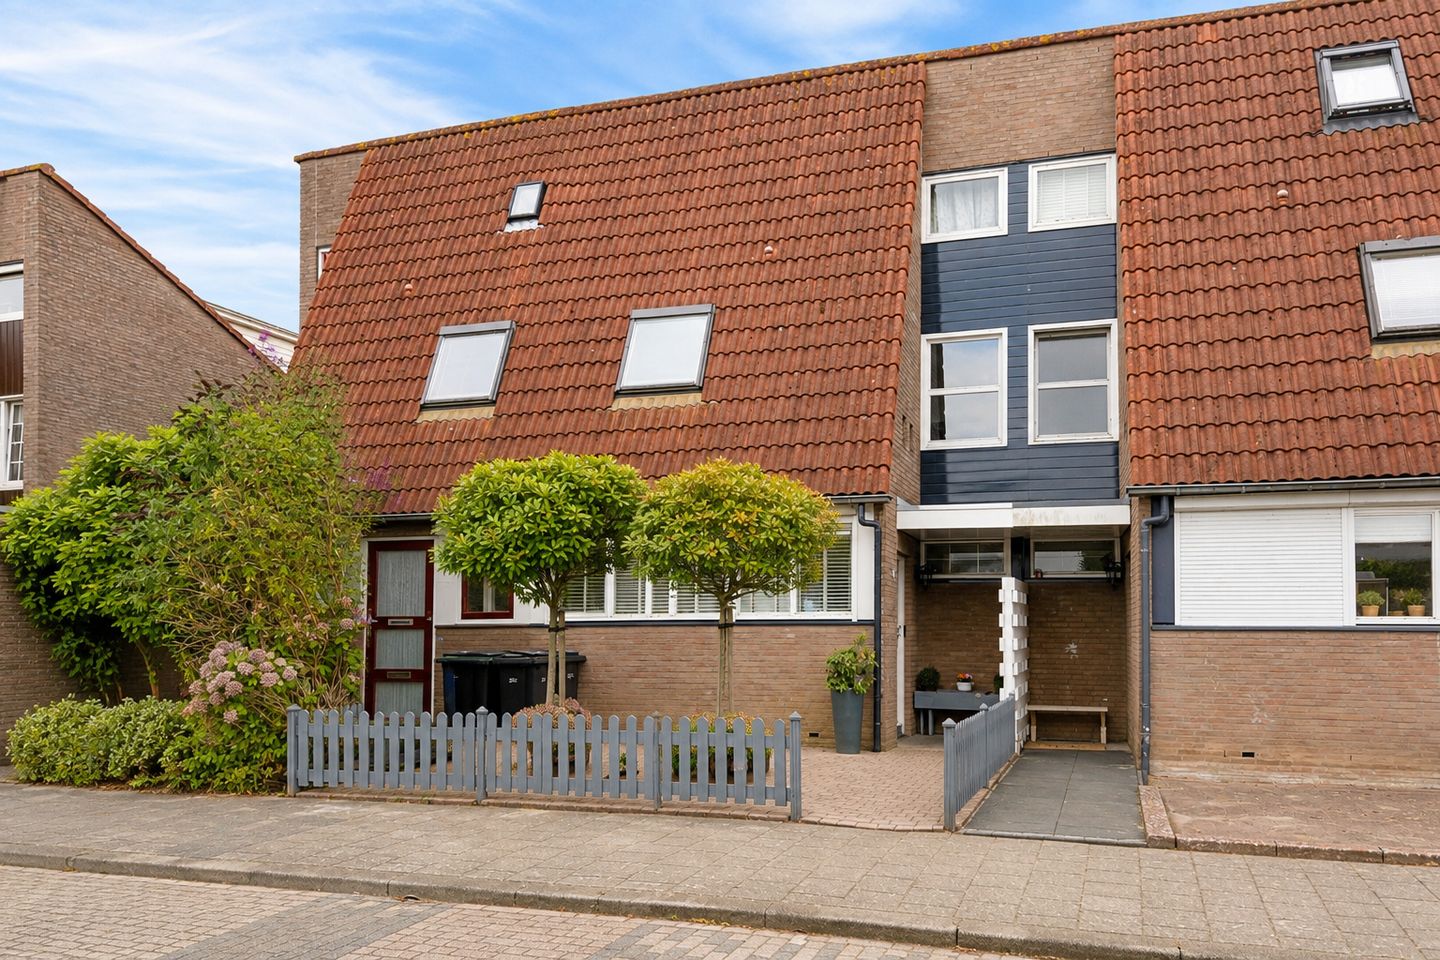
Fluitekruidstraat 271313 KS AlmereKruidenwijk Noordwest
€ 450,000 k.k.

- 111 m²living area
- 129 m²plot size
- 3bedrooms
- Aenergy label
Eye-catcherRuim wonen met drie slaapkamers en een verrassend royale zolder!
Description
Fluitekruidstraat 27 – Almere
Please note: offers from € 450.000 costs payable by the buyer.
Spacious living with three bedrooms and a surprisingly generous attic!
Are you looking for a spacious family home with plenty of natural light, a pleasant garden and lots of possibilities for creating additional rooms? Then Fluitekruidstraat 27 is certainly worth viewing. This home offers a generous living room, a practical kitchen, three bedrooms and a large attic floor where an additional bedroom, home office or hobby room could be created.
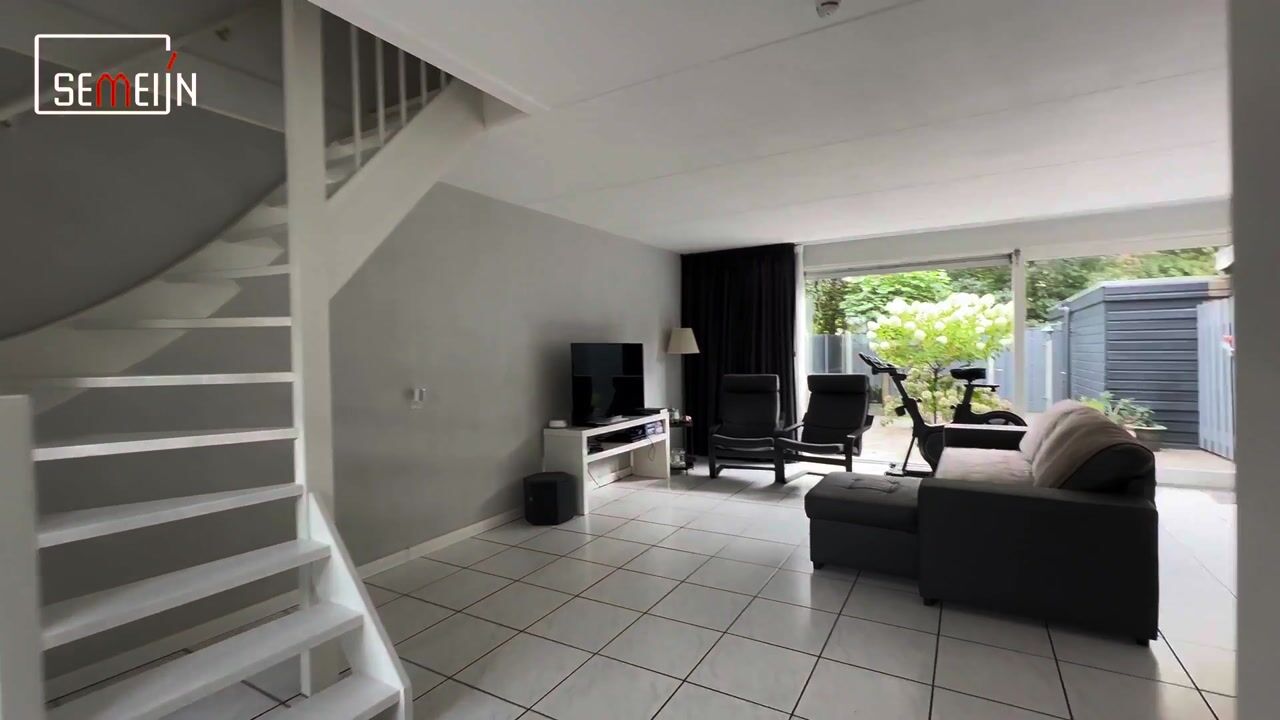
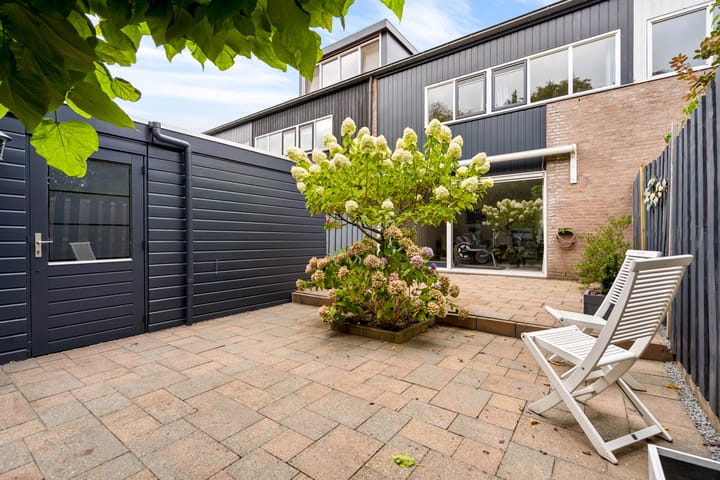
The outdoor space is equally inviting. The wide sliding doors connect the living room directly with the spacious rear garden, where several seating areas can be created. With energy label A, full insulation, double glazing and district heating, the home is also comfortable and energy-efficient.
Location
The property is situated in the green and family-friendly Kruidenwijk district of Almere Stad. It is a pleasant residential area with quiet streets, plenty of greenery and various playgrounds. Schools, childcare facilities, shops, sports facilities and public transport are all located within a short distance.
For a walk, a sporting activity or a relaxing afternoon outdoors, Beatrixpark and the Noorderplassen are nearby. Accessibility is also excellent. The nearby main roads provide easy access to the A6 and A27 motorways, offering convenient connections towards Amsterdam, Utrecht and Lelystad, among other destinations.
Layout
Ground floor
The entrance to the property is reached through the front garden. The hallway provides access to the toilet, meter cupboard and living room.
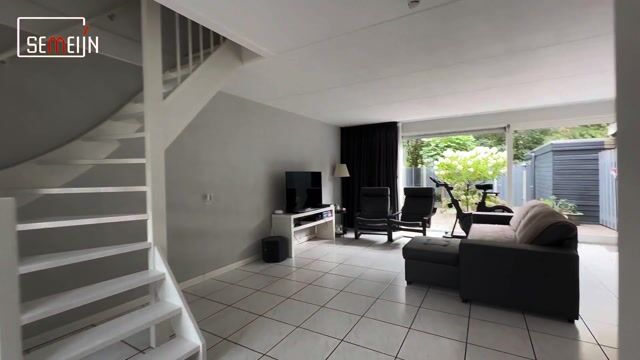
The living room is wonderfully spacious and offers plenty of room for both a generous seating area and a large dining table. At the rear, the wide glass sliding doors provide plenty of natural light and create a pleasant connection with the garden. As soon as the weather allows, the doors can be opened to create a seamless transition between indoor and outdoor living. The rear of the property is finished with low-maintenance Keralit synthetic cladding.
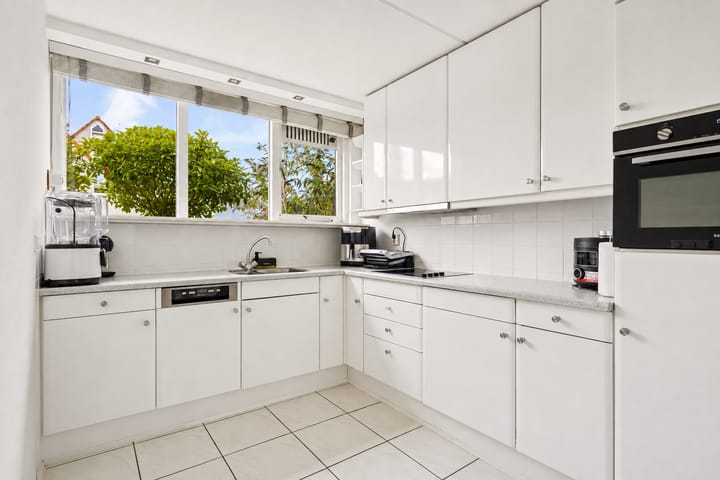
The kitchen is situated at the front of the property. It has a practical corner layout and offers ample cupboard space as well as various built-in appliances. The solid kitchen installation dates from approximately 1993, although almost all built-in appliances have been replaced within the past three years. Only the freezer has not been replaced. The kitchen therefore provides a good and complete basis for everyday use.
Roller shutters are fitted at the front of the property by the kitchen and hallway. The property also features an electrically operated awning.
There is also a rear entrance providing direct access to the garden.
First floor
The first floor comprises three bedrooms of varying sizes. This makes the floor ideal for a family, but also for anyone wishing to create a separate home office, dressing room or hobby room.
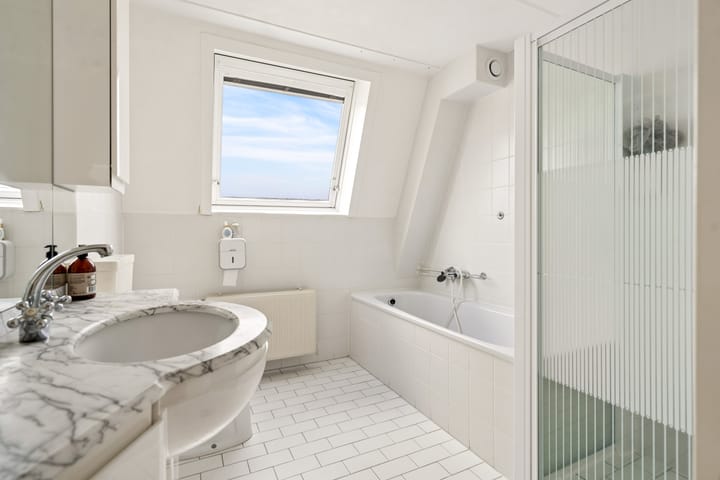
The bathroom is fully equipped with a bathtub, shower, washbasin and toilet. It therefore offers all the facilities required for both a quick start to the day and a relaxing bath.
Second floor (attic)
A fixed staircase leads to the surprisingly generous second floor. The good ceiling height and natural daylight make this a full-sized and highly versatile space.
A fourth bedroom could be created here, but the space would also be ideal as a spacious home office, playroom or hobby room. A combination of different uses is also perfectly possible. The connections for the washing machine and dryer are located here as well, together with ample storage space.
By installing a dormer window, this floor could be made even more spacious and light. This would not only increase the comfort and usability of the space, but could also add attractive value to the property. Several homes in the immediate area already demonstrate how much additional space a dormer can create on this floor.
Garden
The rear garden can be accessed directly via the rear entrance. It can also be reached from the living room through the wide sliding doors. The rear facade of the property is finished with Keralit synthetic cladding.
The garden is spacious and largely paved, combined with mature planting and greenery. There is therefore plenty of room for a large dining table, a comfortable lounge area and, if desired, a play area for children.
The garden also offers plenty of scope to be redesigned according to your own preferences. At the rear of the garden is a detached wooden storage shed of approximately 5.5 m². The shed is ideal for storing bicycles, garden tools and other belongings.
Special features:
Year of construction: 1987;
Energy label A;
Fully insulated;
Heating and hot water supplied via district heating;
Double glazing throughout;
Wooden exterior window frames;
Exterior window frames, windows and doors professionally painted in 2025;
Rear of the property finished with Keralit synthetic cladding;
Mechanical ventilation system renewed approximately three years ago;
Meter cupboard extended with an additional electrical circuit;
Bright living room with wide glass sliding doors;
Electrically operated awning;
Roller shutters at the front by the kitchen and hallway;
Rear entrance providing direct access to the garden;
Three bedrooms on the first floor;
Bathroom with bathtub, shower, washbasin and toilet;
Generous attic floor with possibilities for an additional room;
Possibility to create additional space and natural light by installing a dormer window;
Several neighbouring properties provide examples of dormer extensions;
Connections for washing machine and dryer on the attic floor;
Spacious and green rear garden;
Detached wooden storage shed of approximately 5.5 m²;
Fibre-optic internet connection available.
Advertisement
Features
Transfer of ownership
- Listed since
- Acceptance
- Available in consultation
- Asking price
- € 450,000 kosten koper
- Asking price per m²
- € 4,054
- Status
- Available
Construction
- Kind of house
- Single-family home, row house
- Building type
- Resale property
- Year of construction
- 1988
- Type of roof
- Gable roof covered with roof tiles
Surface areas and volume
- Areas
- Living area
- 111 m²
- Exterior space attached to the building
- 3 m²
- External storage space
- 6 m²
- Plot size
- 129 m²
- Volume in cubic meters
- 396 m³
Layout
- Number of rooms
- 5 rooms (3 bedrooms)
- Number of bath rooms
- 1 bathroom and 1 separate toilet
- Bathroom facilities
- Shower, bath, toilet, sink, and washstand
- Number of stories
- 2 stories and an attic
- Facilities
- Mechanical ventilation, passive ventilation system, and TV via cable
Energy
- Energy label
- A
- Insulation
- Roof insulation, double glazing, insulated walls and floor insulation
- Heating
- District heating
- Hot water
- District heating
Cadastral data
- ALMERE O 3467
- Cadastral map
- Area
- 129 m²
- Ownership situation
- Full ownership
Exterior space
- Location
- Alongside a quiet road and in residential district
- Garden
- Back garden
- Back garden
- 56 m² (9.17 metre deep and 6.16 metre wide)
- Garden location
- Located at the southeast
Storage space
- Shed / storage
- Detached wooden storage
- Facilities
- Electricity
Parking
- Type of parking facilities
- Public parking
Popularity
0x
Viewed
0x
Saved
19-8-2026
On Funda
Neighborhood

Kruidenwijk Noordwest
Almere- Residents
- 1,045
- Family with children
- 43%
- Avg. asking price / m²
- € 3,809
Discover the neighborhood
Curious about the housing supply, residents and local real estate agents?

Don’t want to forget this home?
Save it as a favorite. You’ll easily find it back and get notified when something changes.
