New
Fokkeboom 521319 BK AlmereNoorderplassen W.-Zuid
€ 825,000 k.k.

- 157 m²living area
- 249 m²plot size
- 3bedrooms
- Aenergy label
Eye-catcherExclusieve watervilla met panoramisch uitzicht en maximale privacy!
Description
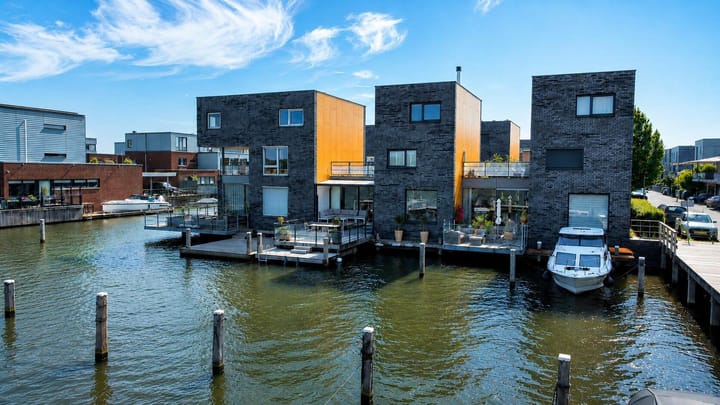
Exclusive waterfront villa in a unique end-of-row position with panoramic views and ultimate privacy!
Description
Unique waterfront living in a bright and spacious villa with unobstructed, panoramic views over the water.
Offering phenomenal views and an exceptionally high level of privacy, we proudly present this unique waterfront villa. Thanks to its privileged end position, you will enjoy a level of freedom and panoramic views that simply cannot be found elsewhere in the street. This is the ultimate dream home for those seeking luxury, two boat berths, and an everyday holiday feeling — in total peace and without any direct view from neighbors!
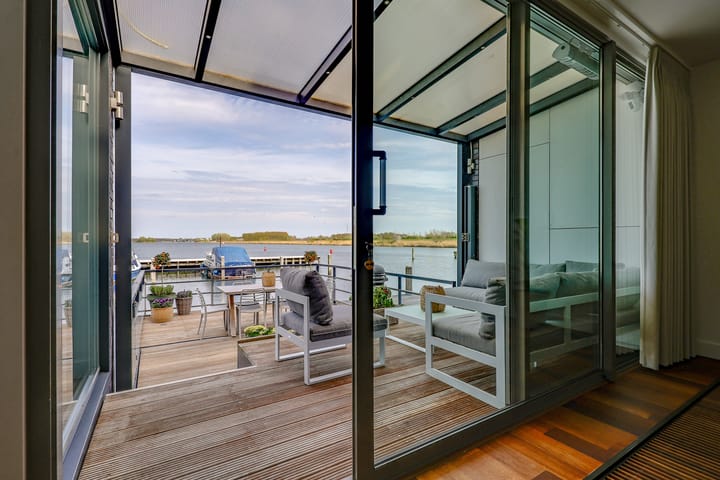
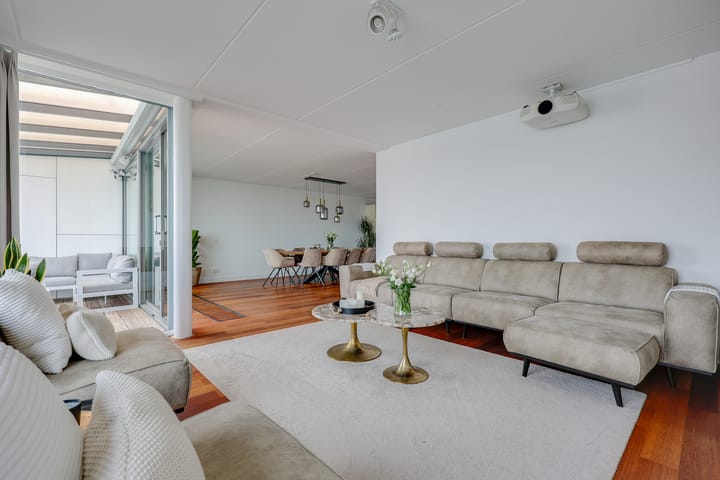
This meticulously maintained semi-detached villa is situated in a prime location in the popular and green Noorderplassen-West neighborhood. From inside the home as well as from the terrace, you have breathtaking, open views over the water, which directly connects to the Noorderplassen lakes. Highlights of the property include a spacious living room flooded with natural light, a fully equipped open-plan kitchen, three bedrooms, two luxurious bathrooms, an exceptionally spacious roof terrace of approx. 45 m², and private driveway parking under the carport (including an EV charging point).
Layout
Ground Floor:
Front garden with carport featuring a private charging station for your electric vehicle. Entrance hall with utility meters and district heating connection. Modern guest toilet and access to the living area through an elegant panel door.
The spacious living room features a cozy fireplace and benefits from abundant natural light through large windows. At the front, you’ll find the built-in kitchen with a wooden countertop, ample storage space (including soft-close drawers and a corner carousel), and built-in appliances: a 4-burner induction hob, extractor hood, oven, microwave, dishwasher, fridge/freezer, stainless steel sink, and stainless steel tap. An inner hallway with a practical under-stairs storage cupboard leads to the first floor.
Rear & Terrace:
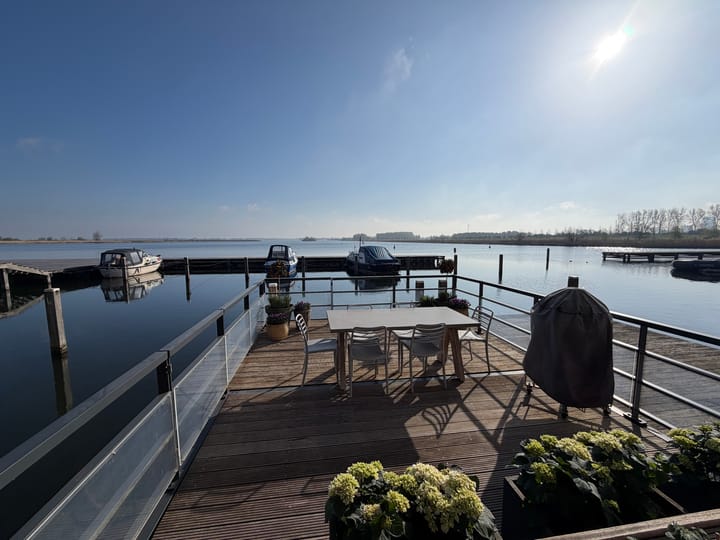
Step straight into outdoor living from the living room. The rear of the house features, among other things, an enlarged terrace with an open conservatory, an electric sun awning, a windscreen, and a private jetty with 2 docking spots for your boat. In addition, the property includes a fixed berth at the shared jetty. Because the house is positioned at the end of the row and favourably situated relative to surrounding buildings, you enjoy optimal privacy with no direct view from neighbors. A wonderful, sheltered sanctuary to relax and enjoy nature and the ever-changing waterfront scenery.
First Floor:
Spacious landing providing access to the expansive roof terrace and stairs to the second floor. The roof terrace is nearly 45 m² in size. This floor features a generous bedroom at the rear, again boasting fantastic views over the water. The modern bathroom includes a window, walk-in shower (with rain shower and hand shower), semi-freestanding bathtub, double washbasin vanity unit, wall-mounted toilet, designer radiator, and comfortable electric underfloor heating.
Second Floor:
The top floor offers two bedrooms and a second modern bathroom. This bathroom is equipped with a walk-in shower, wall-mounted toilet, beautiful double washbasin vanity unit, connections for a washing machine and dryer, radiator, and a large tilt-and-turn window.
Key Features
- Unique end position: Unobstructed water views and optimal privacy (no direct overlook);
- Two boat berths (one directly at the private jetty and one at the shared jetty);
- Energy-efficient: Energy label A and fitted with 11 owned solar panels (2022);
- Comfortable indoor climate thanks to installed air conditioning on every floor;
- Private driveway parking under the carport with EV charging station;
- Exceptionally spacious roof terrace of approx. 45 m² plus an enlarged waterfront terrace;
- Active and healthy management association (VvE) for the water/grounds (approx. €240 per year);
- This property is offered with a starting bid price;
- Transfer date in consultation.
Advertisement
Features
Transfer of ownership
- Service charges
- € 20 per month
- Listed since
- Acceptance
- Available in consultation
- Asking price
- € 825,000 kosten koper
- Asking price per m²
- € 5,255
- Status
- Available
Construction
- Kind of house
- Single-family home, semi-detached residential property
- Building type
- Resale property
- Year of construction
- 2004
- Type of roof
- Flat roof
Surface areas and volume
- Areas
- Living area
- 157 m²
- Exterior space attached to the building
- 100 m²
- Plot size
- 249 m²
- Volume in cubic meters
- 543 m³
Layout
- Number of rooms
- 4 rooms (3 bedrooms)
- Number of bath rooms
- 2 bathrooms and 1 separate toilet
- Bathroom facilities
- 2 showers, 2 double sinks, bath, 2 toilets, and 2 washstands
- Number of stories
- 3 stories
- Facilities
- Air conditioning, outdoor awning, optical fibre, mechanical ventilation, passive ventilation system, flue, sliding door, and TV via cable
Energy
- Energy label
- A
- Insulation
- Completely insulated
- Heating
- District heating
- Hot water
- District heating
Cadastral data
- ALMERE E 366
- Cadastral map
- Area
- 249 m²
- Ownership situation
- Full ownership
Exterior space
- Location
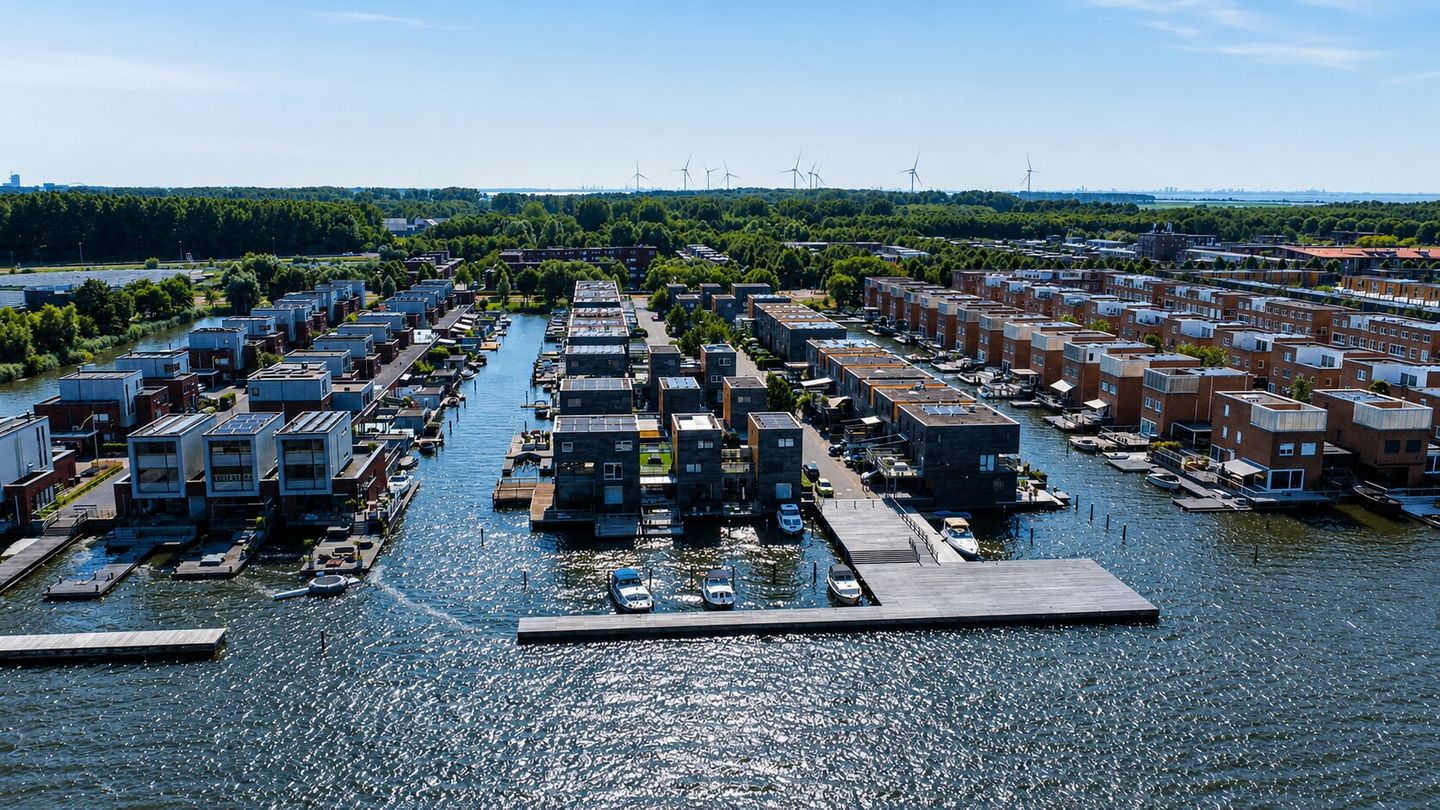
- Alongside a quiet road, along waterway, in residential district, open location and unobstructed view
- Garden
- Front garden and sun terrace
- Sun terrace
- 31 m² (7.45 metre deep and 4.14 metre wide)
- Garden location
- Located at the northeast
- Balcony/roof terrace
- Roof terrace present
Storage space
- Shed / storage
- Built-in
- Facilities
- Electricity
Garage
- Type of garage
- Carport
Parking
- Type of parking facilities
- Parking on private property
Popularity
0x
Viewed
0x
Saved
23-7-2026
On Funda
Neighborhood
Noorderplassen W.-Zuid
Almere- Residents
- 2,185
- Family with children
- 51%
- Avg. asking price / m²
- € 3,992
Discover the neighborhood
Curious about the housing supply, residents and local real estate agents?

Don’t want to forget this home?
Save it as a favorite. You’ll easily find it back and get notified when something changes.
