Galileo Galileistraat 111349 DN AlmereOosterwold Noord
€ 765,000 k.k.

- 138 m²living area
- 444 m²plot size
- 3bedrooms
- A+++energy label
Eye-catcherModern, energiezuinig en heerlijk vrij wonen met volop ruimte!
Description
Modern, energy-efficient and wonderfully spacious living surrounded by greenery!
Offers from €765,000 costs payable by the buyer
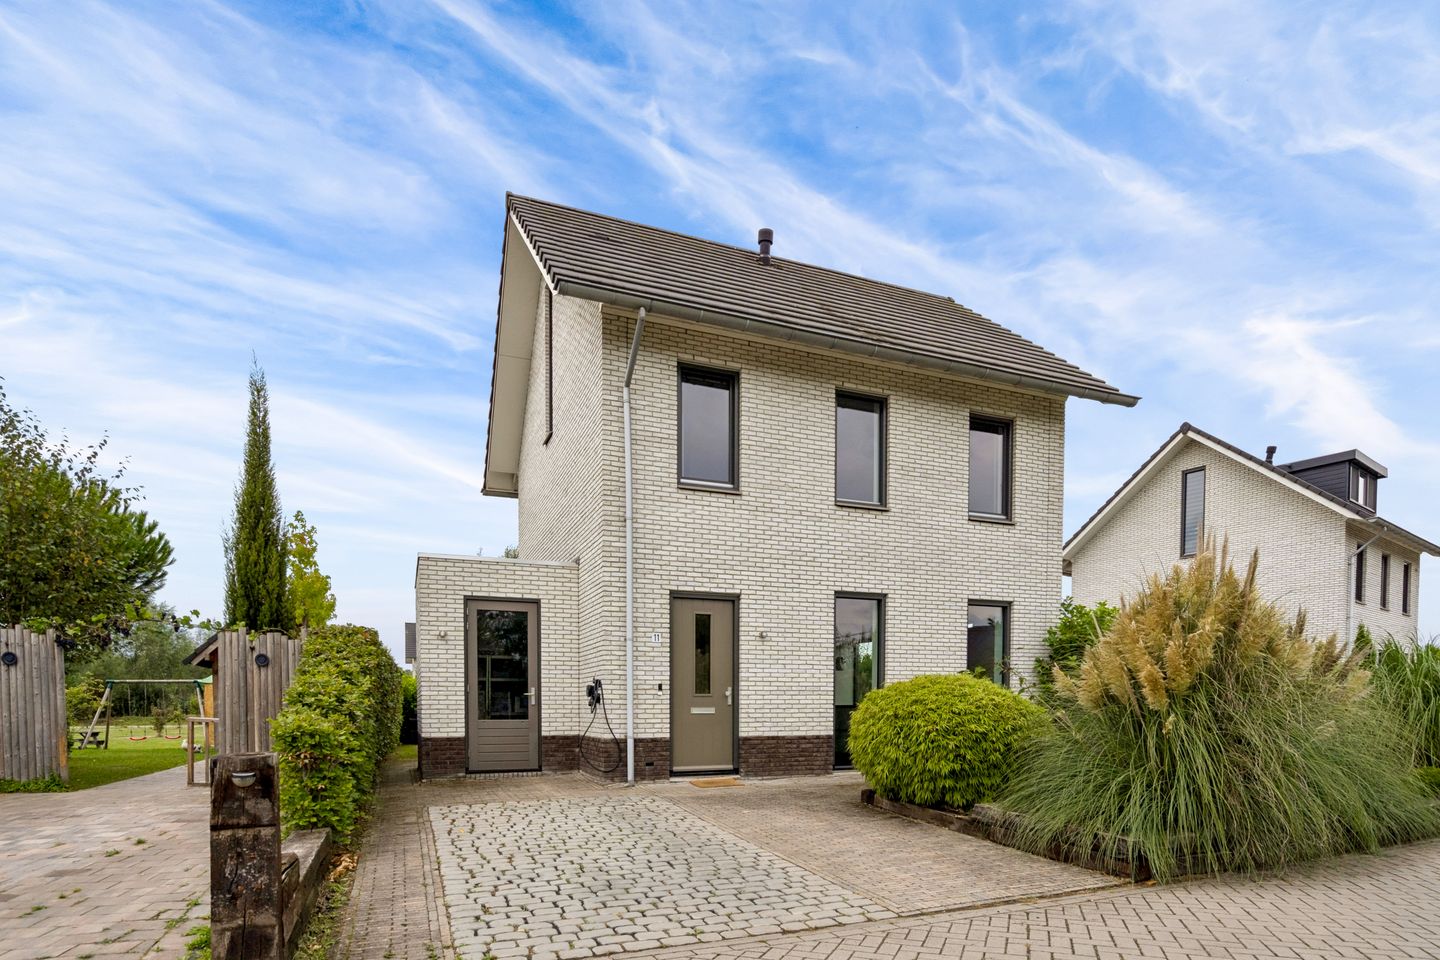
At Galileo Galileistraat 11, you will find this modern and beautifully finished home offering a surprisingly generous amount of living space, two spacious bedrooms, a multifunctional second floor, a stylish bathroom, a large roof terrace, a green garden and two private parking spaces. The property is situated on a 444 m² plot. Built in 2019, the home has an A+++ energy label and offers all the comfort you would expect from a modern and highly energy-efficient property.
The combination of the spacious and bright living area, the stylish kitchen, well-proportioned bedrooms, the additional space on the second floor and the open, green setting makes this a particularly complete home. Features such as the heat pump, underfloor heating and no fewer than 21 solar panels contribute to a comfortable and energy-efficient living environment.
Layout
Ground floor
Entrance hall with meter cupboard and a modern tiled toilet with wall-mounted WC and washbasin. From the hall, you enter the exceptionally spacious and bright living area.
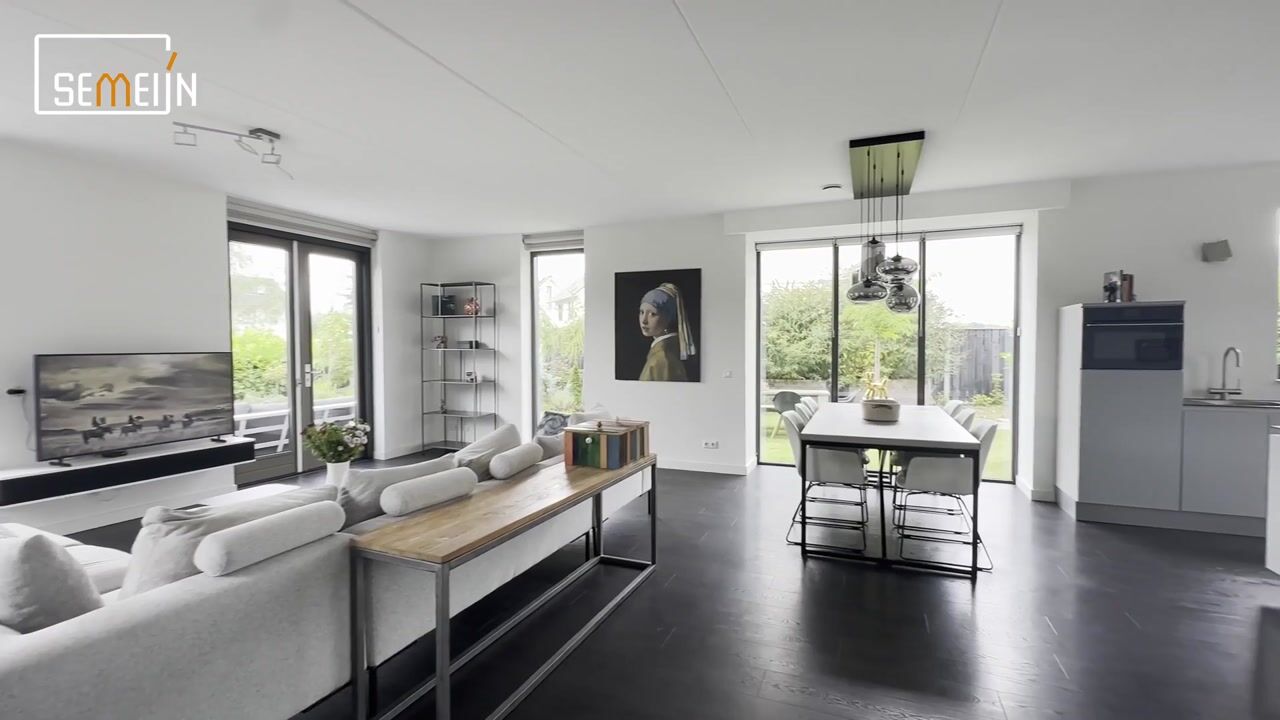
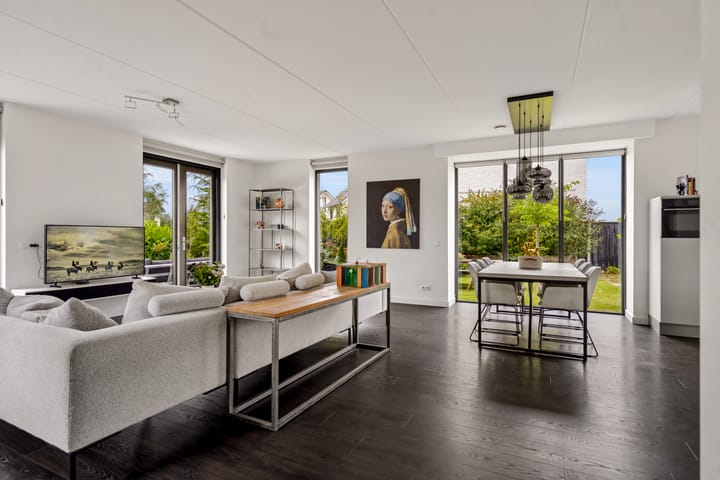
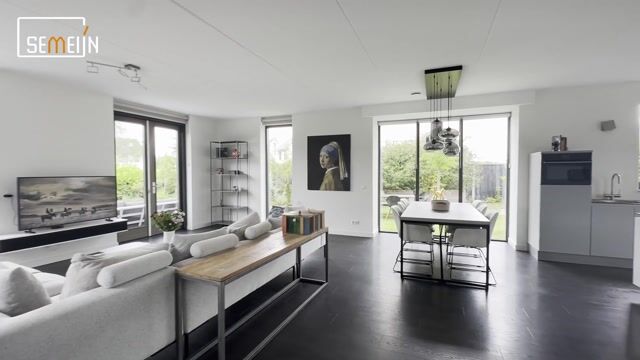
The living room, dining area and kitchen together form one large open-plan living space. Thanks to the many tall windows and French doors, there is an abundance of natural light and pleasant views of the garden from various angles. The dark flooring combined with the calm wall finishes gives the space a modern and stylish appearance.
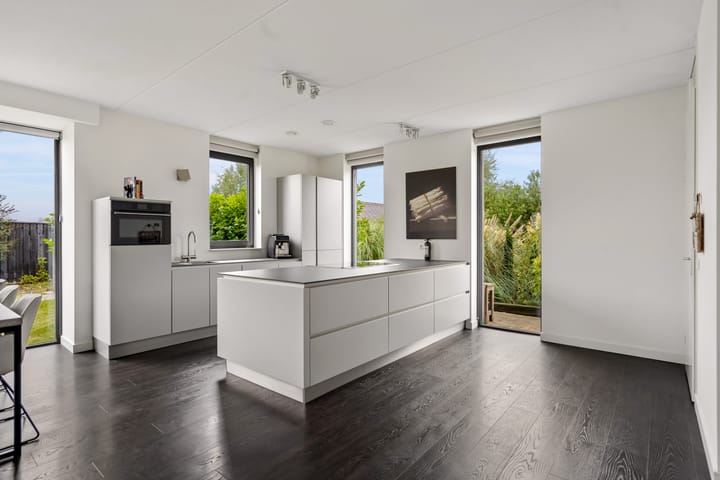
The kitchen is a real focal point of the living area. The modern handleless design features a generous kitchen island, a sleek worktop, plenty of cupboard and storage space and various built-in appliances. The kitchen is also fitted with a practical boiling-water tap. The large island offers plenty of workspace while naturally connecting the cooking, dining and living areas. A wonderful place for elaborate cooking as well as spending time with family and friends.
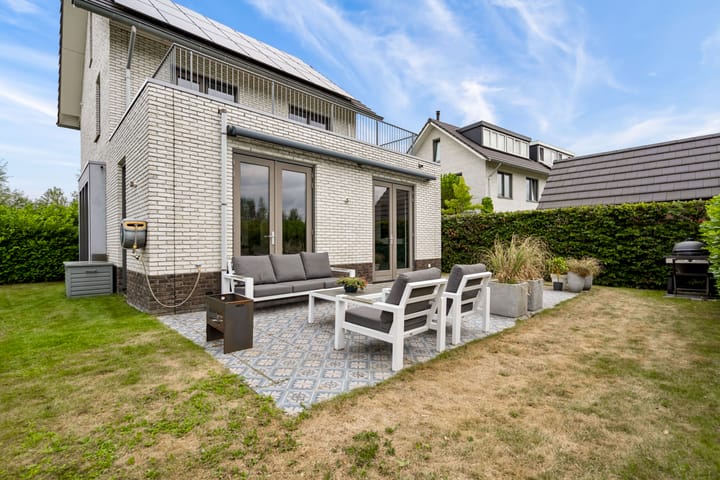
Double French doors from the living room provide access to the terrace and garden, allowing indoor and outdoor living to blend together effortlessly on sunny days.
Next to the property is a practical external storage room, ideal for bicycles, garden equipment and additional storage.
First floor
The bright staircase leads to the first floor, where you will find two spacious bedrooms, the bathroom and the landing.
Both bedrooms are generously proportioned and benefit from large windows, allowing plenty of natural light to enter. One of the bedrooms provides direct access to the spacious roof terrace, where you can enjoy peace, privacy and views of the surrounding greenery.
The modern bathroom is fully tiled and stylishly finished with a spacious walk-in shower, two freestanding washbasins on a wide vanity unit, a wall-mounted WC and a designer radiator.
Both the ground floor and first floor are fitted with comfortable underfloor heating.
Second floor
The second floor also offers a surprising amount of additional space. Beneath the attractive high-pitched roof is a bright multifunctional room with windows on several sides. This space is currently used as a bedroom and is also perfectly suitable as a home office, hobby room or guest room.
The roof structure gives this floor its own distinctive character while providing plenty of practical usable space.
There is also a separate technical room housing the technical installations and the washing machine connection.
Garden
The outdoor space is equally enjoyable. The garden is green and well maintained, with a large terrace directly adjoining the house, a lawn and mature green boundaries providing plenty of privacy. The spacious terrace offers ample room for a large dining table, lounge set or several comfortable seating areas.
There is space to park two cars on the property itself. In addition, an electric vehicle charging point is available at the house.
Thanks to its open position, abundant greenery and spacious setting, the property offers a pleasant combination of privacy, peace and a sense of space.
Living in Oosterwold
The property is situated in Oosterwold, a distinctive green and spacious residential area on the outskirts of Almere. Oosterwold is characterised by its combination of residential living, nature, urban agriculture and a high degree of freedom and personal responsibility in shaping the living environment.
The landscape has an open and green character, with residents contributing in their own way to the unique structure of the area. Urban agriculture forms an important part of this concept. This creates a living environment that is clearly different from a traditional residential neighbourhood, with plenty of space, greenery around the homes and a strong connection to the landscape.
At the same time, the amenities of Almere are within easy reach, as are the main roads towards Amsterdam, the Gooi region and surrounding areas. It is precisely this combination of spacious, green living with the city close at hand that makes Oosterwold so attractive to many residents.
Features:
Year of construction: 2019;
Energy label A+++;
Two spacious bedrooms on the first floor;
Multifunctional second floor, currently used as a bedroom;
Technical room with washing machine connection;
Two private parking spaces;
Electric vehicle charging point present and included in the sale;
HR+++ insulating glazing;
Hardwood exterior window frames;
Fully insulated property;
Individual air-source heat pump for heating and domestic hot water;
Heat pump with an approximately 200-litre boiler;
Underfloor heating on the ground floor and first floor;
21 solar panels of 310 Wp each;
CO2-controlled mechanical ventilation system;
Kitchen and built-in appliances dating from 2019;
Boiling-water tap;
Fibre-optic internet connection;
Smoke detectors on every floor;
Spacious roof terrace;
Green and well-maintained garden;
Practical external storage room;
Located in the green and spacious Oosterwold area.
Advertisement
Features
Transfer of ownership
- Service charges
- € 85 per month
- Listed since
- Acceptance
- Available in consultation
- Asking price
- € 765,000 kosten koper
- Asking price per m²
- € 5,543
- Status
- Available
Construction
- Kind of house
- Single-family home, detached residential property
- Building type
- Resale property
- Year of construction
- 2019
- Type of roof
- Gable roof covered with roof tiles
Surface areas and volume
- Areas
- Living area
- 138 m²
- Other space inside the building
- 6 m²
- Exterior space attached to the building
- 21 m²
- Plot size
- 444 m²
- Volume in cubic meters
- 531 m³
Layout
- Number of rooms
- 4 rooms (3 bedrooms)
- Number of bath rooms
- 1 bathroom
- Bathroom facilities
- Double sink, walk-in shower, toilet, underfloor heating, and washstand
- Number of stories
- 3 stories
- Facilities
- Optical fibre, mechanical ventilation, and solar panels
Energy
- Energy label
- A+++
- Insulation
- Completely insulated
Cadastral data
- ALMERE C 3301
- Cadastral map
- Area
- 444 m²
- Ownership situation
- Full ownership
Exterior space
- Location
- Alongside a quiet road, open location and unobstructed view
- Garden
- Surrounded by garden
- Balcony/roof terrace
- Roof terrace present
Storage space
- Shed / storage
- Built-in
- Facilities
- Electricity
Parking
- Type of parking facilities
- Parking on private property
Popularity
1,325x
Viewed
38x
Saved
4-9-2026
On Funda
Neighborhood

Oosterwold Noord
Almere- Residents
- 2,605
- Family with children
- 43%
- Avg. asking price / m²
- € 6,333
Discover the neighborhood
Curious about the housing supply, residents and local real estate agents?

Don’t want to forget this home?
Save it as a favorite. You’ll easily find it back and get notified when something changes.
