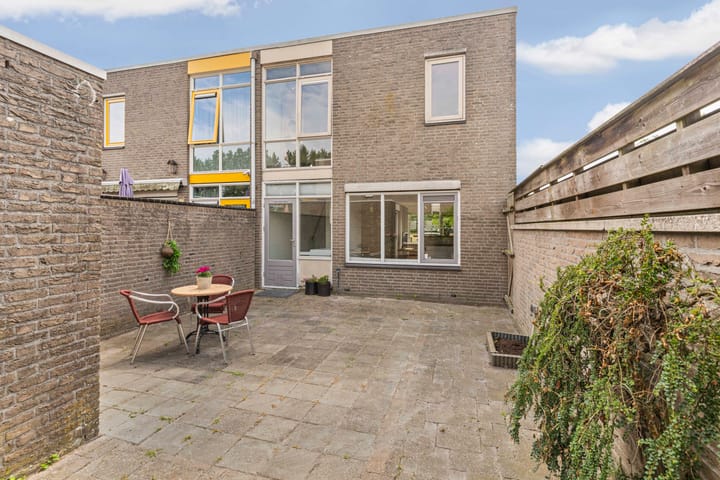
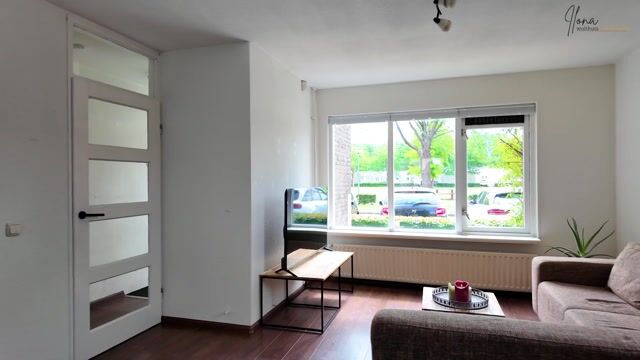
New
Genèvestraat 331334 EJ AlmereCentrum Almere Buiten Noord
€ 350,000 k.k.

- 94 m²living area
- 116 m²plot size
- 3bedrooms
- Cenergy label
Description
SPACIOUS END-OF-TERRACE HOME WITH OPEN VIEWS AND AN EXCELLENT LOCATION NEAR THE CENTRE OF ALMERE BUITEN
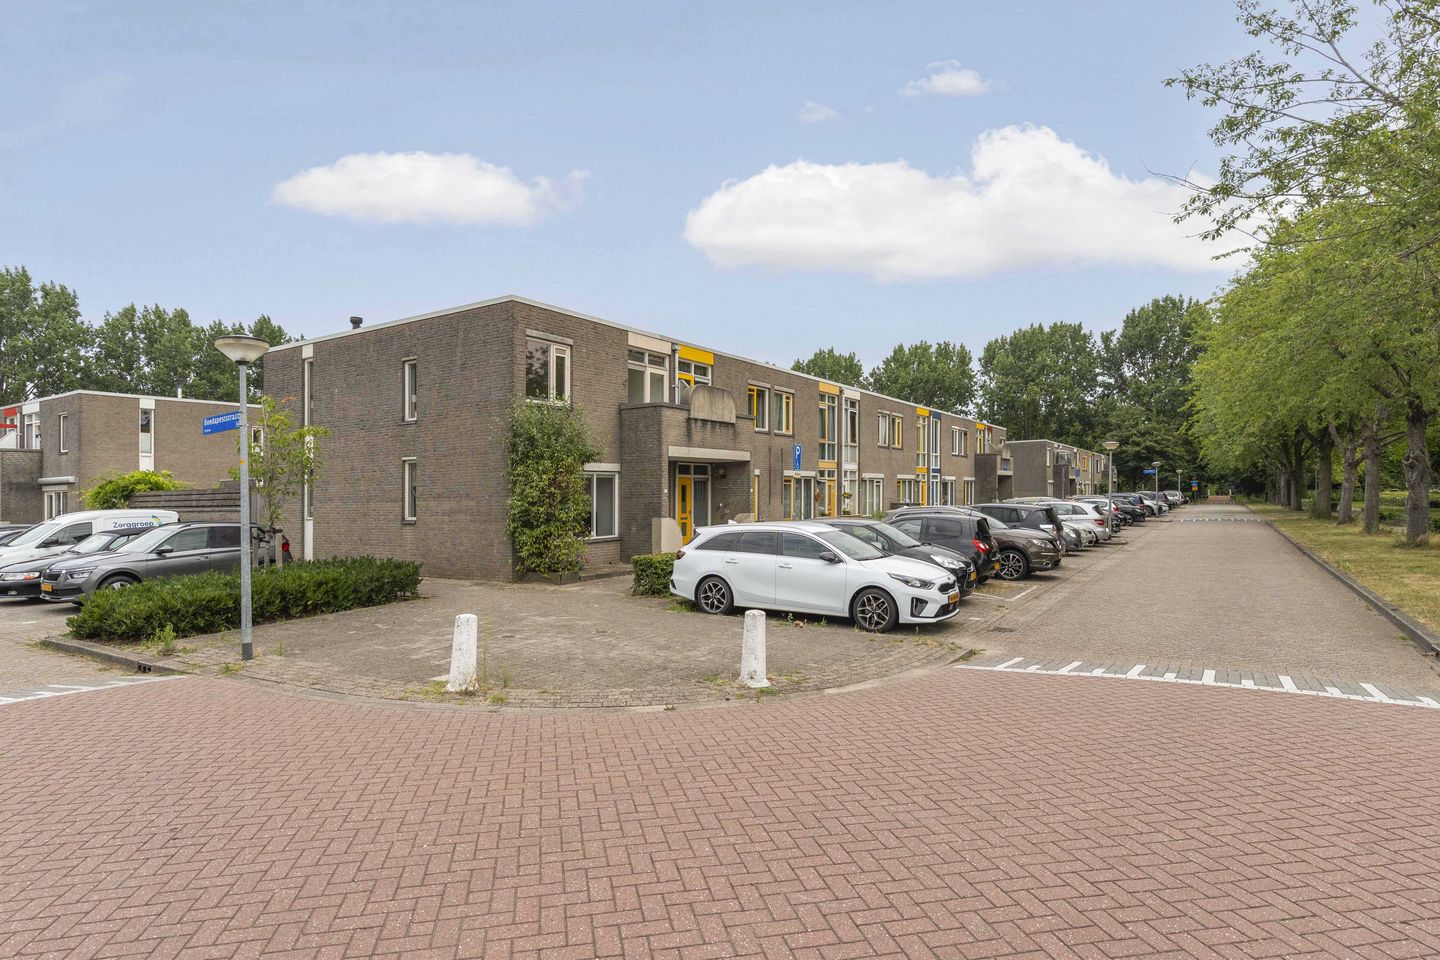
This practical two-storey home is situated in an attractive location on the edge of the town centre. At the front, the property enjoys unobstructed views over a large green area with several children's playgrounds, creating a pleasant sense of space and an enjoyable living environment.
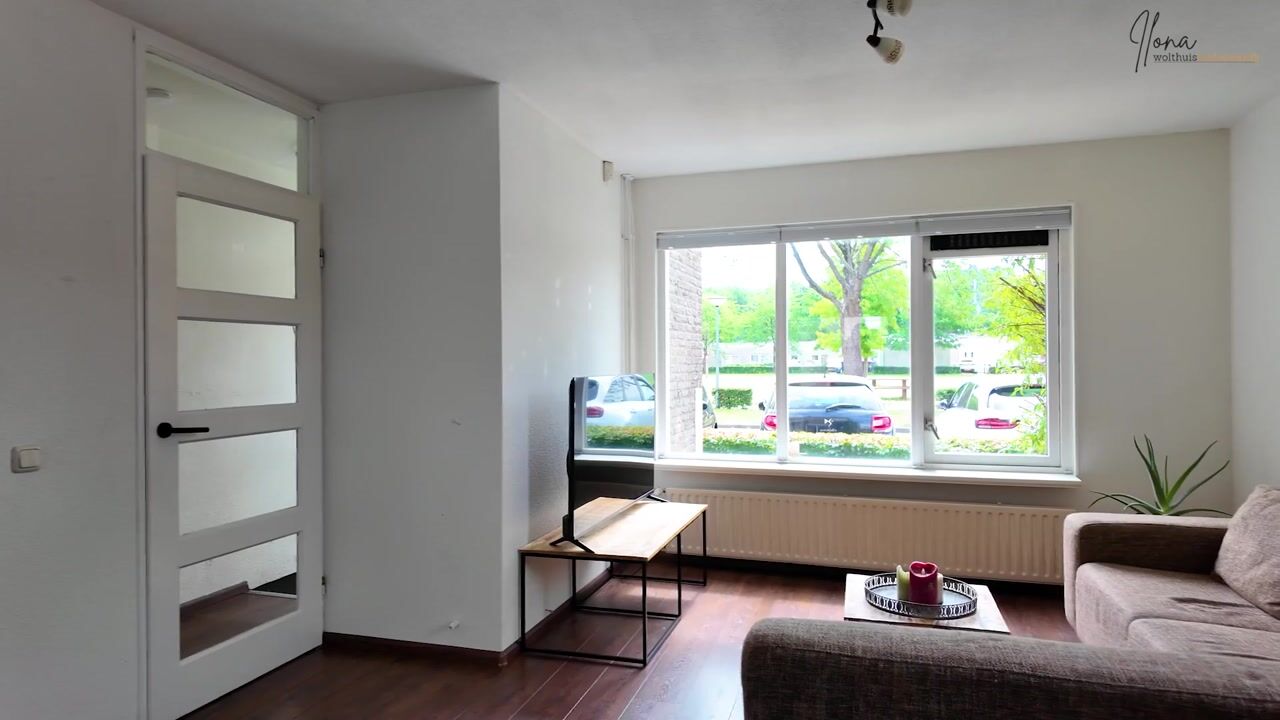
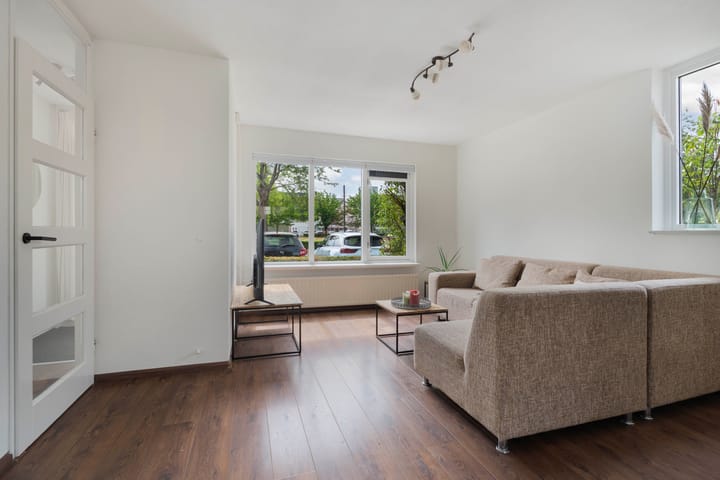
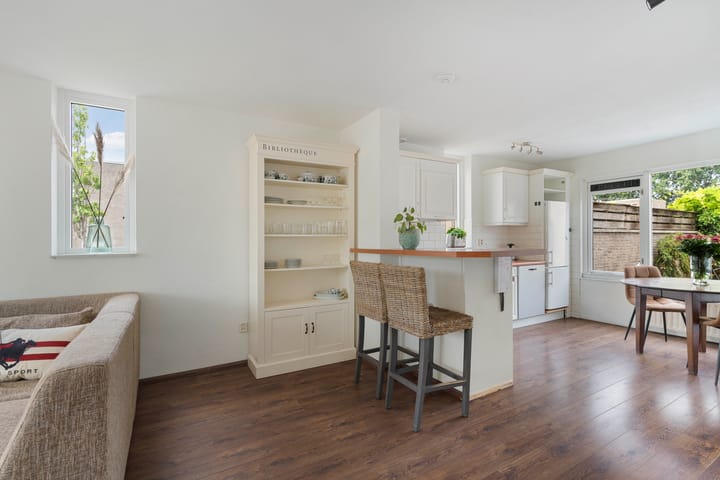
The property features a bright living room, a functional kitchen, and three bedrooms and a bathroom on the first floor.
The interior finish is simple and somewhat dated, providing an excellent opportunity for buyers to modernise the home entirely according to their own taste and lifestyle preferences.
Thanks to its convenient location, shops, schools, public transport and other everyday amenities are all within easy reach. Major roads are also easily accessible, offering excellent connections to the surrounding area.
KEY FEATURES
- Two-storey end-of-terrace home
- Three bedrooms
- Unobstructed views over a large green area at the front
- Children's playgrounds directly opposite the property
- Located on the edge of the town centre
- Simple, dated interior finish
- Excellent opportunity to modernise the property to your own taste
GOOD TO KNOW
The asking price is a "starting bid" price. This means the seller will give serious consideration to offers above the stated price.
LOCATION
The property is situated on Genevestraat, in an excellent location on the edge of the centre of Almere Buiten. This allows you to enjoy the tranquillity of a residential neighbourhood while having the vibrant town centre and its wide range of amenities within easy walking distance.
LOCATION
In the immediate vicinity you will find the Almere Buiten shopping centre, offering a wide range of shops, supermarkets, restaurants, cafés, and all other everyday amenities. Schools, childcare facilities, sports clubs, healthcare services, and recreational facilities are also conveniently located nearby.
The property benefits from excellent accessibility. Almere Buiten railway station is just a short distance away and provides direct train connections to, among other destinations, Amsterdam, Lelystad, and Utrecht. In addition, the A6 and A27 motorways are easily accessible, making travel by car to and from the region quick and convenient.
For leisure and recreation, the surrounding area offers several parks, playgrounds, and green spaces. In short, this is an ideal residential location where all amenities are within easy reach, combining convenience, excellent accessibility, and a central setting.
LAYOUT
Ground floor: Entrance hall, front-facing living room, dining area, open-plan kitchen, pantry/storage room, and a second hallway with a laundry area.
Ground floor finishes
- Laminate flooring
- Spray-plastered walls and ceilings
- Simple kitchen
First floor: Landing, three bedrooms, and a bathroom.
First floor finishes
- Laminate flooring
- Spray-plastered walls and ceilings
- Bathroom with a walk-in shower, washbasin, and toilet
Interested? We would be delighted to show you the property in person.
Information and viewings
Would you like to explore the property in more detail first? In addition to the photographs and property description, Funda.nl also features a brochure, floor plans, 360-degree virtual tour, and a property video, giving you an excellent first impression of the home.
Disclaimer
Although this information has been compiled with the utmost care, no rights may be derived from its contents. We cannot guarantee the accuracy or completeness of the information provided.
Advertisement
Features
Transfer of ownership
- Listed since
- Acceptance
- Available in consultation
- Asking price
- € 350,000 kosten koper
- Asking price per m²
- € 3,723
- Status
- Available
Construction
- Kind of house
- Single-family home, corner house
- Building type
- Resale property
- Year of construction
- 1987
- Specific
- Partly furnished with carpets and curtains
- Type of roof
- Flat roof covered with asphalt roofing
Surface areas and volume
- Areas
- Living area
- 94 m²
- Exterior space attached to the building
- 2 m²
- External storage space
- 8 m²
- Plot size
- 116 m²
- Volume in cubic meters
- 326 m³
Layout
- Number of rooms
- 4 rooms (3 bedrooms)
- Number of bath rooms
- 1 bathroom and 1 separate toilet
- Bathroom facilities
- Walk-in shower, toilet, and sink
- Number of stories
- 2 stories
- Facilities
- Optical fibre, mechanical ventilation, and TV via cable
Energy
- Energy label
- C
- Insulation
- Roof insulation, partly double glazed, insulated walls and floor insulation
- Heating
- CH boiler
- Hot water
- CH boiler
- CH boiler
- Vaillant (gas-fired from 2013, in ownership)
Cadastral data
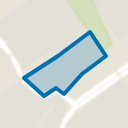
- ALMERE N 5850
- Cadastral map
- Area
- 116 m²
- Ownership situation
- Full ownership
Exterior space
- Location
- In residential district and unobstructed view
- Garden
- Back garden and front garden
- Back garden
- 53 m² (10.10 metre deep and 5.25 metre wide)
- Garden location
- Located at the northwest with rear access
Storage space
- Shed / storage
- Detached brick storage
- Facilities
- Electricity
Parking
- Type of parking facilities
- Public parking
Popularity
0x
Viewed
0x
Saved
3-8-2026
On Funda
Neighborhood
Centrum Almere Buiten Noord
Almere- Residents
- 1,560
- Family with children
- 25%
- Avg. asking price / m²
- € 3,931
Discover the neighborhood
Curious about the housing supply, residents and local real estate agents?

Don’t want to forget this home?
Save it as a favorite. You’ll easily find it back and get notified when something changes.
