Sold
Hans Lodeizenstraat 541321 SH AlmereLiteratuurwijk Midden-west
€ 600,000 k.k.

- 148 m²living area
- 219 m²plot size
- 4bedrooms
- A++energy label
Sales history
- Listed since
- April 16, 2026
- Date of sale
- May 6, 2026
- Term
- 2 weeks
Description
Please submit a viewing request via Funda!
UNIQUE FAMILY HOME WITH PLAYFUL MEZZANINE AND MODERN FINISHES – HANS LODEIZENSTRAAT 54, ALMERE (LITERATUURWIJK)
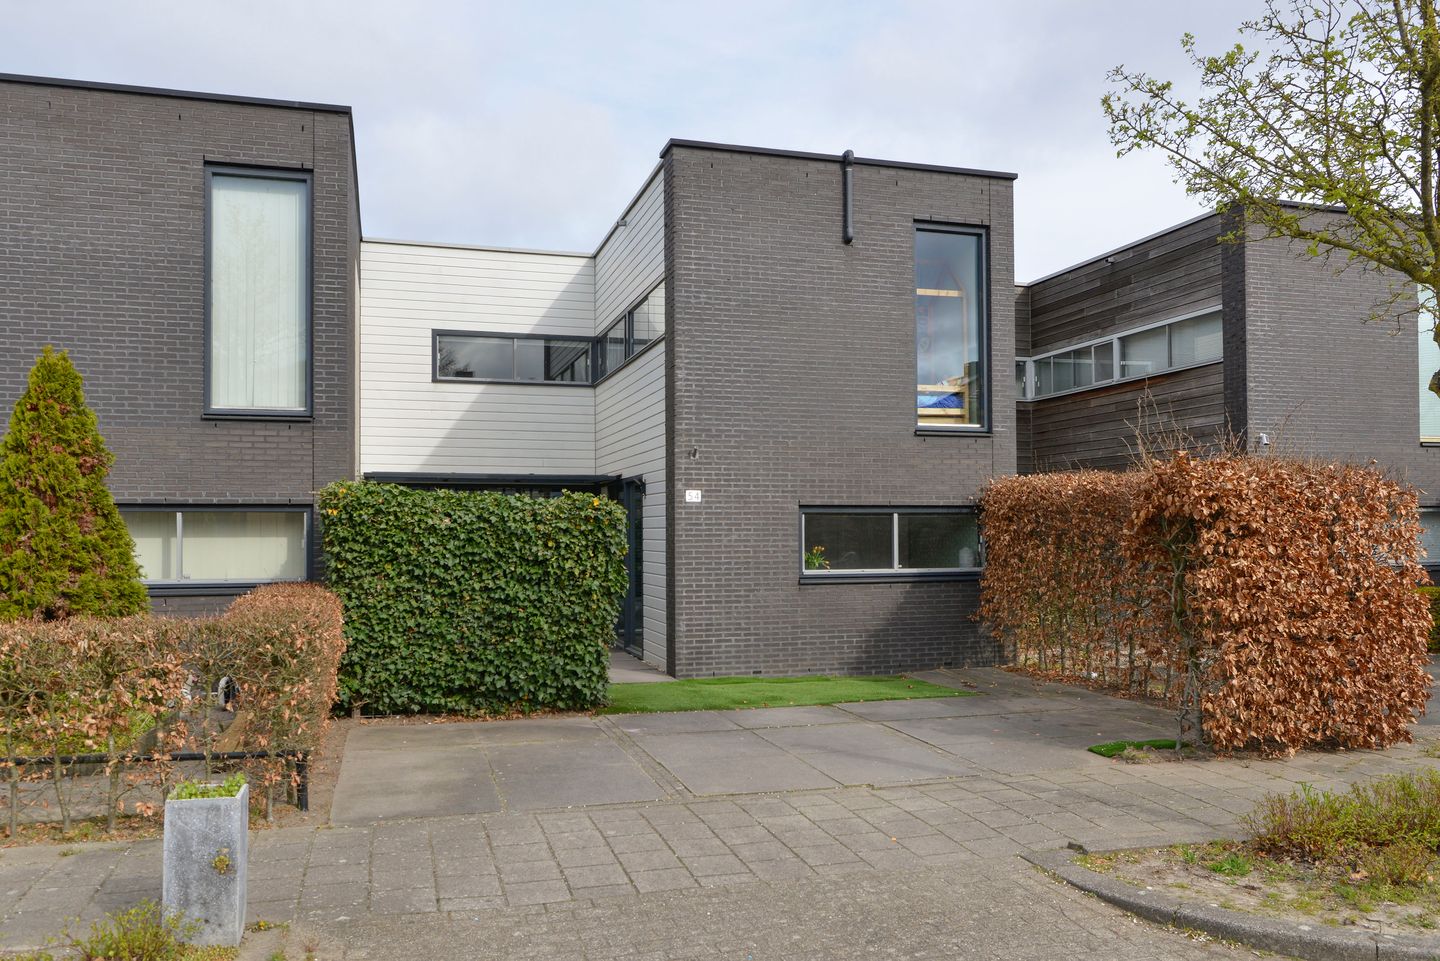
Located in a beautiful spot in the highly sought-after Literatuurwijk area of Almere, this modern semi-detached townhouse (built in 2001) immediately stands out thanks to its playful mezzanine, open layout, and abundance of natural light.
With approximately 148 m² of living space, high-quality finishes, and several recent upgrades, this is a move-in-ready home offering excellent possibilities for both comfortable living and working from home.
Key features:
• Modern semi-detached townhouse in the popular Literatuurwijk
• Private parking on own property

• Bright living room with striking mezzanine, wood-burning stove, and new sliding doors (2026)
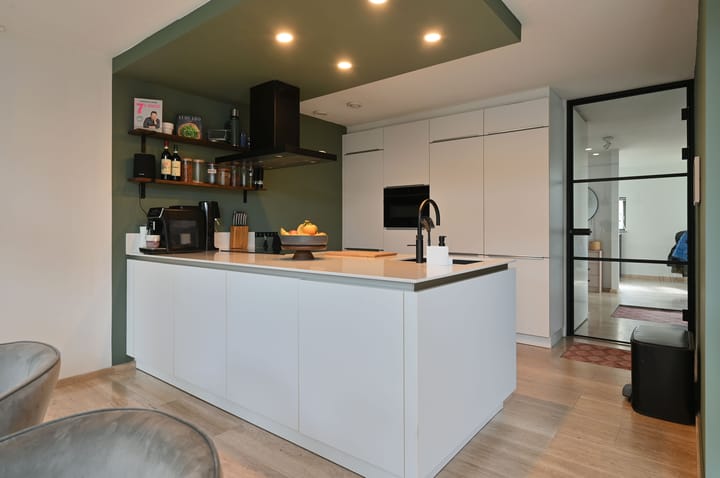
• Luxury fitted kitchen (2017) with (peninsula) island, high-end appliances, and Quooker
• Stylish, renovated bathroom (2019)
• 4 bedrooms + additional hobby/office room
• Office/bedroom on the ground floor
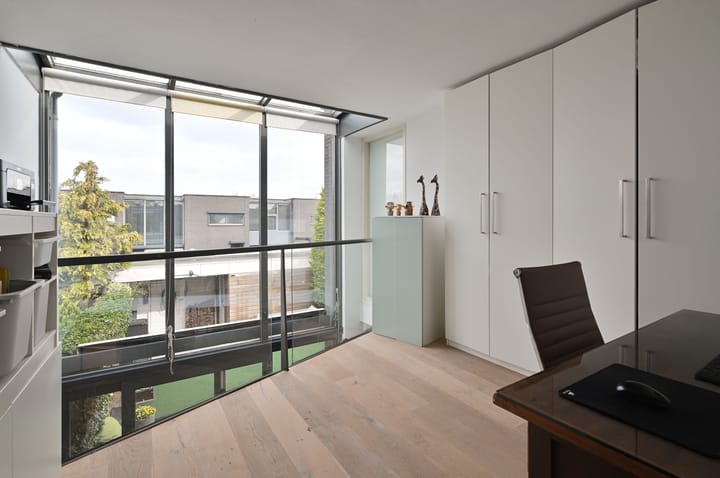
• Extra workspace on the upper level overlooking the mezzanine
• Well-maintained garden with decking terrace, play area, and storage shed with canopy
• Built in 2001 | Approx. 148 m² living area
• Delivery in consultation / prefer end of September 2026
Layout
Ground floor
Entrance, spacious hallway with wardrobe and modern toilet with washbasin. At the front of the house, there is a versatile room, ideal as a home office, practice space, or bedroom.
The generous living room features a travertine floor with underfloor heating and an impressive mezzanine that enhances the sense of space and light. The new sliding doors (2026) provide direct access to the garden.
The semi-open kitchen was renewed in 2017 and features a luxury fitted design with a (peninsula) island, various built-in appliances, and a stylish worktop.
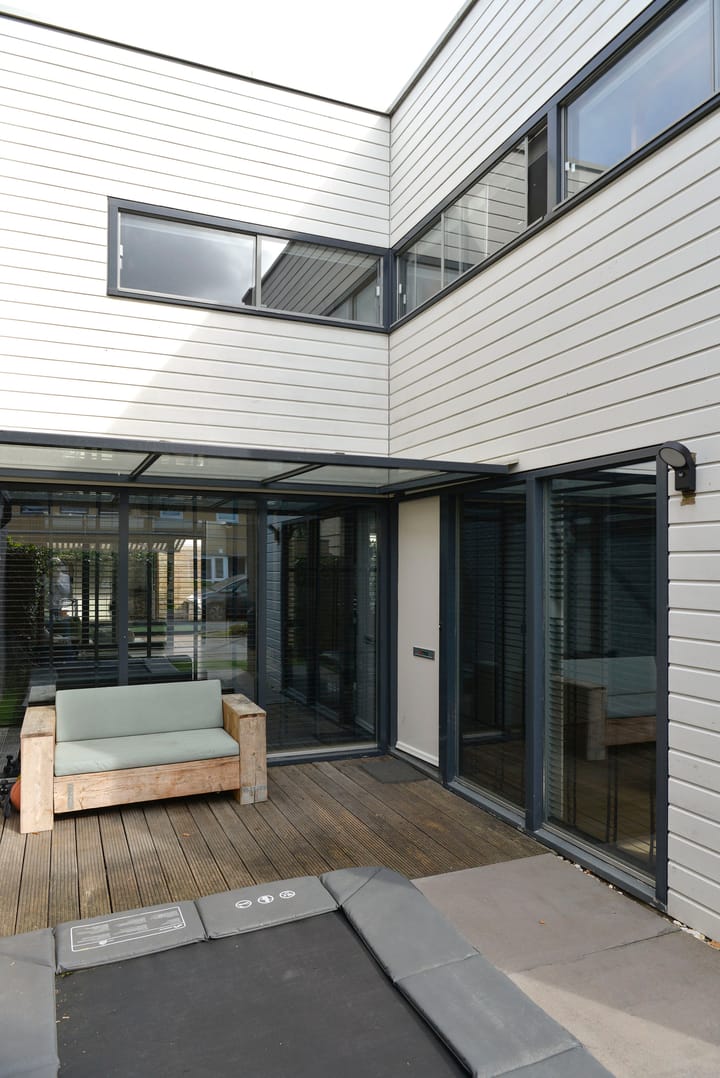
The backyard is spacious and well maintained, with a decking terrace (2025), a play area with artificial grass, and a wooden storage shed with canopy.
First floor
Spacious landing with a playful layout thanks to the mezzanine. This level includes an additional workspace, ideal for working from home with a view over the living room.
There are also three generously sized bedrooms and a separate hobby/office room.
The luxurious bathroom (2019) is fully equipped with a bathtub, large walk-in shower, vanity unit, and second toilet. There is also a practical cupboard with connections for a washing machine and dryer.
General
This home combines modern living comfort with playful architecture and abundant natural light. Thanks to the office on the ground floor and additional workspace upstairs, it is particularly well suited for working from home.
Recent upgrades, including the kitchen, bathroom, and sliding doors, complete the property.
A unique, move-in-ready home offering character, space, and comfort in a prime location — schedule a viewing today!
Advertisement
Features
Transfer of ownership
- Last asking price
- € 600,000 kosten koper
- Asking price per m²
- € 4,054
- Status
- Sold
Construction
- Kind of house
- Single-family home, semi-detached residential property
- Building type
- Resale property
- Year of construction
- 2001
- Type of roof
- Flat roof covered with asphalt roofing
Surface areas and volume
- Areas
- Living area
- 148 m²
- Exterior space attached to the building
- 8 m²
- External storage space
- 9 m²
- Plot size
- 219 m²
- Volume in cubic meters
- 489 m³
Layout
- Number of rooms
- 6 rooms (4 bedrooms)
- Number of bath rooms
- 1 bathroom and 1 separate toilet
- Bathroom facilities
- Shower, bath, toilet, and washstand
- Number of stories
- 2 stories
- Facilities
- Air conditioning, outdoor awning, optical fibre, mechanical ventilation, flue, sliding door, and TV via cable
Energy
- Energy label
- A++
- Insulation
- Completely insulated
- Heating
- District heating
- Hot water
- District heating
Cadastral data
- ALMERE Q 6573
- Cadastral map
- Area
- 219 m²
- Ownership situation
- Full ownership
Exterior space
- Location
- In residential district
- Garden
- Back garden and front garden
- Back garden
- 68 m² (9.00 metre deep and 7.50 metre wide)
- Garden location
- Located at the northwest with rear access
Storage space
- Shed / storage
- Detached wooden storage
- Facilities
- Electricity
Parking
- Type of parking facilities
- Parking on private property and public parking
Popularity
6,052x
Viewed
153x
Saved
16-4-2026
On Funda
Neighborhood
Literatuurwijk Midden-west
Almere- Residents
- 2,055
- Family with children
- 48%
- Avg. asking price / m²
- € 4,123
Discover the neighborhood
Curious about the housing supply, residents and local real estate agents?

Don’t want to forget this home?
Save it as a favorite. You’ll easily find it back and get notified when something changes.
