Helenusstraat 141363 VC AlmereHomeruskwartier Midden
€ 675,000 k.k.

- 152 m²living area
- 178 m²plot size
- 4bedrooms
- A+energy label
Eye-catcherVrijstaande unieke villa (152m2) met veel lichtinval en comfort
Description
** Van de Steege Makelaars Almere is offering this home with a starting bid of
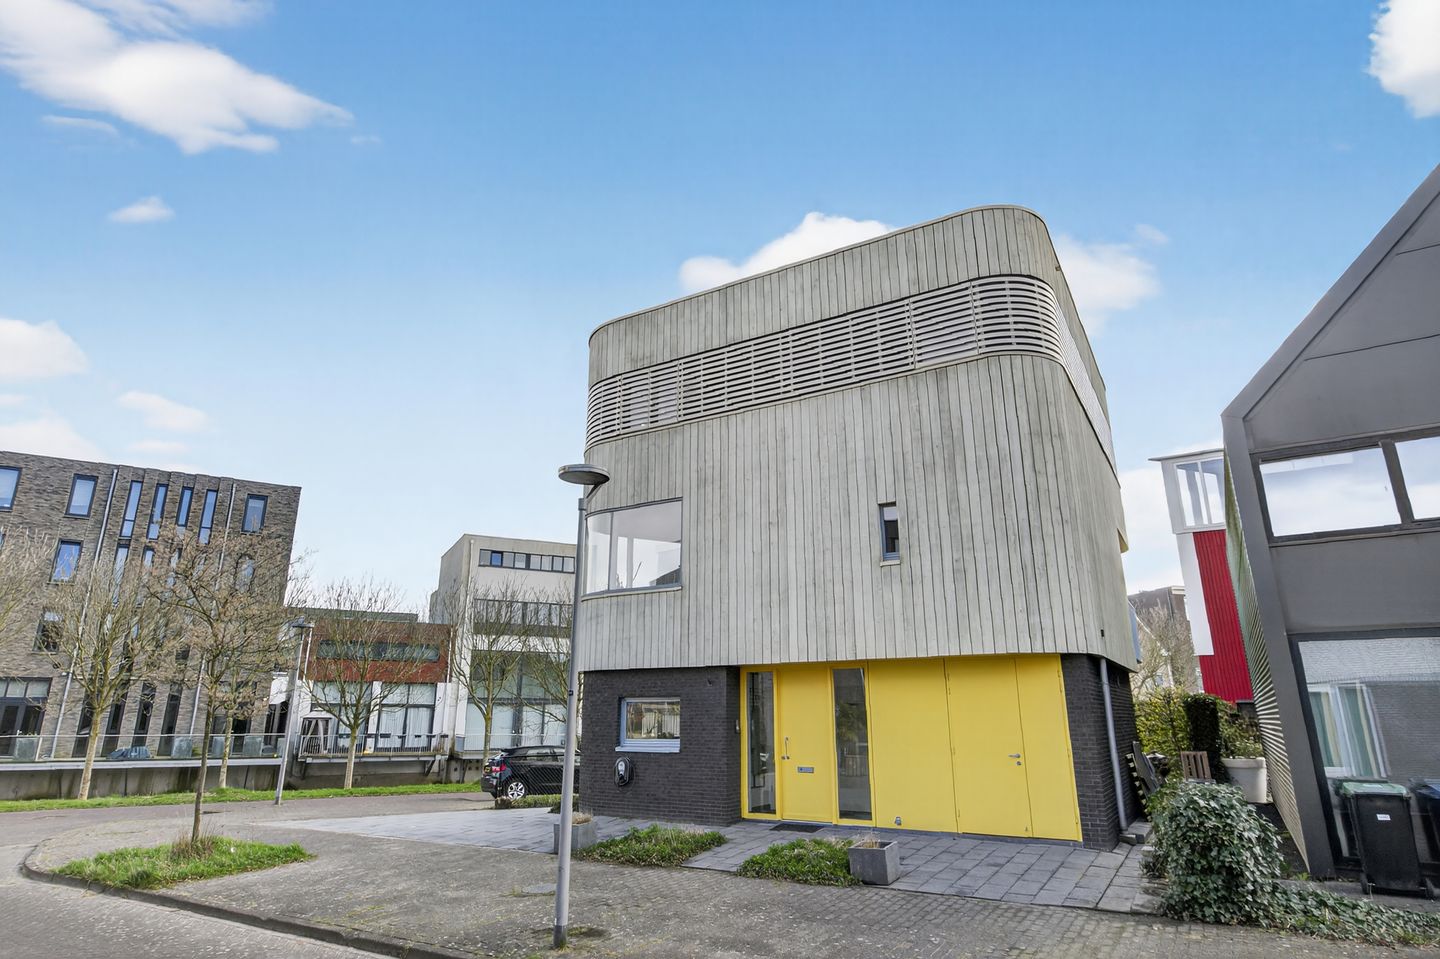
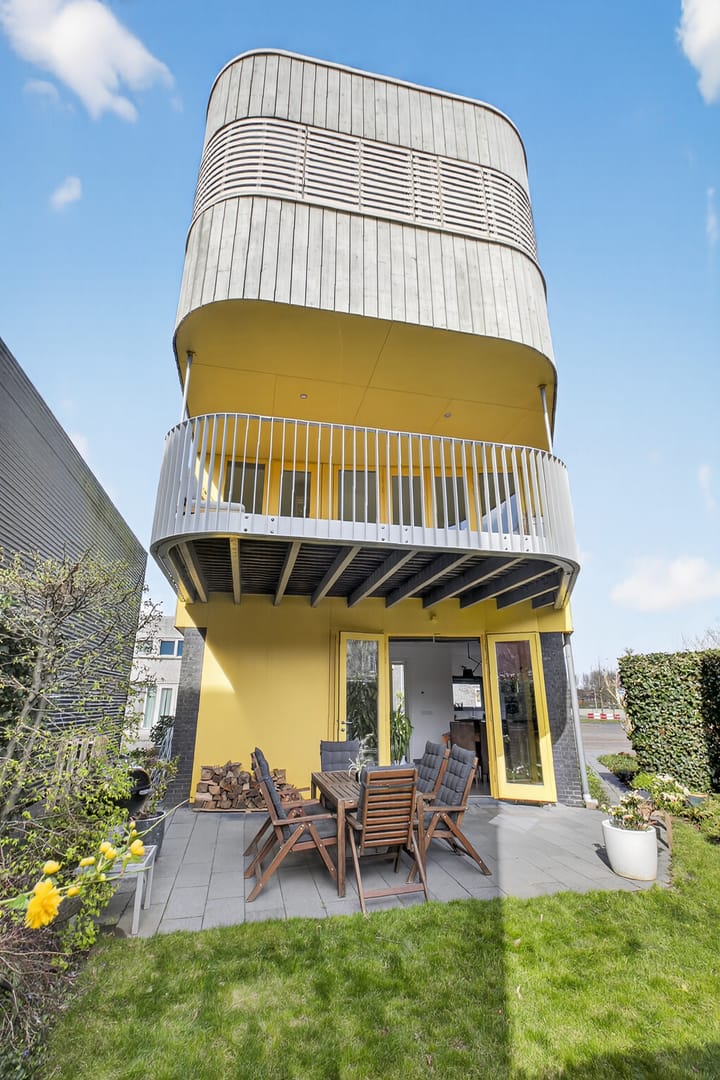
Space, natural light, and comfort abound in this unique, detached home in the Homeruskwartier. Built on a 178 m² corner lot, this dream home boasts a volume of no less than 565 m³. There are four bedrooms, one of which features a walk-in closet; the living room and adjacent study open onto the balcony, and the kitchen provides access to the garden. Notable features include the rounded shapes and the sustainable wooden siding on the first and second floors. Parking and charging are available on-site, and there is an indoor storage room for bicycles and children’s bikes.
Not only the house itself, but also the location is special. From the rooftop terrace, you look out over the water, and the south-facing garden offers plenty of privacy. Just around the corner is the Homerusmarkt: a shopping center with a supermarket and various stores. Homeruspark is within walking distance, and the train station is just a short bike ride away.
Layout:
Ground Floor:
The exterior of this unique home is sure to spark your enthusiasm and curiosity. The curved shape of the facade, the durable and low-maintenance wood siding, and the hidden windows on the second floor capture the imagination.
At the front, near the driveway with a charging station, are the front door and a door to the indoor (bike) storage room. The front door leads to the bright entryway, which houses the utility closet and the powder room. The light gray tile floor with underfloor heating covers nearly the entire ground floor.
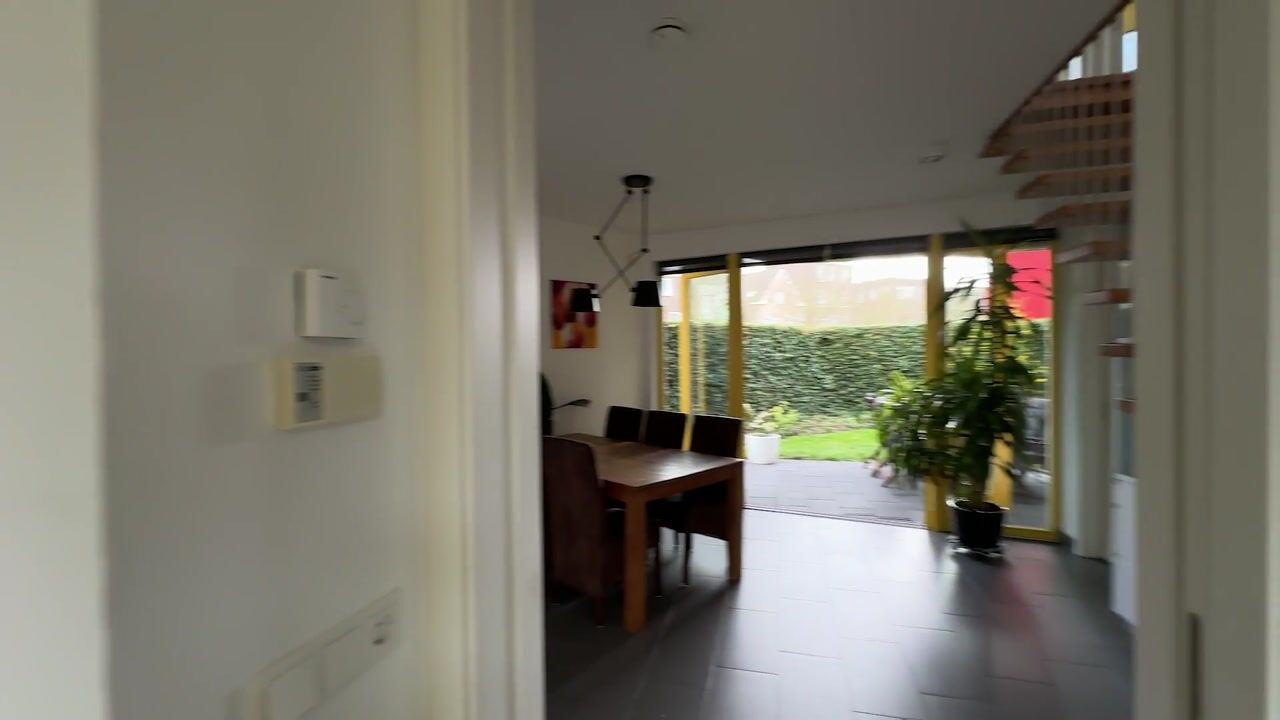
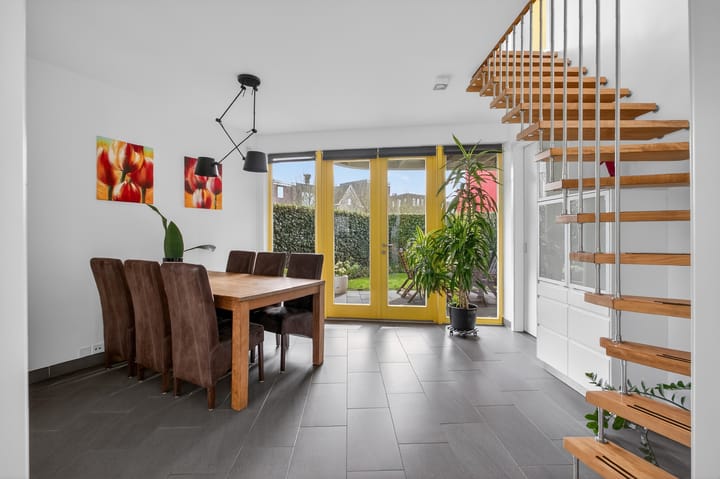
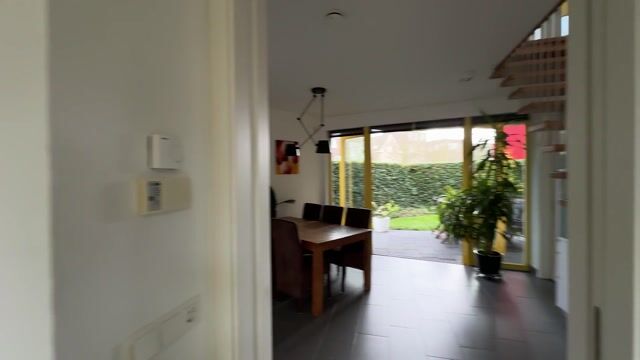
On the ground floor is the fantastic kitchen-diner, with natural light streaming in from three sides and French doors opening onto the garden. The open staircase with wooden steps is a work of art, perfectly suited to this unique home. There is plenty of room for a large dining table, and the custom kitchen with a wooden countertop is equipped with various built-in appliances: an induction cooktop, range hood, dishwasher, combi-oven, and a refrigerator.
Next to the staircase is a sliding door leading to the laundry room. This space can accommodate not only the washer and dryer but also cabinets and other items. This room is the perfect extension of the kitchen!
First floor:
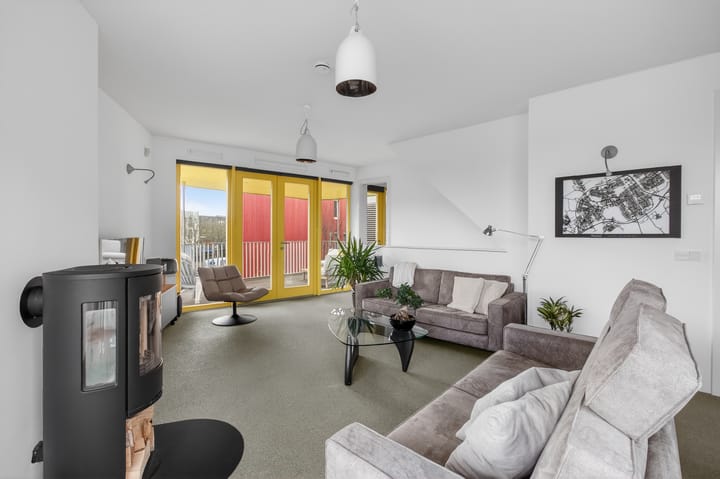
Follow the beautiful staircase to the first floor, where you’ll find the cozy living room and a spacious home office. The home’s distinctive architecture is fully evident here, including its curved lines and large windows. Since the dining table is located in the kitchen, the living room—complete with a wood-burning stove—can be used entirely as a lounge and TV room. Adjacent to the living room is a spacious study that, like the living room, opens onto the generous balcony. This space is perfect for working from home, but can also be used as a playroom for the children.
Second floor:
The skylight, which can be opened, lets in plenty of light near the staircase and on the landing, which is flanked by no fewer than four bedrooms. There are two rooms at the front, including the master bedroom with a walk-in closet, and two rooms at the back. Perfect for a family, with plenty of space to create your dream walk-in closet and even a home gym. Like the rest of the house, this floor features comfortable radiant floor heating.
The spacious and bright bathroom features a bathtub, walk-in shower, toilet, and double sink. Two glass partitions have been installed, giving the bathroom a very spacious feel, and a wide mirror with lighting hangs above the sinks.
Roof terrace and garden:
Not only the approximately 18 m² balcony, but also the backyard faces south. A tall, evergreen fence ensures privacy in the garden, and from the balcony you can look out toward the Singel. Which spot will you choose?
Surroundings:
Elementary and secondary schools are nearby, as is beautiful nature. Will you choose the beach or the Pampushout recreation area, both within walking distance. Via the A6 highway, it’s about 20 kilometers to the A10 Amsterdam Ring Road, and Het Gooi, Utrecht, and the rest of Flevoland are easily accessible. Prefer public transportation? From the bus stop at Homerusmarkt, the center of Almere, Almere Poort station, Utrecht, Amsterdam, Schiphol, and Lelystad are all very easily accessible.
Parking:
On-site parking is available, including a charging station. There is also public parking right next to the property.
Details:
- Living area approximately 152 m²
- Roof, wall, and floor insulation
- Wooden window frames with high-efficiency glass
- Part of the exterior painting was completed in 2025
- Underfloor heating throughout the home (except for the indoor storage room)
- Wood-burning stove (2022) in the living room
- 15 solar panels of 260 Wp, installed in 2016
- Driveway with charging station up to 22 kW (2025)
- Mechanical ventilation unit replaced in 2025
- Sunny garden and balcony (south-facing)
- Energy label A+
The non-binding information displayed on this website has been compiled by us (with care) based on data provided by the landlord (and/or third parties). We do not guarantee its accuracy or completeness. We advise you to contact us if you are interested in one of our properties or to seek assistance from your own NVM real estate agent.
We are not responsible for the content of the websites to which we link.
Advertisement
Features
Transfer of ownership
- Listed since
- Acceptance
- Available in consultation
- Asking price
- € 675,000 kosten koper
- Asking price per m²
- € 4,441
- Status
- Available
Construction
- Kind of house
- Single-family home, detached residential property
- Building type
- Resale property
- Year of construction
- 2010
- Specific
- Partly furnished with carpets and curtains
- Type of roof
- Flat roof
Surface areas and volume
- Areas
- Living area
- 152 m²
- Other space inside the building
- 5 m²
- Plot size
- 178 m²
- Volume in cubic meters
- 565 m³
Layout
- Number of rooms
- 8 rooms (4 bedrooms)
- Number of bath rooms
- 1 bathroom and 1 separate toilet
- Bathroom facilities
- Double sink, bath, and toilet
- Number of stories
- 3 stories
- Facilities
- Optical fibre, mechanical ventilation, passive ventilation system, flue, and solar panels
Energy
- Energy label
- A+
- Insulation
- Completely insulated
- Heating
- Wood heater, district heating and complete floor heating
- Hot water
- District heating
Cadastral data
- ALMERE W 1210
- Cadastral map
- Area
- 178 m²
- Ownership situation
- Full ownership
Exterior space
- Location
- Alongside a quiet road, alongside waterfront and in residential district
- Garden
- Surrounded by garden
- Balcony/roof terrace
- Balcony present
Storage space
- Shed / storage
- Attached brick storage
- Facilities
- Electricity
- Insulation
- Completely insulated
Parking
- Type of parking facilities
- Parking on private property and public parking
Popularity
3,141x
Viewed
31x
Saved
29-5-2026
On Funda
Neighborhood
Homeruskwartier Midden
Almere- Residents
- 2,625
- Family with children
- 44%
- Avg. asking price / m²
- € 5,058
Discover the neighborhood
Curious about the housing supply, residents and local real estate agents?

Don’t want to forget this home?
Save it as a favorite. You’ll easily find it back and get notified when something changes.
