Sold
Holbeinstraat 411328 TS AlmereTussen de Vaarten Z.- Zuidoost
€ 385,000 k.k.

- 79 m²living area
- 136 m²plot size
- 3bedrooms
- Aenergy label
Eye-catcherPerfecte starterswoning met 3 slaapkamers en diepe achtertuin
Sales history
- Listed since
- May 29, 2026
- Date of sale
- June 26, 2026
- Term
- 4 weeks
Description
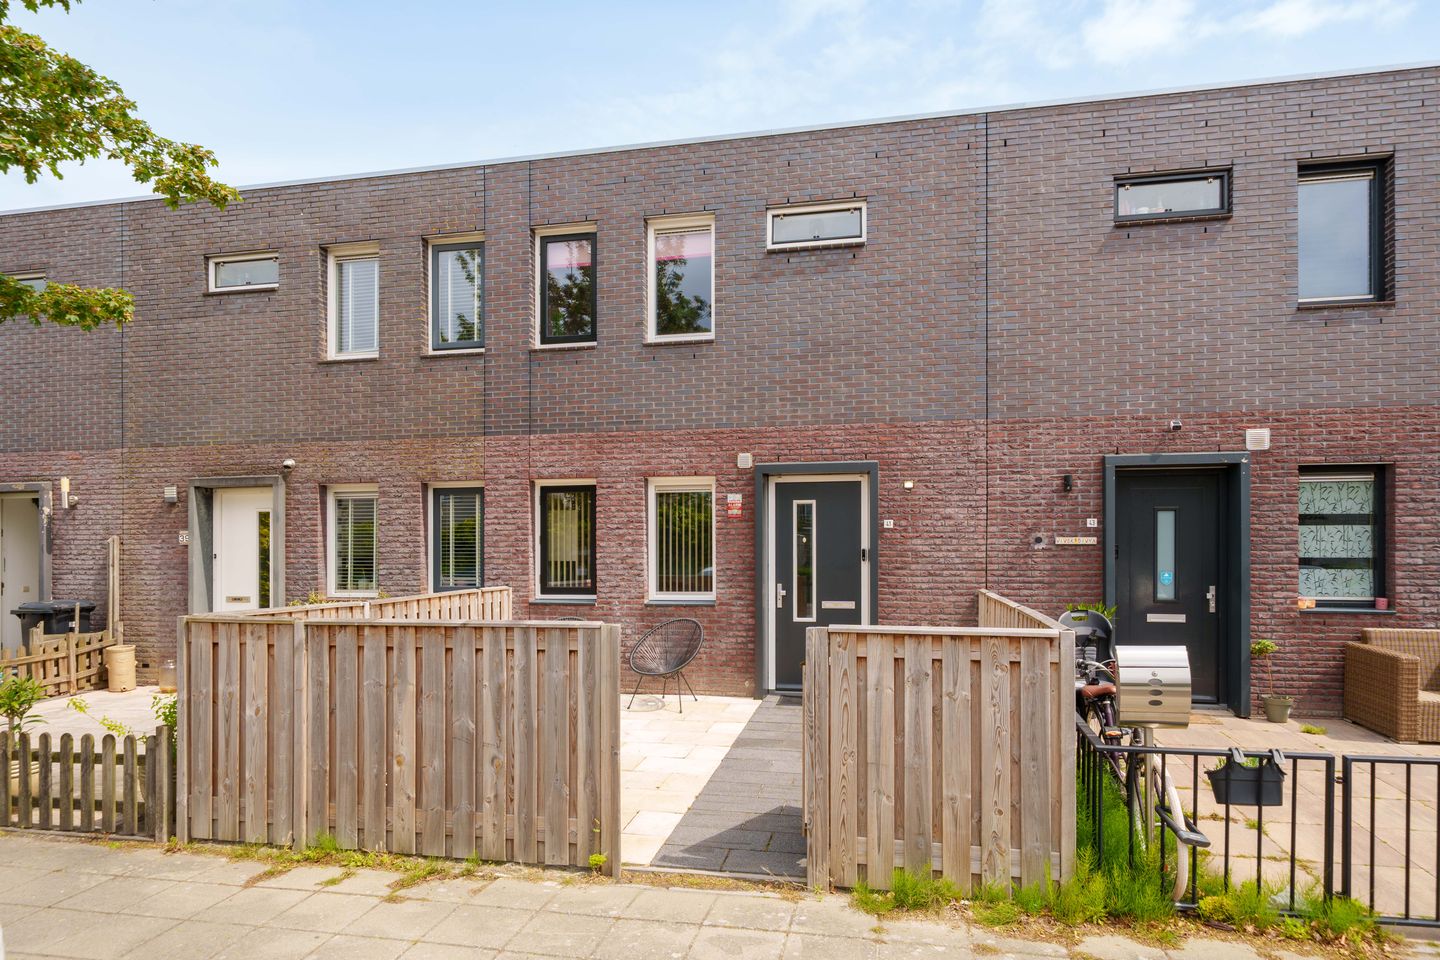
The perfect starter home with 3 bedrooms and a deep backyard in the popular Tussen de Vaarten neighborhood!
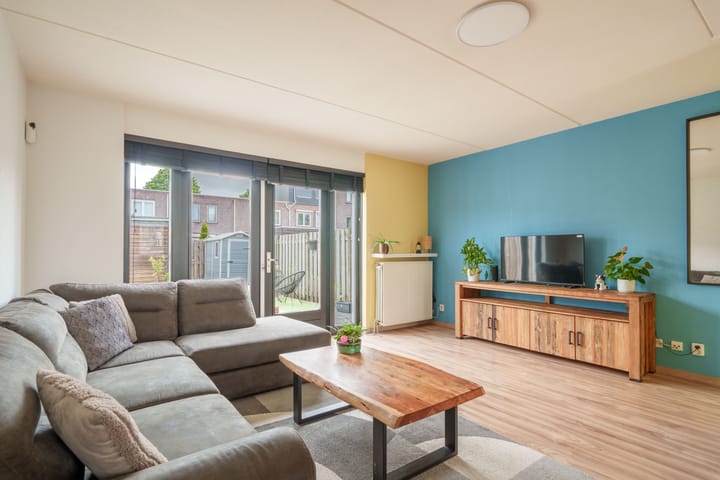
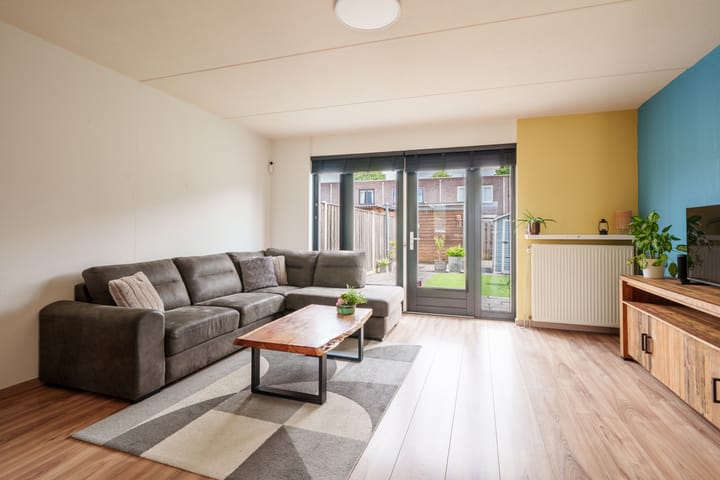
Located in the beloved and centrally situated residential neighborhood of Tussen de Vaarten is this well-maintained townhouse with a deep backyard, detached storage shed, and three bedrooms. The home features a bright living room with French doors opening onto the garden, a practical open kitchen, and high-quality finishes—ideal for first-time buyers or young families.
The home is conveniently located near schools, a supermarket, public transportation, a health center, and various access roads to the A6 and A27. A shopping center and the Parkwijk train station are also a short distance away.
Features
• Well-maintained townhouse
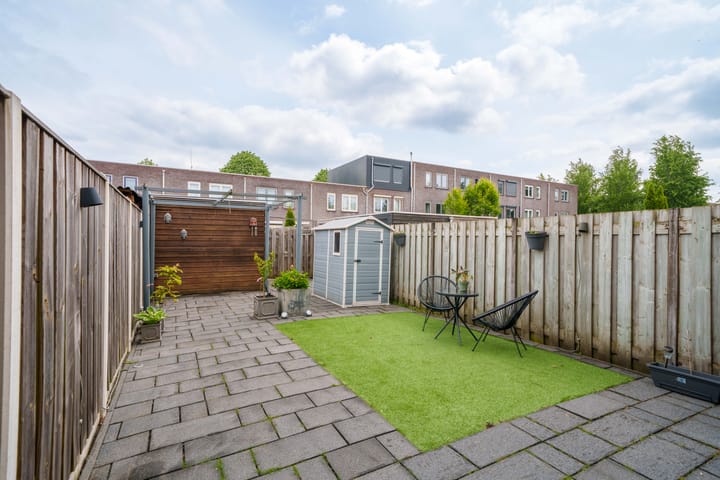
• Deep backyard with storage shed and back entrance
• Garden-facing living room with double French doors
• Open L-shaped kitchen with various built-in appliances
• 3 bedrooms
• Full bathroom with second toilet
• Neatly landscaped front and back yards
• Living area approx. 79 m²
• Lot area approx. 135 m²
• Built in 2003
• Located near schools, shops, and public transportation
• Available for short-term delivery
Surroundings
The home is located in the popular residential neighborhood of Tussen de Vaarten in Almere Stad. It is a pleasant and child-friendly neighborhood with various amenities within easy reach.
In the immediate vicinity, you’ll find schools, a supermarket, a health center, public transportation, and various playgrounds. Additionally, the Parkwijk shopping center and train station are easily accessible, as are the highways leading to the A6, A27, and the center of Almere.
Layout
Ground Floor
Through the entrance, you reach the entryway with the utility closet, a half-bath, and access to the living room.
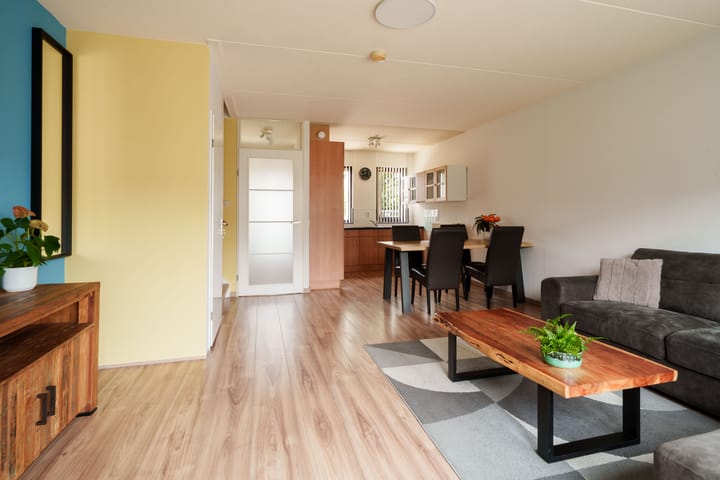
The garden-facing living room features double French doors and tall windows, allowing plenty of natural light to flood in and offering a pleasant view of the backyard. The stairwell closet is also ideal; this is the perfect spot for your vacuum cleaner and storage.
At the front is the open L-shaped kitchen. The kitchen is equipped with various built-in appliances, including a ceramic cooktop, combination microwave, dishwasher, and a fridge-freezer. Additionally, the kitchen offers ample storage space.
The ground floor features laminate flooring and walls finished with spray plaster.
First Floor
Landing with access to three bedrooms and the bathroom. One bedroom is located at the front of the house.
The bathroom features light-colored tilework and is equipped with a corner shower, vanity, second toilet, and radiator. Thanks to the window, the bathroom benefits from natural ventilation and daylight.
The bathroom also houses the connections for the washing machine.
The floor is finished with laminate flooring.
Garden
The well-maintained front and back gardens feature decorative paving, plant borders, and artificial turf.
The backyard features a freestanding wooden shed and a convenient back entrance. The garden faces northeast, but thanks to its depth of approximately 12.5 meters and the home’s low profile, you can enjoy both sun and shade here on sunny days.
In conclusion
A lovely and well-maintained starter home in a central location in Almere Stad, featuring three bedrooms, a deep garden, and all daily amenities within easy reach. Ideal for those seeking comfortable and carefree living in a popular residential area.
This property is being offered with a starting bid price.
All measurements are approximate and in accordance with NEN 2580.
Acceptance: subject to agreement.
Advertisement
Features
Transfer of ownership
- Last asking price
- € 385,000 kosten koper
- Asking price per m²
- € 4,873
- Status
- Sold
Construction
- Kind of house
- Single-family home, row house
- Building type
- Resale property
- Year of construction
- 2003
- Type of roof
- Flat roof
Surface areas and volume
- Areas
- Living area
- 79 m²
- External storage space
- 6 m²
- Plot size
- 136 m²
- Volume in cubic meters
- 279 m³
Layout
- Number of rooms
- 4 rooms (3 bedrooms)
- Number of bath rooms
- 1 bathroom and 1 separate toilet
- Bathroom facilities
- Shower, toilet, and washstand
- Number of stories
- 2 stories
- Facilities
- Optical fibre and mechanical ventilation
Energy
- Energy label
- A
- Insulation
- Completely insulated
- Heating
- District heating
- Hot water
- District heating
Cadastral data
- ALMERE P 5876
- Cadastral map
- Area
- 136 m²
- Ownership situation
- Full ownership
Exterior space
- Location
- Alongside a quiet road and in residential district
- Garden
- Back garden and front garden
- Back garden
- 64 m² (12.50 metre deep and 5.10 metre wide)
- Garden location
- Located at the northeast with rear access
Storage space
- Shed / storage
- Detached wooden storage
- Facilities
- Electricity
- Insulation
- No insulation
Parking
- Type of parking facilities
- Public parking
Popularity
1,856x
Viewed
43x
Saved
28-5-2026
On Funda
Neighborhood

Tussen de Vaarten Z.- Zuidoost
Almere- Residents
- 1,495
- Family with children
- 42%
- Avg. asking price / m²
- € 4,209
Discover the neighborhood
Curious about the housing supply, residents and local real estate agents?

Don’t want to forget this home?
Save it as a favorite. You’ll easily find it back and get notified when something changes.
