New
IJsselmeerweg 271316 RH AlmereWaterwijk West
€ 450,000 k.k.

- 129 m²living area
- 183 m²plot size
- 4bedrooms
- Aenergy label
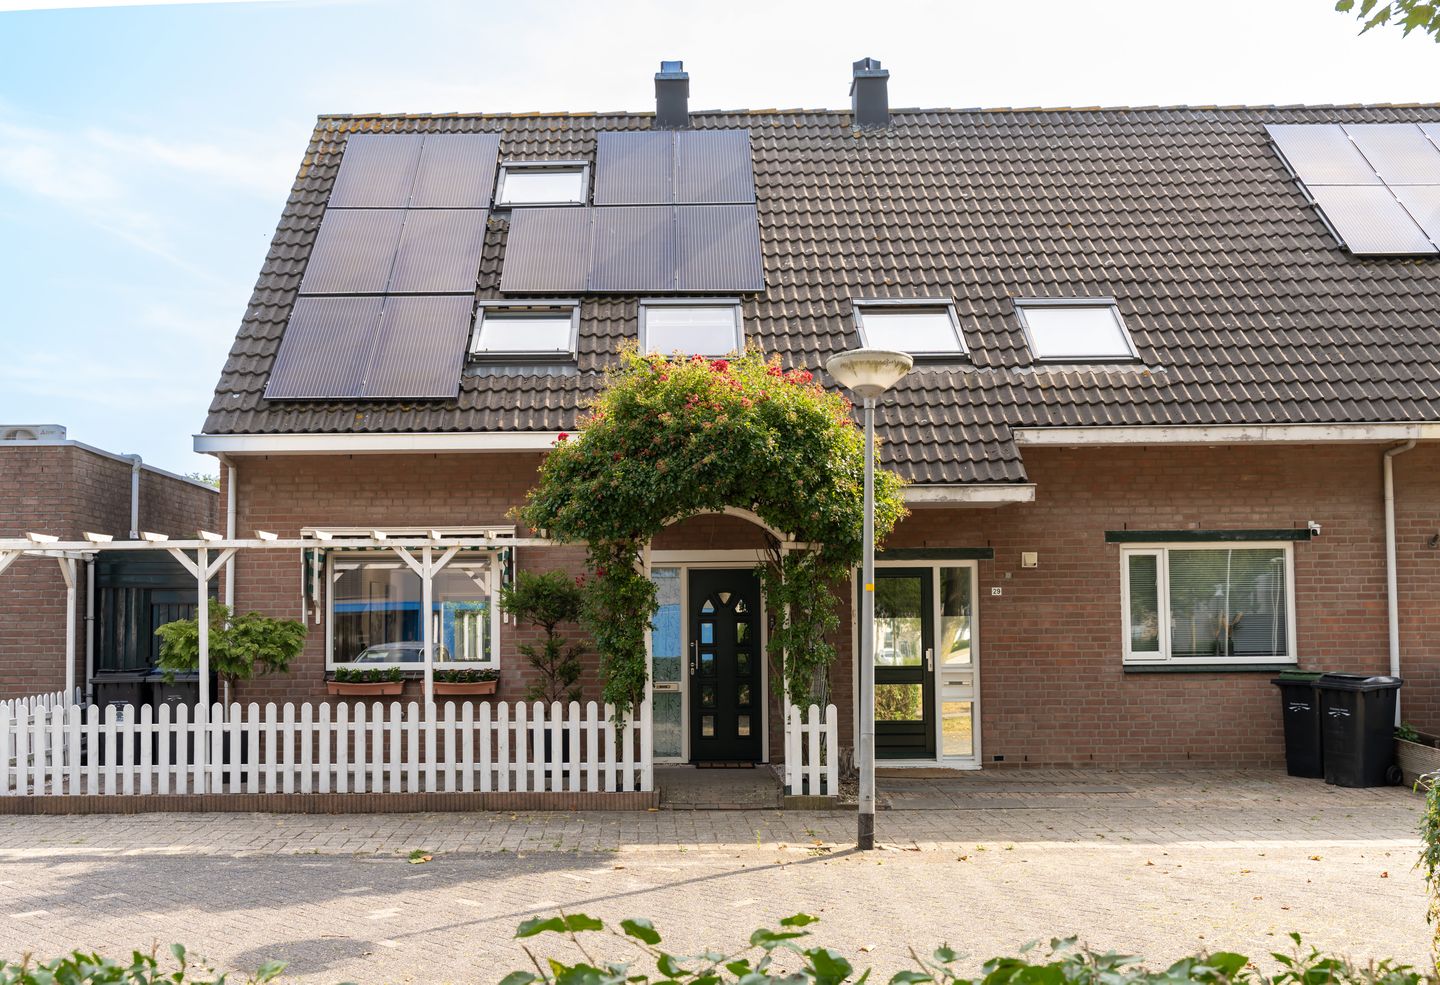
Eye-catcherRuime hoekwoning met 4 slaapkamers, 16 zonnepanelen en grote tuin
Description
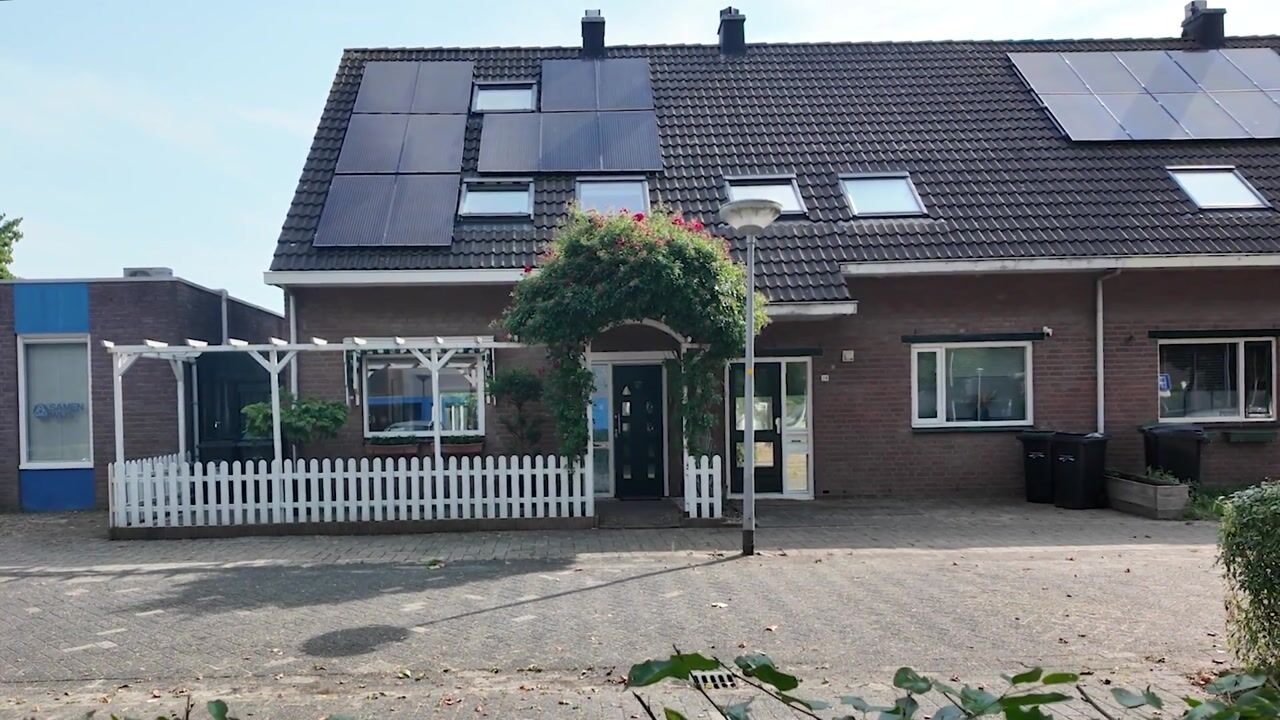
Spacious and Energy-Efficient Corner House with 4 Bedrooms, 16 Solar Panels and a Surprisingly Large Garden in the Popular Waterwijk District
Are you looking for a spacious family home in a central location with plenty of living space, a generous garden and an excellent energy rating? Then this well-maintained corner house in the popular Waterwijk neighbourhood is definitely worth a viewing.
The property offers an extended upper floor, a rear dormer, four bedrooms, no fewer than 16 solar panels, energy label A and a spacious rear garden with multiple storage areas. Thanks to its convenient location, shops, schools, public transport, recreational facilities and major roads are all within easy reach.
Location
Waterwijk is a popular, family-friendly neighbourhood with plenty of greenery and all daily amenities close by. Within walking distance you will find a Jumbo supermarket, several primary schools, childcare facilities and a health centre. Albert Heijn, sports facilities and a variety of other shops are also nearby.
For recreation, the Leeghwaterplas and Noorderplassen are just around the corner, offering excellent opportunities for walking, cycling, swimming, paddleboarding and enjoying nature. Almere City Centre, with its wide range of shops, restaurants, cafés, Almere Central Station, Flevo Hospital and Windesheim University of Applied Sciences, can be reached within approximately ten minutes by bicycle. By car, the A6 motorway towards Amsterdam and Lelystad is only a few minutes away via the Hogering.
Layout
Ground Floor
The entrance hall provides access to the wardrobe area, meter cupboard, district heating installation, fibre-optic internet connection, a modern toilet with washbasin and the staircase to the first floor.
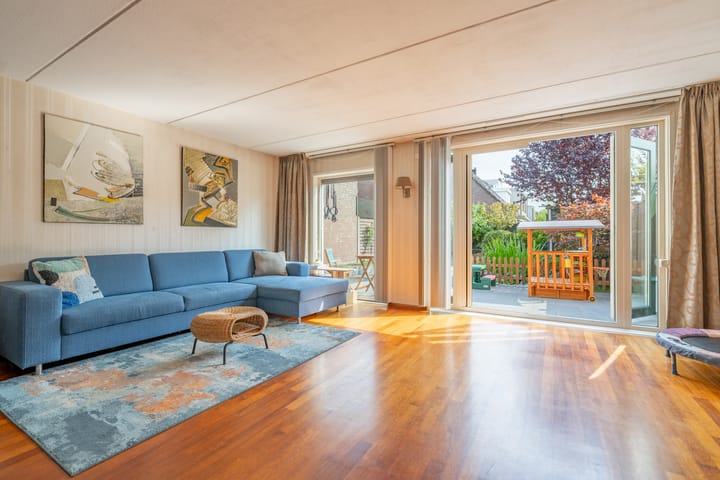
The bright, garden-facing living room benefits from large windows that provide an abundance of natural light. French doors with HR++ double glazing open directly onto the beautifully maintained rear garden. The decorative fireplace remains in place, although the flue is currently disconnected. The living room also features a practical under-stairs storage cupboard and stylish designer radiators.
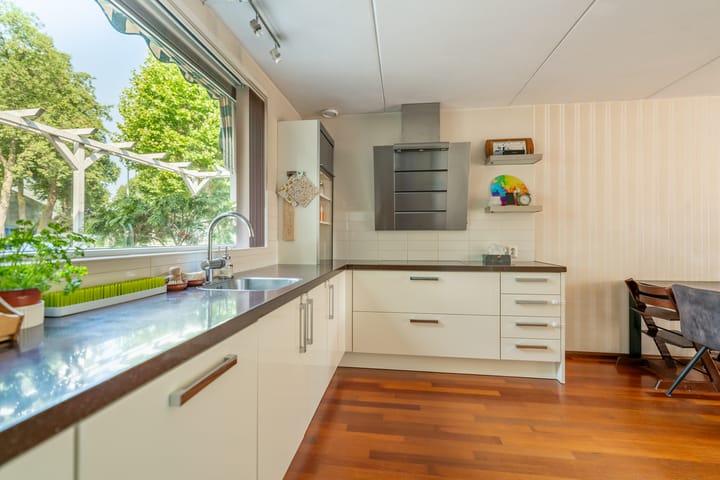
At the front of the house is the open-plan corner kitchen, fitted with various AEG built-in appliances, including a ceramic hob, extractor hood, dishwasher and oven. The practical layout offers ample worktop and storage space.
First Floor
The first floor offers three spacious bedrooms, two located at the rear of the property and one at the front, together with a generous family bathroom.
The landing provides additional storage space beneath the staircase to the second floor. The staircase itself can be neatly closed off with a sliding door, creating a tidy appearance and additional privacy.
The well-maintained bathroom is fully tiled and equipped with a whirlpool bathtub, separate shower cabin, second toilet, washbasin vanity unit, heated towel rail and a Velux roof window providing natural daylight and ventilation.
Second Floor
The second floor currently consists of a large open space that is perfectly suited as a fourth bedroom, home office or hobby room. A rear dormer and additional Velux roof windows provide plenty of natural light and create a spacious atmosphere.
This floor also houses a separate utility room with connections for a washing machine and dryer, the mechanical ventilation system and the inverter for the solar panels.
Garden
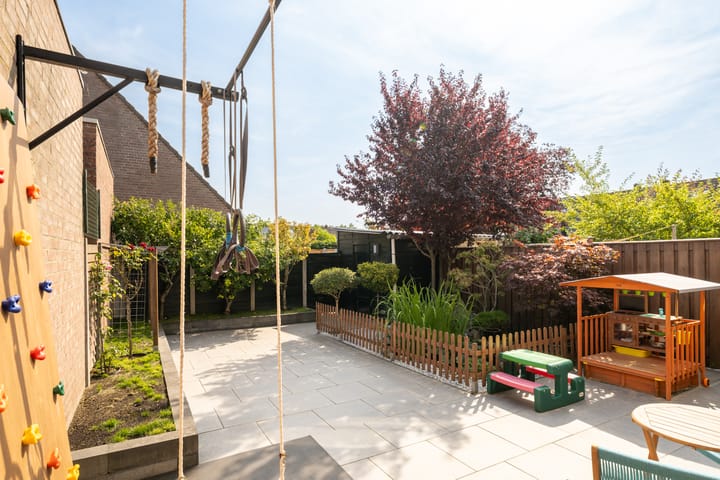
The beautifully landscaped rear garden is a wonderful place to relax. It features attractive paving, mature borders and a pond. In addition, an apple tree, pear tree and plum tree provide fresh fruit throughout the seasons.
A particularly practical feature is the generous covered side storage area that extends almost the full length of the house. Accessible from both the front of the property and the rear garden, it offers ample space for several bicycles, garden furniture and additional storage.
At the rear of the garden there is also a detached wooden storage shed. The garden further benefits from a rear entrance, an outdoor water tap and an electric awning.
Sustainable Living
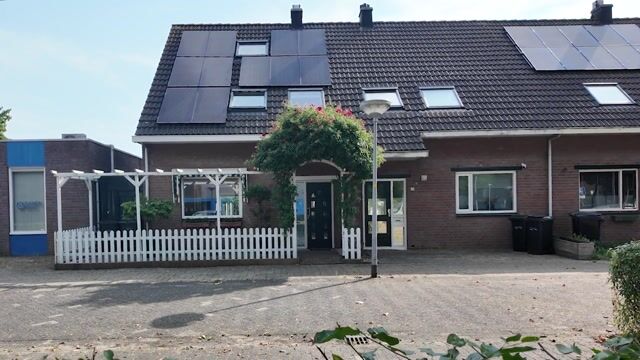
This home is well prepared for the future. With 16 solar panels, HR++ double glazing, low-maintenance uPVC window frames and an Energy Label A, you will enjoy lower energy costs and a comfortable indoor climate. The property is connected to the district heating network.
Features
VAT Makelaars offers this property with a Starting Price.
Spacious corner house in the popular Waterwijk neighbourhood;
Living area of approximately 129 m²;
Four full-sized bedrooms;
Extended upper floor and rear dormer;
Energy Label A (valid until 18 June 2036);
16 solar panels;
uPVC window frames with HR++ double glazing;
Connected to district heating;
Bright, garden-facing living room;
Spacious bathroom with whirlpool bathtub, shower and second toilet;
Well-maintained rear garden with rear access;
Large covered side storage area plus detached garden shed;
Apple, pear and plum trees in the garden.
In short: a surprisingly spacious, energy-efficient and well-maintained corner house in a convenient location in Almere. An ideal family home combining comfort, sustainability and an excellent living environment.
Advertisement
Features
Transfer of ownership
- Listed since
- Acceptance
- Available in consultation
- Asking price
- € 450,000 kosten koper
- Asking price per m²
- € 3,488
- Status
- Available
Construction
- Kind of house
- Single-family home, corner house
- Building type
- Resale property
- Year of construction
- 1985
- Type of roof
- Gable roof covered with roof tiles
Surface areas and volume
- Areas
- Living area
- 129 m²
- Exterior space attached to the building
- 13 m²
- External storage space
- 5 m²
- Plot size
- 183 m²
- Volume in cubic meters
- 434 m³
Layout
- Number of rooms
- 5 rooms (4 bedrooms)
- Number of bath rooms
- 1 bathroom and 1 separate toilet
- Bathroom facilities
- Shower, toilet, sink, washstand, and whirlpool
- Number of stories
- 3 stories
- Facilities
- Outdoor awning, skylight, passive ventilation system, and solar panels
Energy
- Energy label
- A
- Insulation
- Completely insulated
- Heating
- District heating
- Hot water
- District heating
Cadastral data
- ALMERE O 1525
- Cadastral map
- Area
- 183 m²
- Ownership situation
- Full ownership
Exterior space
- Location
- Alongside a quiet road and in residential district
- Garden
- Back garden, front garden and side garden
- Back garden
- 79 m² (0.10 metre deep and 0.08 metre wide)
- Garden location
- Located at the northeast with rear access
Storage space
- Shed / storage
- Detached wooden storage
- Facilities
- Electricity
Parking
- Type of parking facilities
- Public parking
Popularity
573x
Viewed
19x
Saved
10-8-2026
On Funda
Neighborhood

Waterwijk West
Almere- Residents
- 1,620
- Family with children
- 42%
- Avg. asking price / m²
- € 3,774
Discover the neighborhood
Curious about the housing supply, residents and local real estate agents?

Don’t want to forget this home?
Save it as a favorite. You’ll easily find it back and get notified when something changes.
