Under offer
Jean-Paul Sartrestraat 291349 HK AlmereOosterwold Noord
€ 795,000 v.o.n.

- 118 m²living area
- 1,105 m²plot size
- 3bedrooms
- A+++energy label
Eye-catcherGelijkvloers, nieuwbouw, prachtige locatie, grote kavel, buitenkans!
Description
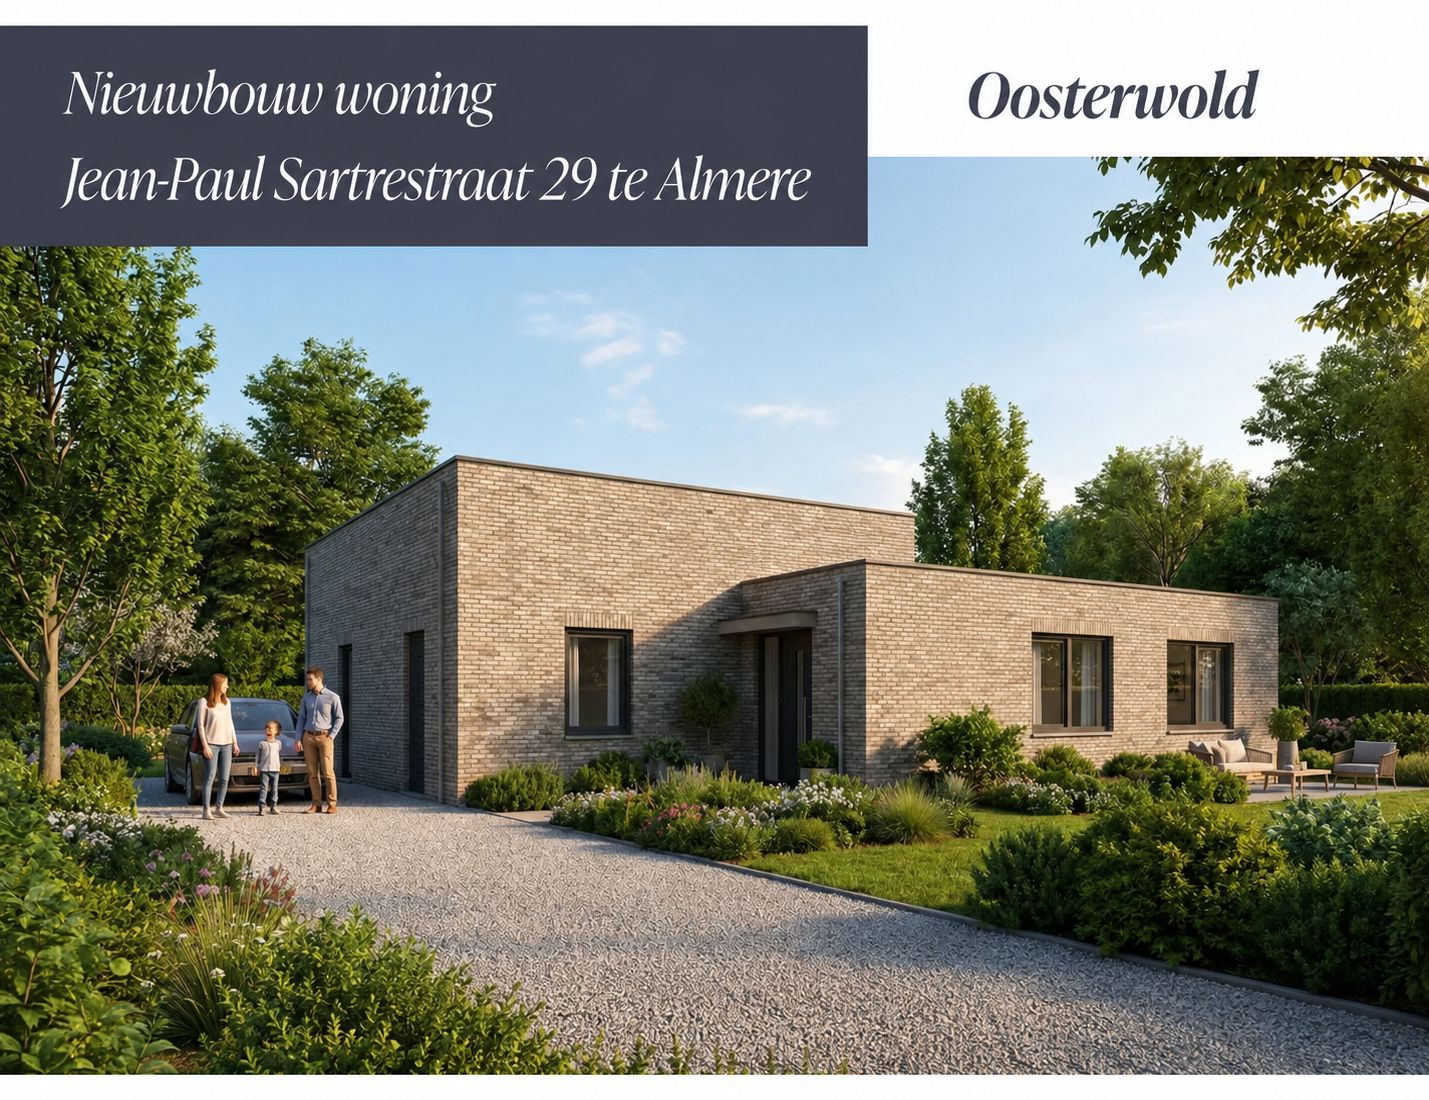
New-build, single-level living and plenty of space on a generous plot in Oosterwold.
At J.P. Sartrestraat 29 in Almere Oosterwold, this contemporary detached new-build home will be realised on a generous plot of 1,139 m². Here you can live comfortably, sustainably and spaciously, right in the middle of the special living concept of Oosterwold: green living, plenty of freedom, your own plot and a residential environment where the land is just as important as the home itself.
The home has a usable living area of approximately 118 m² and a gross floor area of approximately 140 m². Thanks to its fully single-level layout, this home suits a wide range of living wishes. You can live here comfortably with everything on one floor, with space for working from home, a young family or future-proof living with plenty of freedom all around.
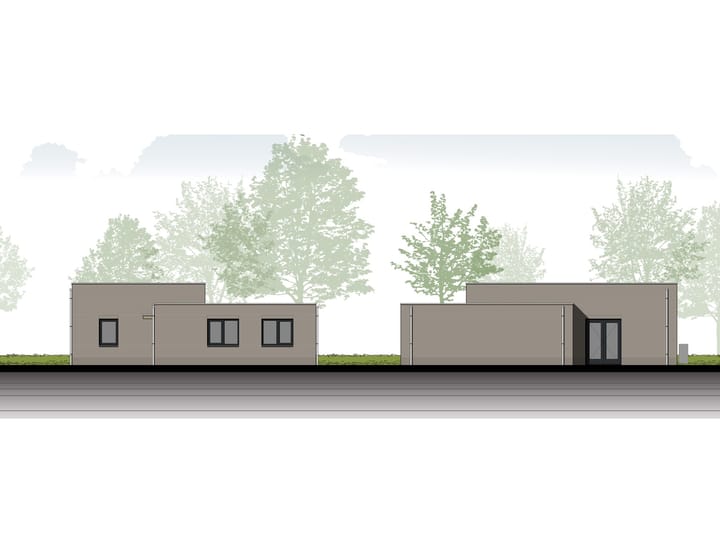
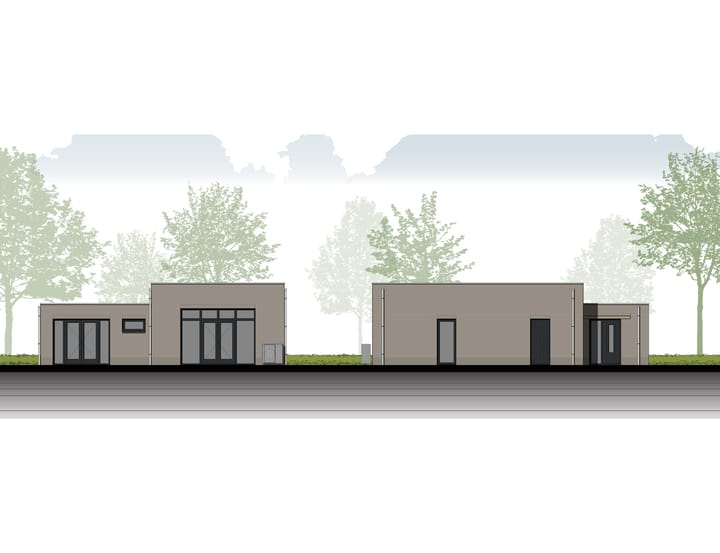
The architecture is modern and calm, with a beautiful basic finish in grey-brown brickwork, black-grey hardwood window frames and a flat roof. In consultation with the builder, you may also choose a different colour facing brick, allowing you to tailor the appearance of the home even more to your own taste.
The home will be built by Bouwbedrijf C.L. Hof from Grootebroek and will be realised under Woningborg. This gives you additional certainty during the construction process.
Location
Oosterwold is a residential area for people who consciously choose space, greenery and freedom. This is not a standard residential neighbourhood with strictly prescribed plots, but an area where you have a great deal of influence over the layout of your own living environment. Here you can live spaciously, green and personally, with attention to urban agriculture, water storage, greenery, your own plot, parking on private land and an outdoor space that truly suits your way of living.
J.P. Sartrestraat is located in a spaciously designed area with plenty of greenery and detached-style development. As a result, you experience more openness, more privacy and a stronger outdoor feeling than in a regular residential neighbourhood. At the same time, you are still living in Almere, with amenities, schools, shops, nature areas and arterial roads towards Amsterdam, Utrecht and Lelystad within easy reach.
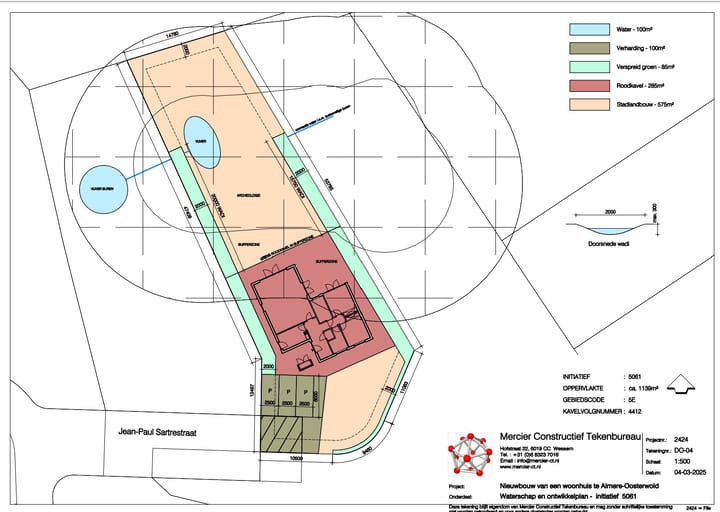
An important point to be aware of is that archaeology is present on and next to the plot. This must be taken into account in further planning, landscaping and any work carried out on the plot. You will also become a member of the Kavelwegvereniging. This is part of living in Oosterwold, where residents jointly bear responsibility for parts of their own living environment.
Layout
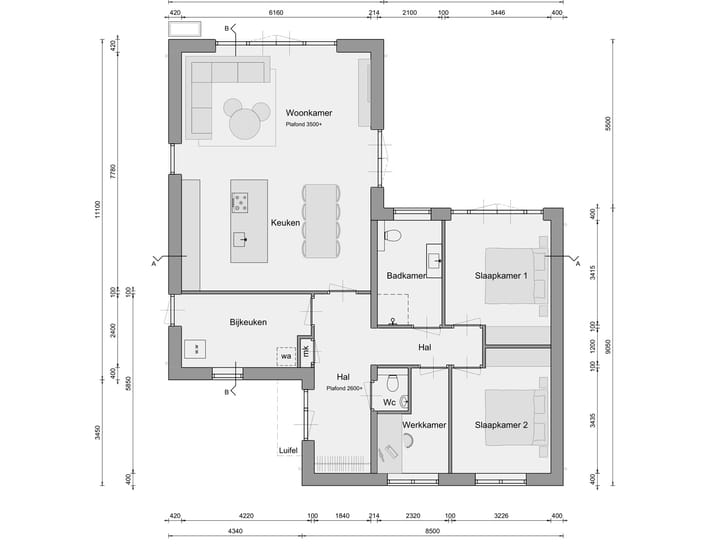
The home will be fully single-level and has a practical, clear layout. The living area is situated on one side of the home, while the bedrooms, study and bathroom are located on the other side. This creates a pleasant separation between living, working and sleeping.
Ground floor
You enter the home through the hall, which provides access to the toilet, meter cupboard and the various rooms. At the front there is a separate study. This room is ideal as a home office, hobby room, playroom or guest room.
The living room and kitchen together form the heart of the home. Thanks to the generous dimensions and the high ceiling of approximately 3.50 metres, this space has a wonderfully open and spacious feel. There is plenty of room for a comfortable sitting area, a large dining table and an open kitchen layout. The layout creates a pleasant connection between cooking, dining and living, while the large facade openings provide a strong connection with the garden and surrounding greenery.
Adjacent to the kitchen is the practical utility room/storage room. This space is ideal for laundry appliances, supplies, household items and additional storage. This makes the home not only attractive, but also very functional.
On the other side of the home are two bedrooms and the bathroom. The main bedroom has a pleasant size and is quietly located within the home. The second bedroom is well suited as a child’s room, guest room or extra workspace. The bathroom will be fitted with sanitary facilities as indicated on the drawing and provides a comfortable basis for daily use.
Garden and plot
The plot of 1,139 m² is one of the major advantages of this home. Here you are not simply living in a new-build home, but on your own plot that forms part of the special residential concept of Oosterwold.
The layout of the garden and plot must be carried out within the principles and regulations of Oosterwold and in accordance with the plot drawing from the development plan. This means you must take into account, among other things, water storage, accessible/passable zones, infrastructure and urban agriculture. It is precisely this combination that makes living in Oosterwold so special: the outdoor space is not a standard garden, but an essential part of the residential and living concept.
Because the home will be built detached and the plot is generous, there will be plenty of privacy and freedom around the home. Parking can be incorporated on private land and, within the applicable Oosterwold framework, you can design the further layout of the plot according to your own wishes.
Garden landscaping and paving are not included as standard. This gives you the freedom to further design the plot yourself, with attention to greenery, water, use, accessibility, urban agriculture and the specific requirements that apply in Oosterwold. You must also take into account the archaeology present on and next to the plot.
New-build, comfort and sustainability
The home will be built in accordance with current requirements and will have a comfortable and energy-efficient basis. The home will be fitted with an air-to-water heat pump system by Mitsubishi Electric or equivalent, with underfloor heating as a low-temperature heating system. PV panels will also be installed on the flat roof in accordance with the BENG calculation, and mechanical ventilation will be installed for the kitchen, toilet and bathroom.
From a construction perspective, a solid basis has been chosen, including a pile foundation, an insulated reinforced concrete rib cassette floor, insulated cavity walls, hardwood exterior window frames and HR++ glazing. The facades will, in the basic version, be finished in fair-faced masonry with a grey-brown brick and black-grey window frames. In consultation with the builder, you may choose a different colour facing brick.
The realisation by Bouwbedrijf C.L. Hof from Grootebroek and construction under Woningborg give you additional certainty. This is therefore not only a home with a high level of living comfort, but also a project with a clear constructional and legal basis.
Special features
* Detached new-build home in Almere Oosterwold.
* Generous plot of 1,139 m².
* Approximately 117 m² usable living area.
* Approximately 130 m² gross floor area.
* Approximately 547 m³ gross volume.
* Fully single-level layout.
* Two bedrooms and a separate study.
* Spacious living room with open kitchen.
* Living area with a ceiling height of approximately 3.50 metres.
* Practical utility room/storage room.
* Modern architecture with grey-brown brickwork and black-grey hardwood window frames.
* In consultation with the builder, you may choose a different colour facing brick.
* Flat roof with PV panels in accordance with the BENG calculation.
* Air-to-water heat pump by Mitsubishi Electric or equivalent.
* Underfloor heating with room-by-room control.
* Mechanical ventilation for the kitchen, toilet and bathroom.
* HR++ glazing.
* Pile foundation with concrete piles.
* Insulated reinforced concrete rib cassette floor.
* Insulated cavity walls with a high insulation value.
* The home will be built by Bouwbedrijf C.L. Hof from Grootebroek.
* Realisation under Woningborg.
* Garden landscaping and paving are not included as standard.
* The plot must be laid out in accordance with the Oosterwold regulations and the plot drawing from the development plan.
* When designing the plot, you must take into account, among other things, water storage, accessible/passable zones, infrastructure and urban agriculture.
* Archaeology is present on and next to the plot; this must be taken into account in further landscaping and any works.
* You will become a member of the Kavelwegvereniging.
* Parking on private land is possible.
* Located in the unique residential area of Oosterwold, with plenty of space, greenery, freedom and a strong relationship between living, landscape and the layout of your own plot.
Advertisement
Features
Transfer of ownership
- Listed since
- Acceptance
- Available in consultation
- Asking price
- € 795,000 vrij op naam
- Asking price per m²
- € 6,737
- Status
- Under offer
Construction
- Kind of house
- Villa, detached residential property
- Building type
- New property
- Year of construction
- 2026
- Type of roof
- Flat roof covered with asphalt roofing
- Quality marks
- Woningborg Garantiecertificaat
- Accessibility
- Accessible for people with a disability and accessible for the elderly
Surface areas and volume
- Areas
- Living area
- 118 m²
- Plot size
- 1,105 m²
- Volume in cubic meters
- 547 m³
Layout
- Number of rooms
- 4 rooms (3 bedrooms)
- Number of bath rooms
- 1 bathroom and 1 separate toilet
- Bathroom facilities
- Shower, toilet, and sink
- Number of stories
- 1 story
- Facilities
- Optical fibre, mechanical ventilation, and solar panels
Energy
- Energy label
- A+++
- Insulation
- Completely insulated
Cadastral data
- ALMERE C 9335
- Cadastral map
- Area
- 1,105 m²
- Ownership situation
- Full ownership
Exterior space
- Location
- Alongside a quiet road, in residential district, rural and unobstructed view
- Garden
- Back garden, surrounded by garden, front garden and side garden
- Back garden
- 540 m² (36.00 metre deep and 15.00 metre wide)
- Garden location
- Located at the northwest
Parking
- Type of parking facilities
- Parking on private property
Popularity
4,650x
Viewed
94x
Saved
8-7-2026
On Funda
Neighborhood

Oosterwold Noord
Almere- Residents
- 2,605
- Family with children
- 43%
- Avg. asking price / m²
- € 6,363
Discover the neighborhood
Curious about the housing supply, residents and local real estate agents?

Don’t want to forget this home?
Save it as a favorite. You’ll easily find it back and get notified when something changes.
