New
Jeanne Moreaustraat 51325 LS AlmereFilmwijk Midden
€ 880,000 k.k.

- 173 m²living area
- 476 m²plot size
- 4bedrooms
- Aenergy label
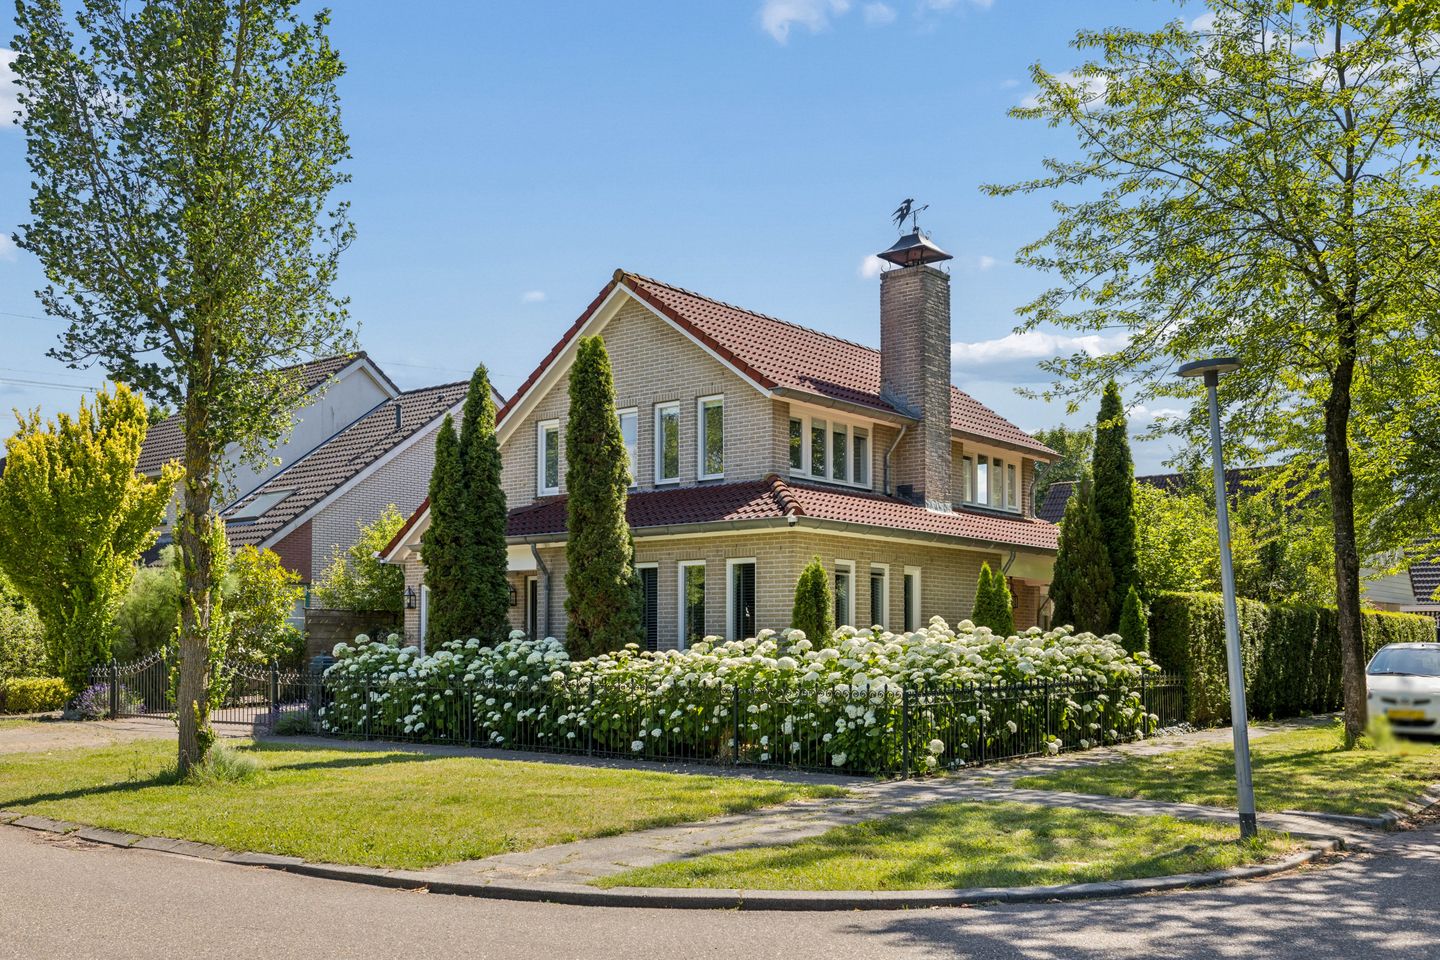
Eye-catcherVrijstaande villa in populaire FIlmwijk met royale zonnige tuin (ZW)!
Description
Please note: we are offering this villa at a starting price!
This elegant and versatile villa with an Italian flair is situated on a beautiful, open corner lot in the popular Filmwijk neighborhood, directly opposite Ebenezer Howard Park and just a few minutes’ bike from the center of Almere-Stad. Here, you can enjoy peace and tranquility, ample space, and all amenities within easy reach. The villa is in excellent condition and offers a high level of living comfort. It was recently repainted on the exterior (2025). With Energy Label A and the 12 solar panels equipped with micro-inverters (Dec 2021), the property is energy-efficient and future-proof.
In 2011, the villa was extended at the side and rear and fitted with a dormer window, significantly increasing the living space. A special highlight is the fully self-contained studio with underfloor heating, a living/bedroom area, a kitchenette, and its own luxurious private bathroom. This makes the space ideal as a guest suite, granny flat, home office, or accommodation for adult children living at home. The first floor offers three more spacious bedrooms and a beautiful second bathroom featuring Italian design. This unique, move-in-ready villa combines comfort, space and versatility in a prime location.
Living area: 173 m², volume: approx. 687 m³, year of construction 1993.
SURROUNDINGS / LOCATION:
The property is located in the spacious and green Filmwijk neighborhood, within park-like residential setting. Its central location provides easy access to the A6 motorway, the city center of Almere Stad, various parks, a neighborhood supermarket, healthcare facilities, public transportation, schools, childcare centers, and other local amenities.
LAYOUT:
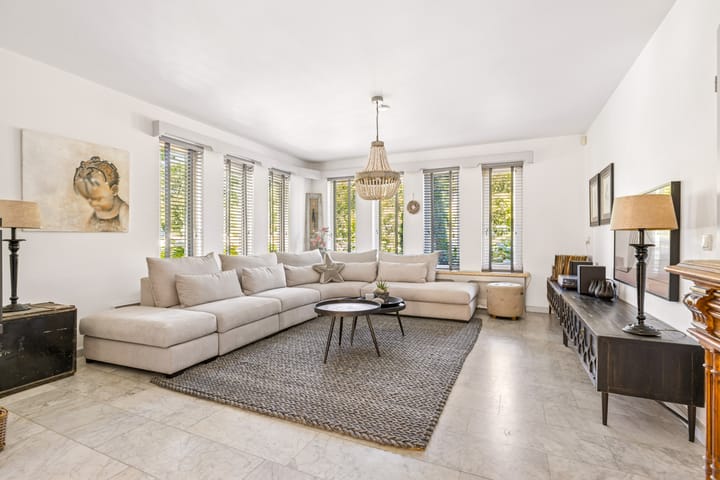
Ground floor: (featuring Carrara marble flooring with underfloor heating divided into 6 individually controllable zones)
– entrance hall with guest toilet and utility closet
– spacious living room with wood-burning stove (2023)
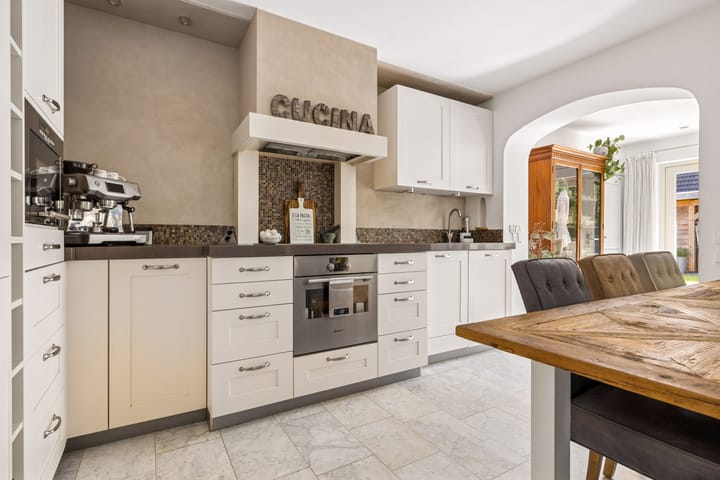
– modern kitchen, equipped with an induction cooktop, range hood, fridge-freezer, dishwasher, oven, and combi steam oven-microwave

– dining room, adjacent to the kitchen. Double French doors lead to the backyard
– small hallway with a spacious walk-in storage area and a washing machine connection
– Self-contained studio accessible from the interior, featuring a living/bedroom area, kitchenette, and bathroom with a walk-in shower, washbasin with double taps, toilet, and bidet. This studio also benefits from underfloor heating.
Garden:
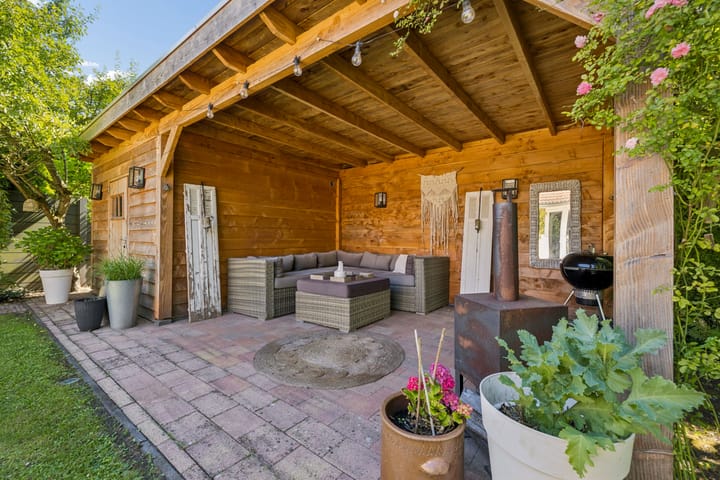
The villa is situated on a generous 476 m² lot. The beautifully landscaped garden offers plenty of privacy and creates a wonderful outdoor living environment. Thanks to its favorable southwest orientation, you can fully enjoy the afternoon and evening sun. The modern garden shed with a covered seating area, built in 2021, completes the outdoor space. Several parking spaces are available at the front of the property.
1st floor: (with neat laminate flooring)
– landing
– 3 spacious bedrooms, 1 of which has access to the spacious roof terrace
– Luxurious second bathroom with a beautiful Italian design and custom Terrazzo finishes, crafted by a Terrazzo specialist, featuring a walk-in shower, vanity unit, toilet, bidet, and a whirlpool bathtub.
Second floor:
– Storage loft
SPECIAL FEATURES:
- Excellent maintained villa, lovingly cared for by its owners
- Separate self-contained studio with private amenities
- Quiet location, offering plenty of privacy while remaining close to all conveniences
- Spacious lot with a sunny southwest-facing garden
- 4 bedrooms in total, including the multifunctional studio on the ground floor
- Expanded living space through the ground-floor extension and first-floor dormer window addition
- In short, an elegant, modern, and well-finished villa located in a park-like residential setting with every conceivable amenity nearby
Handover date: to be agreed upon
Advertisement
Features
Transfer of ownership
- Listed since
- Acceptance
- Available in consultation
- Asking price
- € 880,000 kosten koper
- Asking price per m²
- € 5,087
- Status
- Available
Construction
- Kind of house
- Villa, detached residential property
- Building type
- Resale property
- Year of construction
- 1993
- Type of roof
- Combination roof covered with roof tiles
Surface areas and volume
- Areas
- Living area
- 173 m²
- Exterior space attached to the building
- 22 m²
- External storage space
- 11 m²
- Plot size
- 476 m²
- Volume in cubic meters
- 687 m³
Layout
- Number of rooms
- 6 rooms (4 bedrooms)
- Number of bath rooms
- 2 bathrooms and 1 separate toilet
- Bathroom facilities
- 2 bidets, double sink, 2 walk-in showers, 2 toilets, 2 washstands, bath, and sink
- Number of stories
- 2 stories and a loft
- Facilities
- Mechanical ventilation and solar panels
Energy
- Energy label
- A
- Heating
- Wood heater, district heating and partial floor heating
- Hot water
- District heating
Cadastral data
- ALMERE U 1070
- Cadastral map
- Area
- 476 m²
- Ownership situation
- Full ownership
Exterior space
- Location
- Alongside a quiet road and in residential district
- Garden
- Surrounded by garden
- Balcony/roof terrace
- Roof terrace present
Storage space
- Shed / storage
- Detached wooden storage
Garage
- Type of garage
- Parking place
Parking
- Type of parking facilities
- Parking on private property
Popularity
1,606x
Viewed
52x
Saved
9-7-2026
On Funda
Neighborhood

Filmwijk Midden
Almere- Residents
- 1,950
- Family with children
- 48%
- Avg. asking price / m²
- € 3,971
Discover the neighborhood
Curious about the housing supply, residents and local real estate agents?

Don’t want to forget this home?
Save it as a favorite. You’ll easily find it back and get notified when something changes.
