New
Jerseystraat 761339 TW AlmereEilandenbuurt Noord
€ 415,000 k.k.

- 88 m²living area
- 144 m²plot size
- 3bedrooms
- Aenergy label
Eye-catcherRecent gerenoveerde woning, met een diepe tuin en veel wooncomfort
Description
Van de Steege Makelaars Almere offers this property with a starting bid price
This modern and recently renovated home is located in the Eilandenbuurt neighbourhood and features a deep garden and plenty of living comfort. The beautiful kitchen and spacious bathroom were renovated in 2025. The property has three bedrooms, while air conditioning ensures a pleasant temperature in the garden-facing living room all year round. With recently completed exterior painting and an energy rating of A, this home is ready to provide many years of enjoyable living!
This is a fantastic place to live for both young and old. Childcare facilities, primary and secondary schools are all nearby, as well as a large supermarket and Oostvaarders railway station. There is a fenced playground just around the corner, with play equipment for children of all ages. A skate park, basketball court, football pitch and much more can also be found in the area.
Layout
Ground floor:
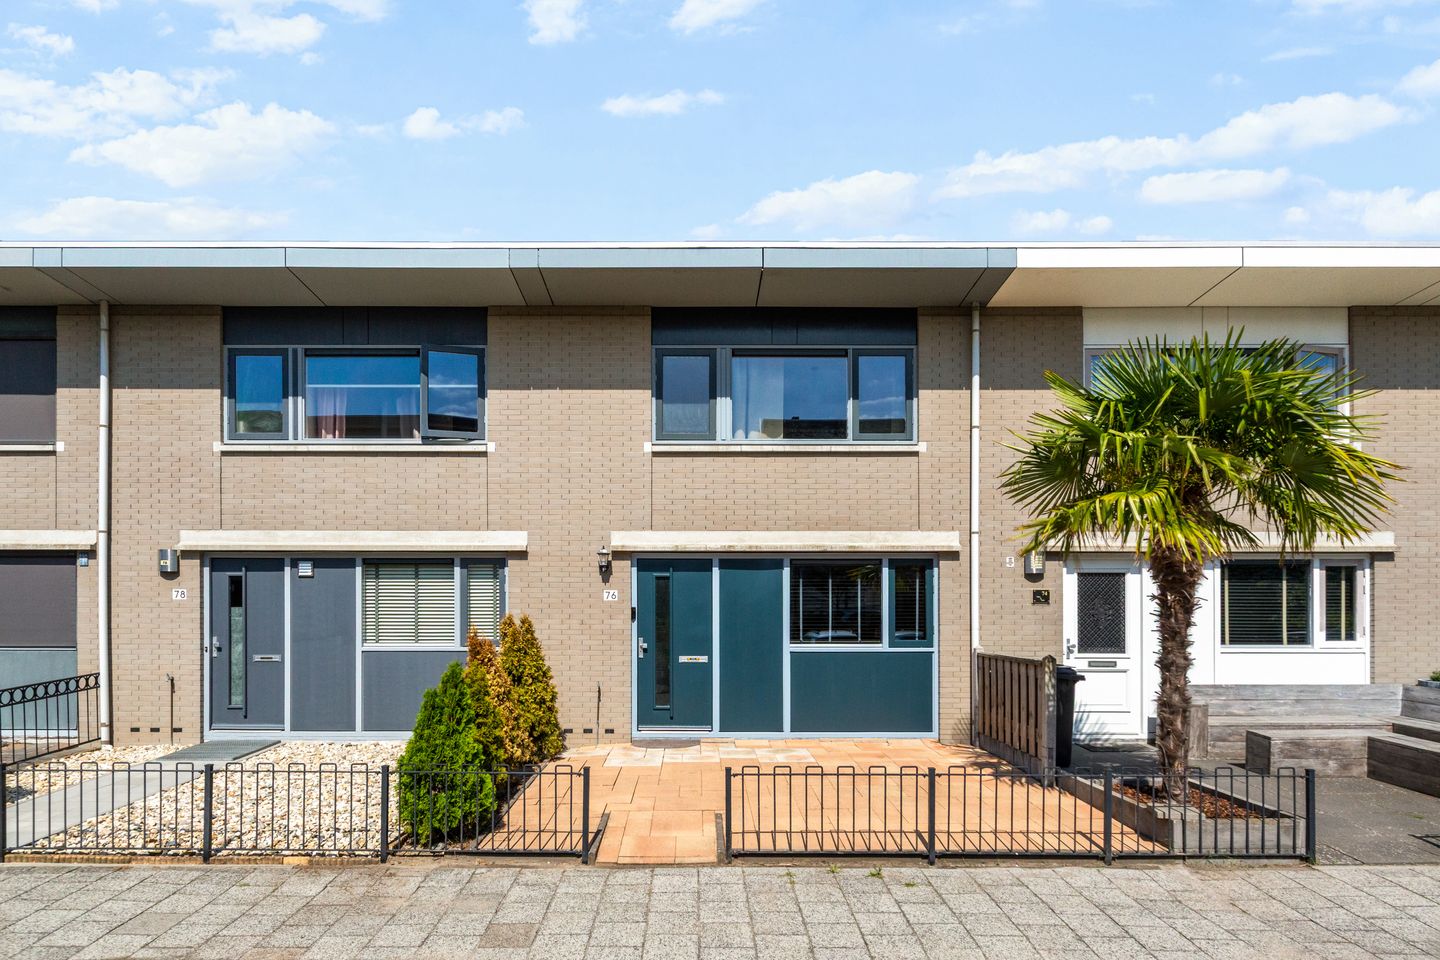
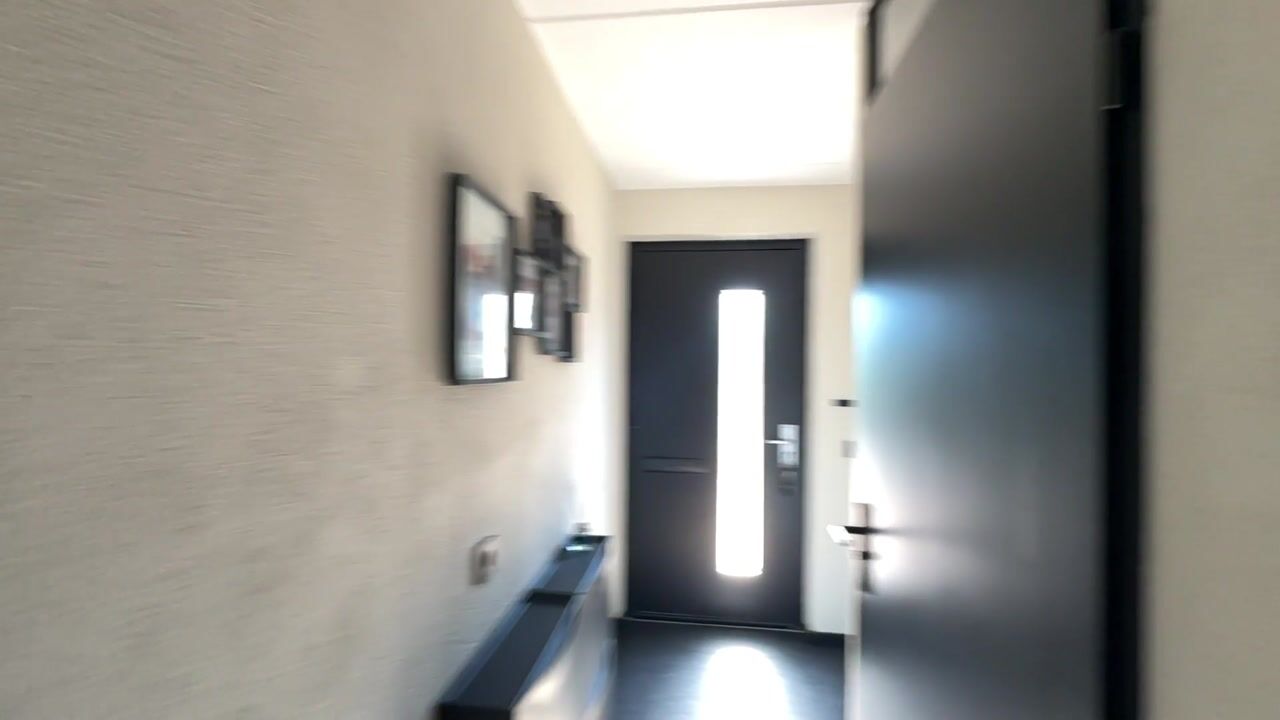
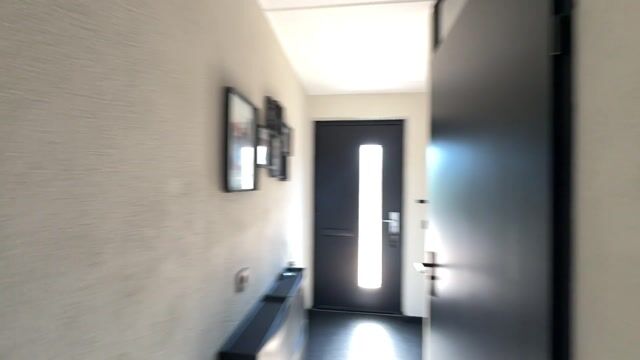
First impression? Very positive! The front garden is fully paved, and the exterior painting was recently completed (June 2026). Through the front door, you enter the hallway, which provides access to the staircase and the toilet with a small washbasin. The beautiful herringbone flooring is not only found in the hallway, but also continues into the living room and kitchen. There is plenty of space for a coat rack in the hallway, next to the meter cupboard.

A stylish black-framed glass door connects the hallway with the living/dining room and kitchen. The seating area is located at the rear of the house, overlooking the garden. The dining area offers plenty of space for a large table and is perfect for enjoying meals with friends or family. An air-conditioning unit was installed in 2023, which can both cool and heat the room.
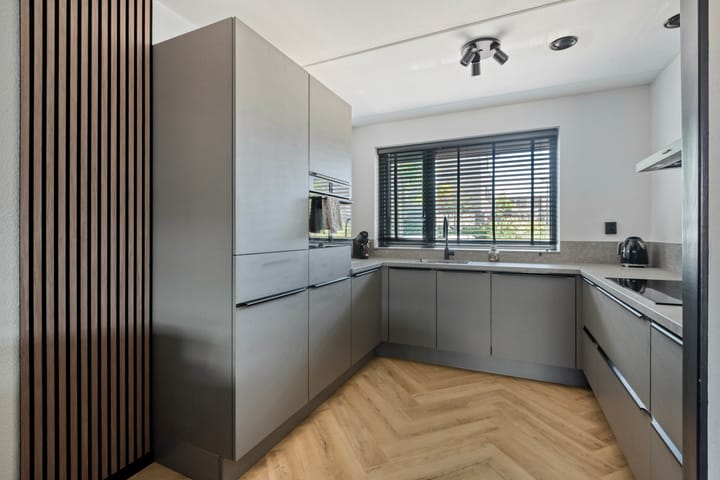
Do you enjoy cooking or baking cakes and other treats? Then the kitchen is an important part of the home! The kitchen was installed in 2025 and features a spacious U-shaped layout with a beautiful countertop. Everything you need is within easy reach: an induction hob, extractor hood, dishwasher, combination oven, refrigerator and freezer. Once you have received the keys to the house, you can start cooking straight away!
First floor:
The first floor, like the ground floor, has also been renovated. There are two bedrooms at the rear, identical in size. There is also a cupboard containing the central heating boiler and a separate cupboard for the washing machine and dryer.
The master bedroom and the bathroom, renovated in 2025, are located at the front of the house. All bedrooms have laminate flooring with a tiled pattern, including insulation and white skirting boards. The master bedroom offers plenty of space for a large double bed and a full wall of wardrobes and is decorated in calm, neutral colours.
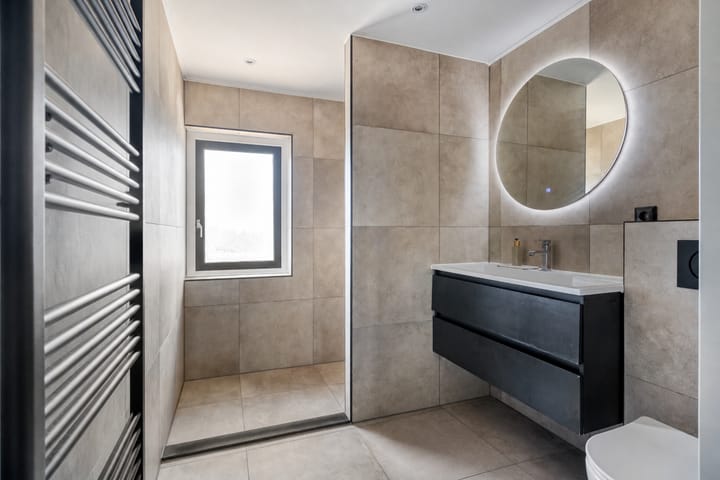
The same tranquil colours can be found in the beautiful bathroom, which features a window at the front of the house and recessed ceiling lighting. The bathroom includes a large walk-in shower, vanity unit with a round mirror, heated towel radiator and toilet.
Garden
The front garden is fully paved, while most of the rear garden is also paved, making it very low-maintenance. Wooden fencing runs along two sides, and at the rear, next to the storage shed, there is a gate providing access to the alleyway.
The rear garden is almost 14 metres deep and offers both sunny and shaded areas, as can clearly be seen in the photographs.
Location
From Oostvaarders railway station, you can take trains towards Almere Centrum, Lelystad Centrum and Leeuwarden.
Oostrandpark is a wonderful place for walking and running, including along the Jan van den Boschpad, which offers beautiful views over the Oostvaardersplassen nature reserve.
Is convenient access to the A6 important to you? Via the N702, the motorway is only 3.5 kilometres away!
Parking
Free public parking is available on the street.
Key features
- Living area approximately 88 m²
- Wooden window frames with HR++/high-efficiency glazing
- Exterior painting completed in June 2026
- Heating via an HR central heating boiler and a Haier 5 kWh smart air-conditioning unit
- Various warranties, including for the central heating boiler, kitchen, bathroom and flooring
- Three spacious bedrooms
- Deep rear garden with both sun and shade, storage shed and rear access
- Energy rating A
Disclaimer
The non-binding information shown on this website has been compiled by us with care, based on information provided by the landlord (and/or third parties). We cannot guarantee the accuracy or completeness of this information.
If you are interested in one of our properties, we recommend that you contact us or engage your own NVM-certified estate agent to assist you.
We are not responsible for the content of websites to which reference is made.
Advertisement
Features
Transfer of ownership
- Listed since
- Acceptance
- Available in consultation
- Asking price
- € 415,000 kosten koper
- Asking price per m²
- € 4,716
- Status
- Available
Construction
- Kind of house
- Single-family home, row house
- Building type
- Resale property
- Year of construction
- 2002
- Specific
- Partly furnished with carpets and curtains
- Type of roof
- Flat roof covered with asphalt roofing
Surface areas and volume
- Areas
- Living area
- 88 m²
- External storage space
- 7 m²
- Plot size
- 144 m²
- Volume in cubic meters
- 294 m³
Layout
- Number of rooms
- 4 rooms (3 bedrooms)
- Number of bath rooms
- 1 bathroom and 1 separate toilet
- Bathroom facilities
- Walk-in shower, toilet, and washstand
- Number of stories
- 2 stories
- Facilities
- Air conditioning, optical fibre, mechanical ventilation, and passive ventilation system
Energy
- Energy label
- A
- Insulation
- Energy efficient window and completely insulated
- Heating
- CH boiler
- Hot water
- CH boiler
- CH boiler
- Haier ( combination boiler from 2023, in ownership)
Cadastral data
- ALMERE B 5889
- Cadastral map
- Area
- 144 m²
- Ownership situation
- Full ownership
Exterior space
- Location
- Alongside a quiet road and in residential district
- Garden
- Back garden and front garden
- Back garden
- 70 m² (14.00 metre deep and 5.00 metre wide)
- Garden location
- Located at the northeast with rear access
Storage space
- Shed / storage
- Detached wooden storage
- Facilities
- Electricity
- Insulation
- No insulation
Parking
- Type of parking facilities
- Public parking
Popularity
0x
Viewed
0x
Saved
18-8-2026
On Funda
Neighborhood

Eilandenbuurt Noord
Almere- Residents
- 1,445
- Family with children
- 47%
- Avg. asking price / m²
- € 4,038
Discover the neighborhood
Curious about the housing supply, residents and local real estate agents?

Don’t want to forget this home?
Save it as a favorite. You’ll easily find it back and get notified when something changes.
