
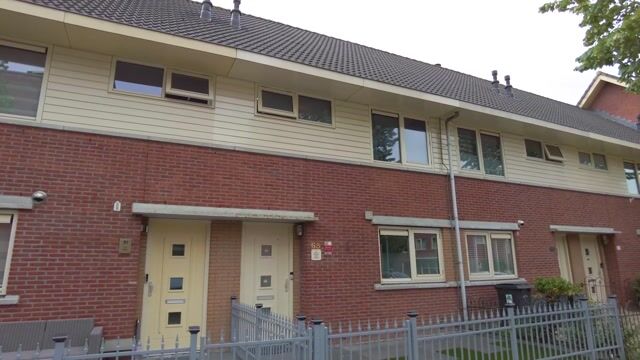
New
J.J. Slauerhoffstraat 631321 RA AlmereLiteratuurwijk Midden-west
€ 485,000 k.k.

- 115 m²living area
- 129 m²plot size
- 5bedrooms
- A++energy label
Eye-catcherchild friendly, International school, ready to move, fully furnished
Description
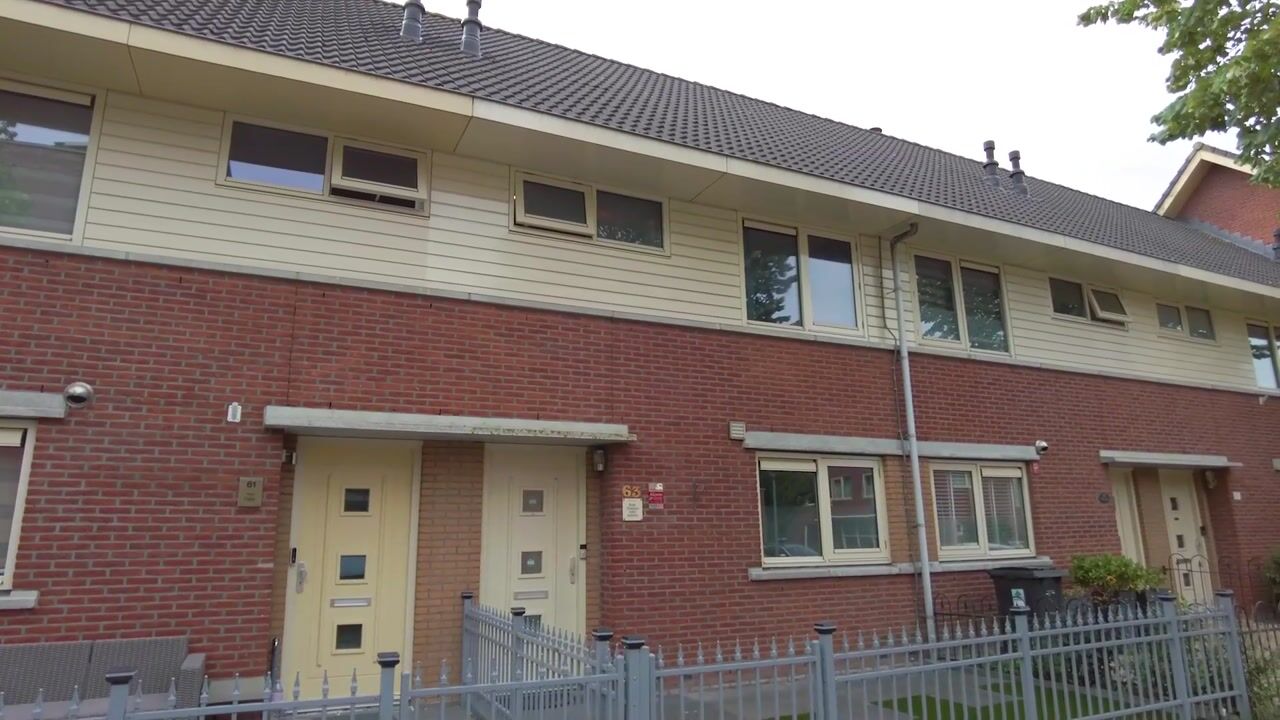


Modern, verduurzaamd en grondig gerenoveerd wonen aan de J.J. Slauerhoffstraat 63 in Almere!
Zoekt u een ruime, energiezuinige en compleet gemoderniseerde tussenwoning? Deze prachtige eengezinswoning uit 2001 biedt 115 m² aan puur woongenot, een ruime tuin met stenen berging én is door de jaren heen op hoog niveau gerenoveerd. Gelegen in een rustige en prettige woonwijk in Almere, is dit de ideale instapklare woning voor (startende) gezinnen.
Energiezuinig & Toekomstbestendig Met een definitief Energielabel A++ woont u hier uitermate energiezuinig. De woning is aangesloten op de stadsverwarming (gasloos) en is voorzien van maar liefst 9 zonnepanelen (geplaatst in 2022, 395 Wp per paneel), wat zorgt voor een aanzienlijke besparing op uw energiekosten. Daarnaast beschikt de woning over uitstekende isolatie en een recent onderhouden mechanisch ventilatiesysteem (2026).
Indeling en recente vernieuwingen:
Begane grond: Binnenkomst via de hal met een vernieuwd toilet (2020). De royale woonkamer is in 2020 volledig gerestyled en voorzien van nette plavuizen. De moderne open keuken is eveneens in 2020 vernieuwd en compleet uitgerust met hoogwaardige inbouwapparatuur.
Eerste verdieping: Overloop met toegang tot de slaapkamers, welke in 2023 strak zijn gestuct en geschilderd. De stijlvolle, luxe badkamer op deze verdieping is in 2022 volledig vernieuwd en uitgerust met hoogwaardig sanitair.
Tweede verdieping (Zolder): Een in 2022 compleet verbouwde zolderverdieping. Dankzij de in 2021 geplaatste dakkapel is er extra veel licht en ruimte gecreëerd. Deze verdieping beschikt tevens over een eigen tweede badkamer (2022), wat deze ruimte ideaal maakt als exclusieve master suite of gastenverblijf.
Buitenruimte & Tuin: De tuin is in 2021 opnieuw aangelegd en voorzien van een royaal overdekt terras / veranda (2021, ca. 15,2 m²) waar u het hele jaar door heerlijk droog kunt buitenzitten. Achterin bevindt zich een vrijstaande stenen berging van ca. 7,2 m².
Bijzonderheden op een rij:
Woonoppervlakte: 115 m² (bruto inhoud 407,3 m³)
Bouwjaar: 2001
Energielabel: A++ (geldig tot augustus 2036)
Renovaties: Begane grond & keuken (2020), Veranda & Dakkapel (2021), Tuin (2021), Zolder & Badkamers (2022), Stuc- en schilderwerk (2023)
Zonnepanelen: 9 stuks in eigendom (2022)
Verwarming: Stadsverwarming (gasloos)
Buitenruimte: Tuin met overkapping/veranda (15,2 m²) en stenen berging (7,2 m²)
Oplevering: In overleg
Modern, Sustainable, and Fully Renovated: J.J. Slauerhoffstraat 63 in Almere!
Looking for a spacious, energy-efficient family home that has been high-spec updated throughout? Built in 2001, this beautiful terraced home offers 115 m² of living space, a private garden with a covered veranda and stone shed, and comprehensive updates on every floor. Located in a quiet, welcoming neighborhood in Almere, this turn-key property offers the ultimate combination of comfort and efficiency.
Energy Efficient & Future-Proof Boasting a top-tier A++ Energy Label, this home is designed for low-cost, eco-friendly living. It is connected to district heating (completely gas-free) and equipped with 9 solar panels (installed in 2022 with 395 Wp per panel), generating around 3.9 MWh of clean electricity annually. The home also features solid insulation throughout and a mechanical ventilation system serviced in 2026.
Layout & Renovations Highlight:
Ground Floor: Entrance hall with a renovated toilet (2020). The bright, open-plan living room underwent a full remodel in 2020 with durable tile flooring. The modern open kitchen was also updated in 2020 with integrated appliances.
First Floor: Landing leading to generous bedrooms that received fresh plastering and painting in 2023. The main family bathroom was fully remodeled in 2022 with modern, high-quality fixtures.
Second Floor (Attic): Fully remodeled in 2022, featuring a dormer window (dakkapel) installed in 2021 to maximize floor space and daylight. This level includes its own second full bathroom (2022), making it perfect as a private master suite, home office, or guest space.
Outdoor Space: The back garden was professionally landscaped in 2021 and includes a spacious covered veranda (installed in 2021, 15.2 m² of outdoor living space). At the rear sits a detached stone storage shed (7.2 m²).
Key Features at a Glance:
Living Area: 115 m² (Gross Volume: 407.3 m³)
Year Built: 2001
Energy Label: A++ (valid through August 2036)
Major Upgrades: Ground floor & Kitchen (2020), Veranda & Dormer (2021), Landscaped Garden (2021), Attic & Both Bathrooms (2022), Plastering/Paint (2023)
Solar Panels: 9 owned panels (2022)
Heating: New District heating (Gas-free)
Outdoor Space: Garden with covered veranda (15.2 m²) and separate stone shed (7.2 m²)
Delivery: In consultation
Advertisement
Features
Transfer of ownership
- Listed since
- Acceptance
- Available in consultation
- Asking price
- € 485,000 kosten koper
- Asking price per m²
- € 4,217
- Status
- Available
Construction
- Kind of house
- Single-family home, row house
- Building type
- Resale property
- Year of construction
- 2001
- Specific
- Furnished and with carpets and curtains
- Type of roof
- Gable roof
Surface areas and volume
- Areas
- Living area
- 115 m²
- Exterior space attached to the building
- 15 m²
- External storage space
- 7 m²
- Plot size
- 129 m²
- Volume in cubic meters
- 407 m³
Layout
- Number of rooms
- 6 rooms (5 bedrooms)
- Number of bath rooms
- 1 bathroom and 1 separate toilet
- Number of stories
- 2 stories and an attic
- Facilities
- Balanced ventilation system, outdoor awning, skylight, smart home, optical fibre, mechanical ventilation, passive ventilation system, and sliding door
Energy
- Energy label
- A++
- Insulation
- Roof insulation, double glazing and energy efficient window
- Heating
- District heating
- Hot water
- District heating
Cadastral data
- ALMERE Q 6440
- Cadastral map
- Area
- 129 m²
- Ownership situation
- Full ownership
Exterior space
- Location
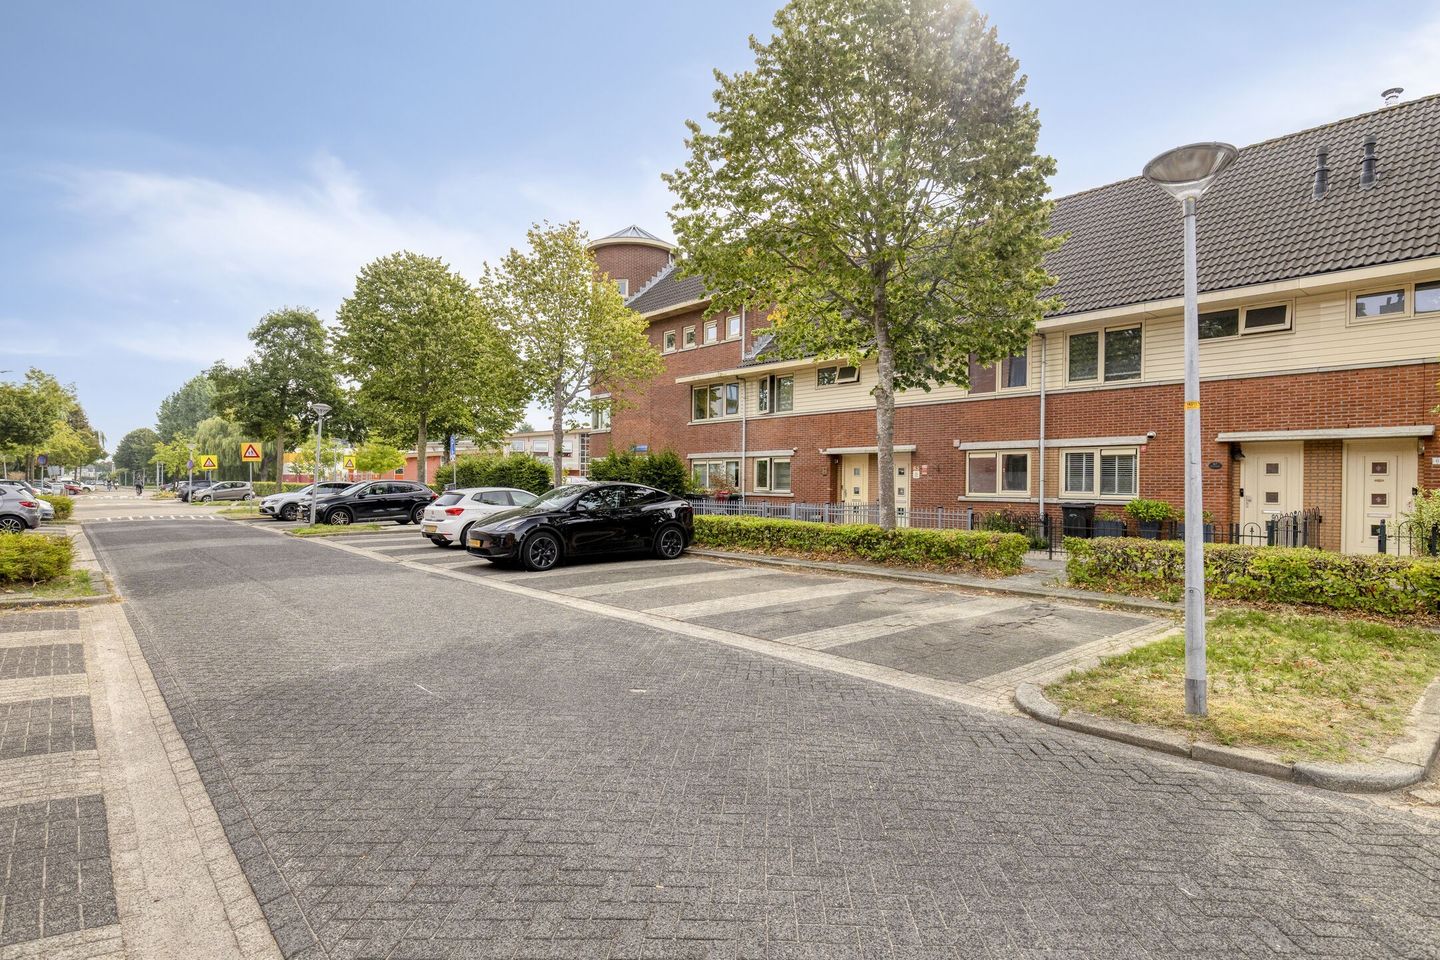
- In residential district
- Garden
- Back garden
Storage space
- Shed / storage
- Detached wooden storage
Parking
- Type of parking facilities
- Public parking
Popularity
1,203x
Viewed
13x
Saved
28-8-2026
On Funda
Neighborhood
Literatuurwijk Midden-west
Almere- Residents
- 2,055
- Family with children
- 48%
- Avg. asking price / m²
- € 4,126
Discover the neighborhood
Curious about the housing supply, residents and local real estate agents?

Don’t want to forget this home?
Save it as a favorite. You’ll easily find it back and get notified when something changes.
