Eye-catcherEnergiezuinige woning in de kindvriendelijke wijk Nobelhorst
Description
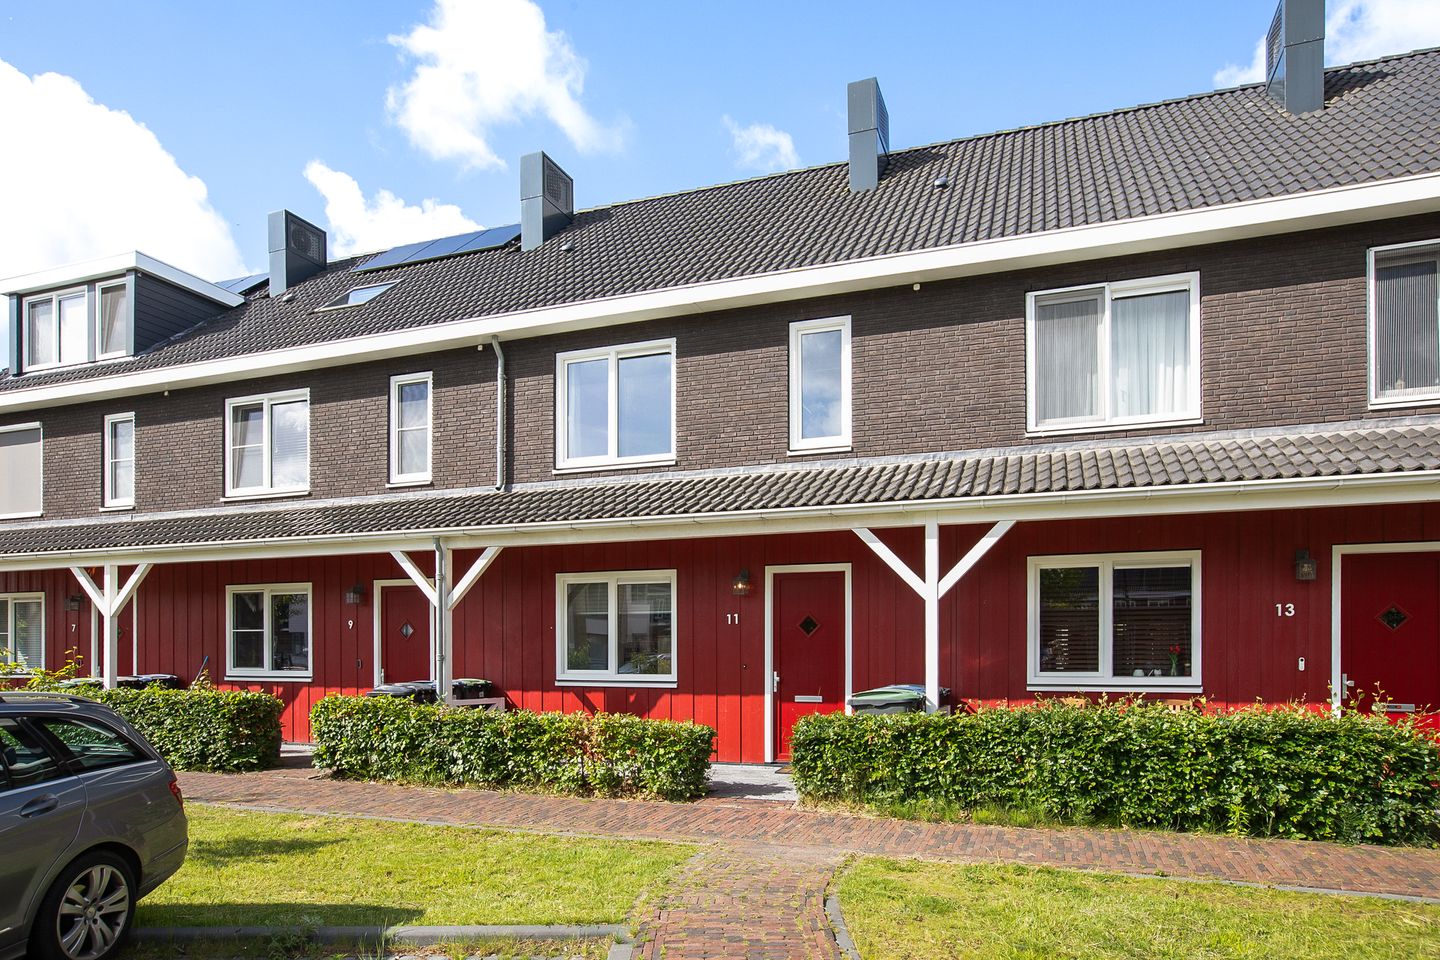

Energy-efficient and modern home in the child-friendly Nobelhorst neighborhood. It features a living room with a modern kitchen, three bedrooms, a bathroom, a spacious attic floor, and a sunny southwest-facing backyard. In addition to the storage shed in the backyard, there is a private parking space.
The Nobelhorst neighborhood is still fully under development and is often described as a village within a city. The home is centrally located with respect to primary schools, childcare facilities, playgrounds, and local shops.
For relaxation, you can visit the forests of Almeerderhout, the Hoge Vaart, and the Kemphaan, where you can enjoy lovely walks.
Accessibility is good, with a bus stop within walking distance, just a few minutes by car from the A6 and A27, and situated between the centers of Almere-Stad, Almere-Haven, and Almere-Buiten.
Special features:
- This is an offer starting price of € 600,000
- Living room with luxury kitchen
- Three bedrooms and a bathroom
- Spacious attic
- Underfloor heating on the ground floor and first floor
- South-west facing backyard with storage shed and rear access
- Parking on private property
- Fitted with uPVC window frames
- 3 Solar panels
- Heating via heat pump
- Energy label A
- Completion date by mutual agreement
LAYOUT
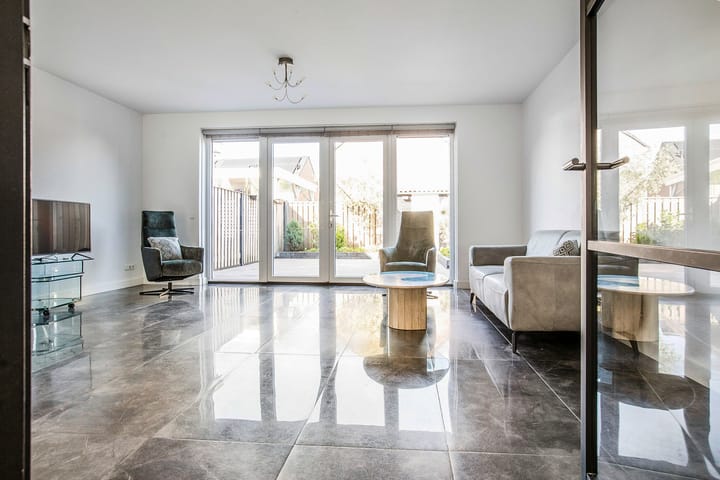
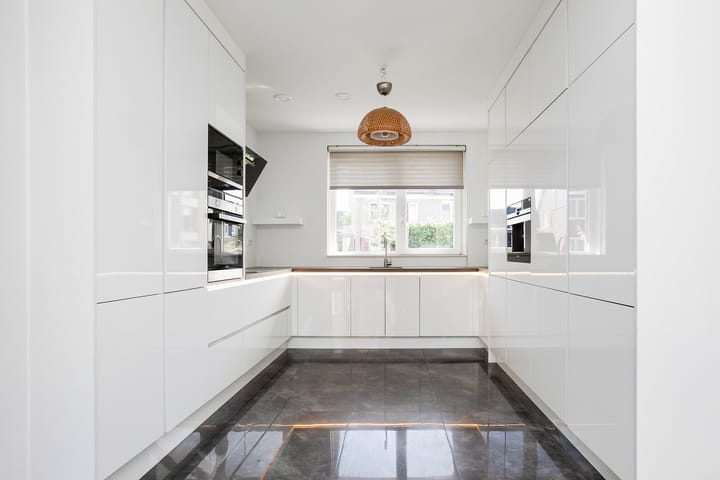
Ground floor: entrance into a hall with meter cupboard, toilet with washbasin, wardrobe, and the stairs to the first floor. The garden-facing living room is wonderfully bright and features a tiled floor with underfloor heating, French doors to the back garden, and an open kitchen. The open U-shaped kitchen is finished in a light color scheme with upper and lower cabinets and various built-in appliances, namely: electric hob, extractor hood, oven, combination oven, refrigerator, freezer, dishwasher, and coffee machine.
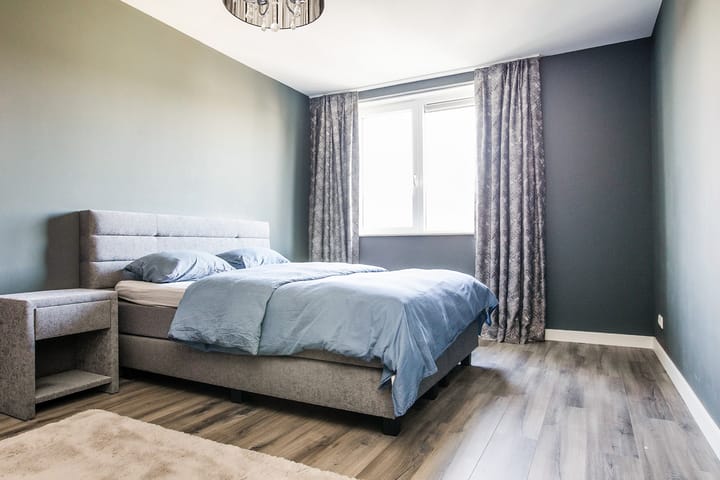
First floor: landing, two bedrooms at the rear, and a bedroom and the bathroom at the front of the house. The bathroom has a shower, toilet, and vanity unit. The entire floor is equipped with underfloor heating.
Second floor: open floor with a high ridge, the location of the heat pump, and the washing machine connection. A bedroom can easily be created here.
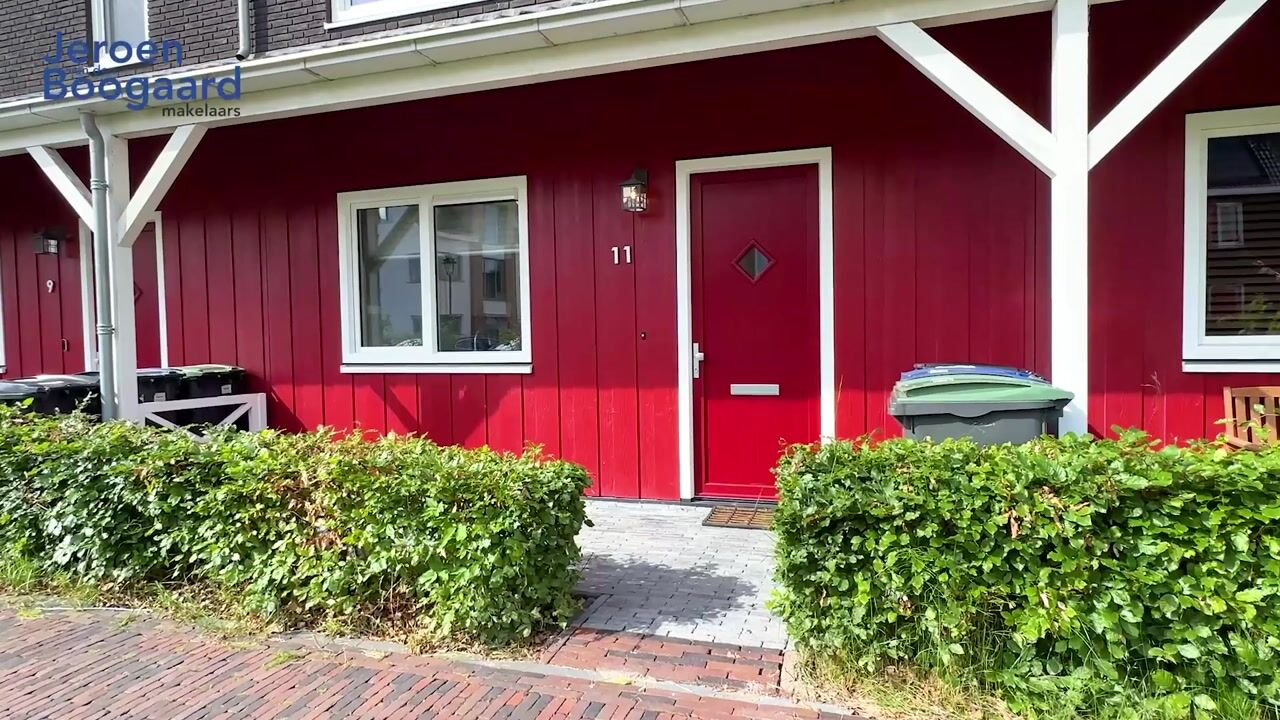
Outside: there is a front and back garden. The southwest-facing back garden features decorative paving, a detached wooden shed with an adjacent private parking space, and a back entrance.
Advertisement
Features
Transfer of ownership
Listed since
Acceptance
Available in consultation
Asking price
€ 600,000 kosten koper
Asking price per m²
€ 4,286
Status
Available
Construction
Kind of house
Single-family home, row house
Building type
Resale property
Year of construction
2020
Type of roof
Gable roof covered with roof tiles
Surface areas and volume
Areas
Living area
140 m²
Exterior space attached to the building
8 m²
External storage space
7 m²
Plot size
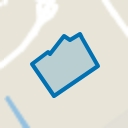
155 m²
Volume in cubic meters
493 m³
Layout
Number of rooms
5 rooms (4 bedrooms)
Number of bath rooms
1 bathroom and 1 separate toilet
Bathroom facilities
Shower, toilet, and sink
Number of stories
3 stories
Facilities
Skylight, optical fibre, mechanical ventilation, and solar panels