Eye-catcherRuime tussenwoning in de geliefde Seizoenenbuurt Almere
Description

Spacious Mid-Terrace House in the Popular Seizoenenbuurt
This spacious mid-terrace house features five bedrooms, a bright living room, 12 solar panels, and a generous garden facing the sunny southwest.
The Seizoenenbuurt is one of the greenest neighborhoods in Almere, with attractive green spaces, wide avenues, and a central location in Almere-Buiten. There is plenty for children to enjoy: Jeugdland construction village, the play forest, skate park, and several playgrounds are all nearby. The forests, lakes, and the nature reserve “De Oostvaardersplassen” are also quickly accessible. Shopping center Doemere, healthcare facilities, schools, supermarkets, and major roads complete the excellent local amenities.
Ground Floor
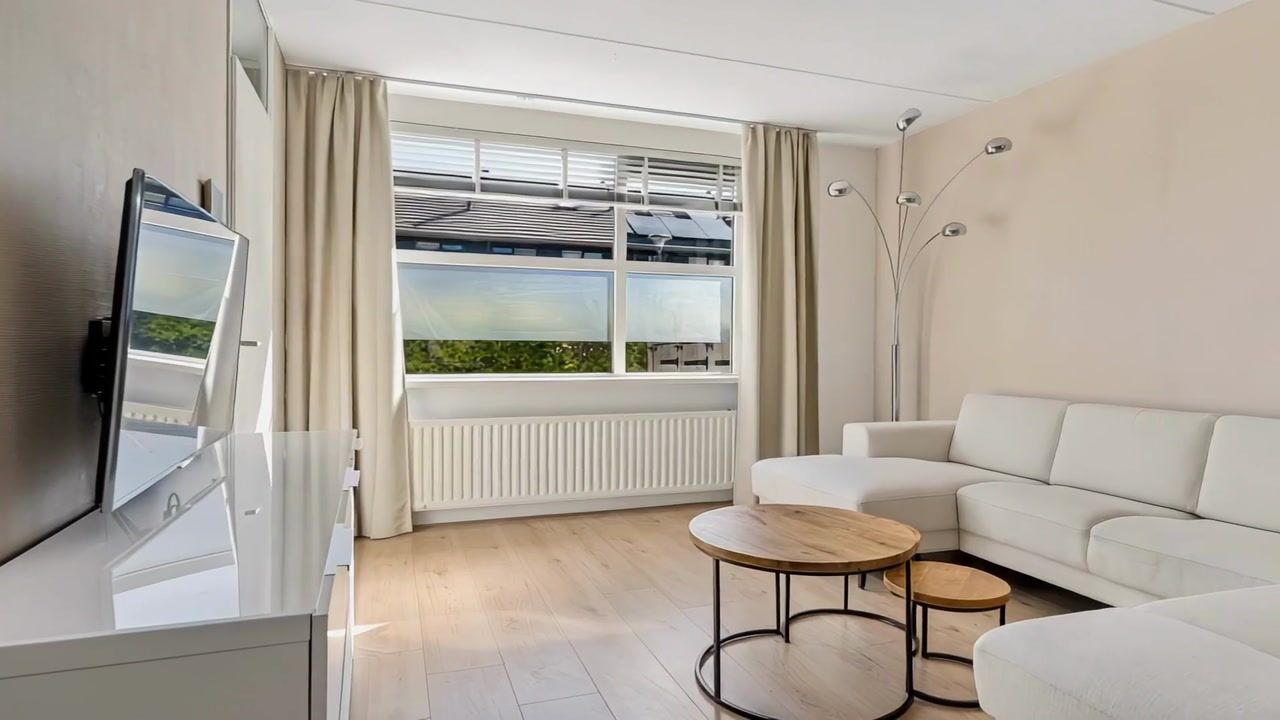
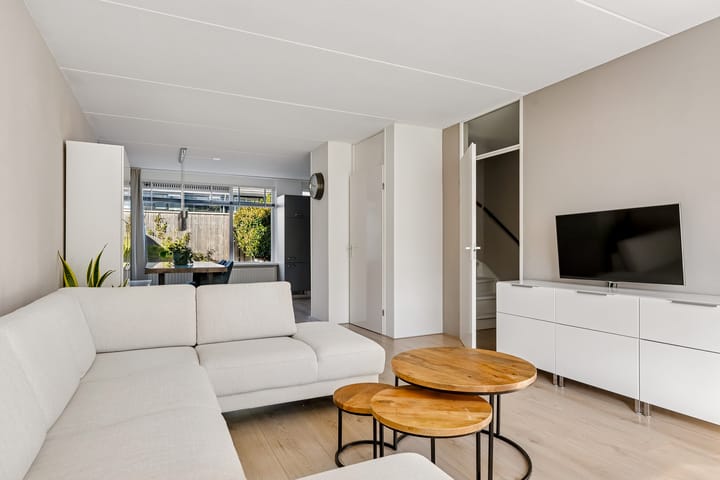
Upon entering, you arrive in the hallway with a meter cupboard and access to the living room. The bright, spacious living room is located at the front of the house. The open kitchen at the rear offers access to the sunny backyard with storage shed and rear entrance. The kitchen is equipped with various built-in appliances, including a 4-burner gas stove, extractor hood, oven, fridge, and dishwasher. There is ample storage space in the upper and lower cabinets and drawers. The ground floor is finished with a beautiful laminate floor.
First Floor
The landing provides access to three spacious bedrooms and the bathroom. The fully tiled bathroom features a shower, bathtub, sink, and a second toilet.
Second Floor
The landing leads to two additional spacious bedrooms. The front bedroom is equipped with an air conditioner with cooling and heating functions. The rear bedroom has a PVC dormer and plastered walls. This floor also houses the washing machine connection, mechanical ventilation unit, and central heating boiler (2015).
Garden
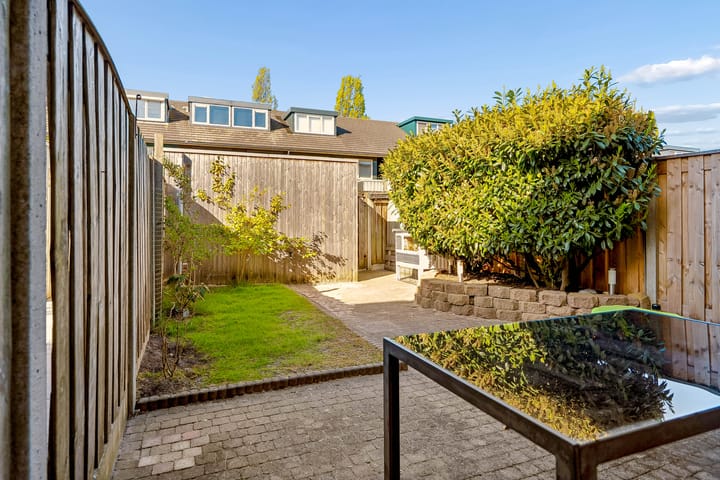
The backyard is a wonderful outdoor space with paving, grass, fencing, a water connection, and a rear entrance. A wooden shed with electricity provides practical storage.
Details:
Built in 1998
Energy label B, valid until 30-06-2030
Very spacious and well-maintained home in the green and child-friendly Seizoenenbuurt
PVC dormer at the rear
Exterior painted in 2023
12 solar panels
Sunny southwest-facing garden
Offered with a “starting from” price
Delivery in consultation
Advertisement
Features
Transfer of ownership
Listed since
Acceptance
Available in consultation
Asking price
€ 450,000 kosten koper
Asking price per m²
€ 3,629
Status
Available
Construction
Kind of house
Single-family home, row house
Building type
Resale property
Year of construction
1998
Type of roof
Gable roof covered with roof tiles
Surface areas and volume
Areas
Living area
124 m²
External storage space
8 m²
Plot size
137 m²
Volume in cubic meters
438 m³
Layout
Number of rooms
6 rooms (5 bedrooms)
Number of bath rooms
1 bathroom and 1 separate toilet
Bathroom facilities
Shower, bath, toilet, and washstand
Number of stories
3 stories
Facilities
Optical fibre and mechanical ventilation
Energy
Energy label
A
Insulation
Roof insulation, double glazing and insulated walls