New
Koolzaadweg 311313 GK AlmereKruidenwijk Midden-west
€ 425,000 k.k.

- 111 m²living area
- 132 m²plot size
- 3bedrooms
- Benergy label
Description
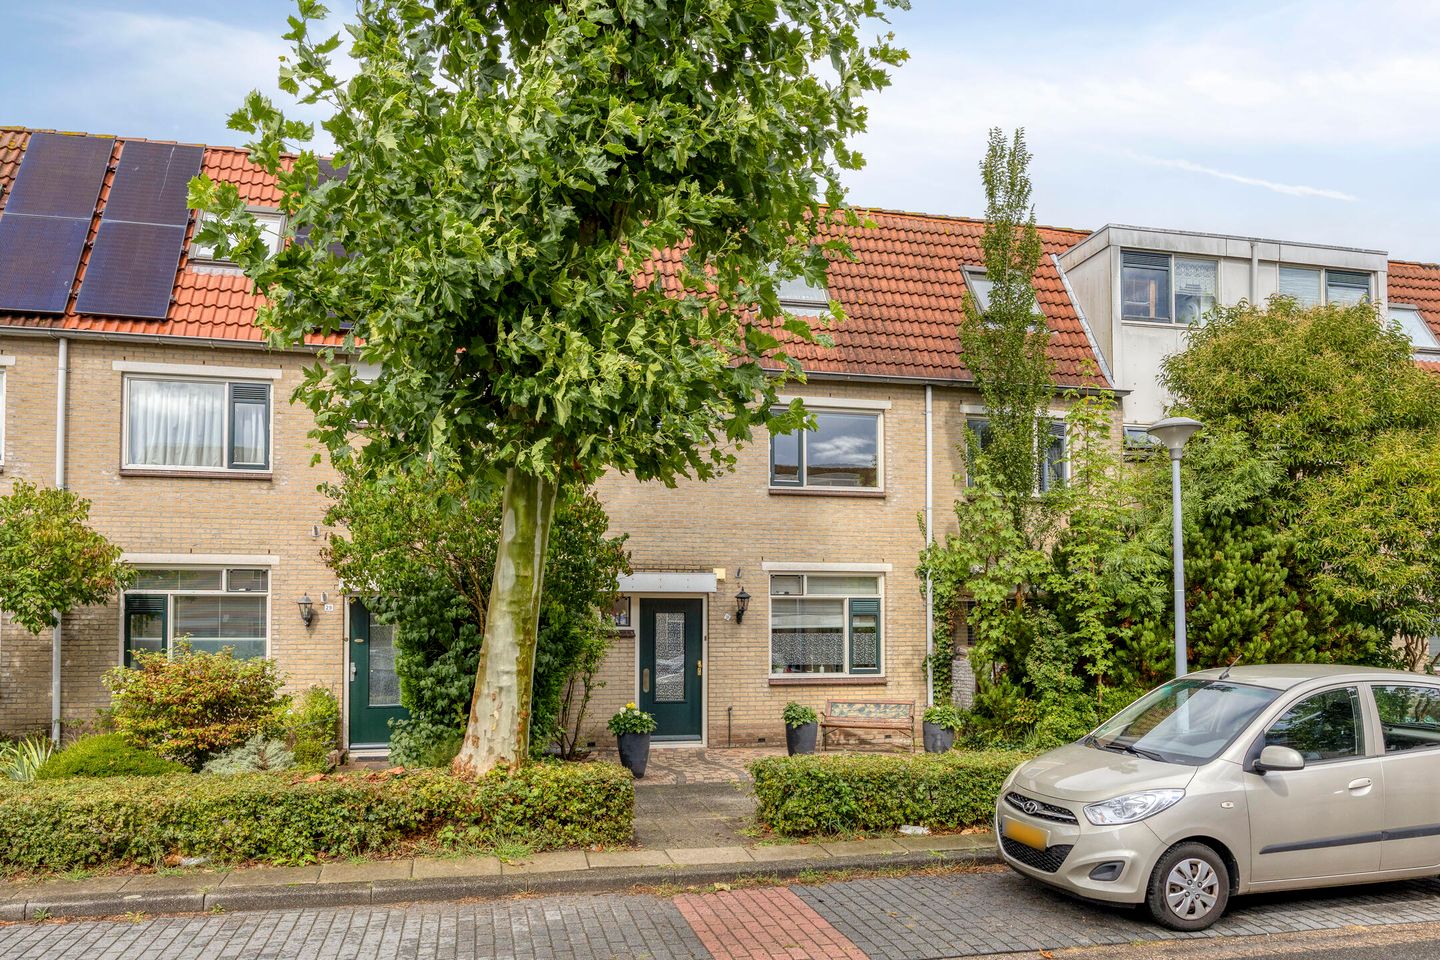
In the sought-after Kruidenwijk, we are offering this spacious family home with 111 m² of living space!
A surprisingly spacious home built in 1989 featuring a living room spanning the full width, three good-sized bedrooms, and a generous attic where a fourth bedroom can easily be created. While the house is admittedly in need of some modernization here and there, given its size and layout, it will certainly be worth it.
The Kruidenwijk is a desirable neighborhood in Almere. This is largely due to its ideal location near the center of Almere City. The neighborhood is characterized primarily by its charming streets and abundant greenery. The Pampusbos, Noorderplassen, and Beatrixpark can be reached within a few minutes by bike or on foot. A wonderful area to enjoy nature, water, and greenery.
All necessary amenities are present in the neighborhood. Various supermarkets, restaurants, a health center, and schools. Public transport is located around the corner from the home, and access roads to the A6 and A27 highways are also within a few minutes' drive. This very spacious home is offered with a starting bid price.
LAYOUT
Ground floor:
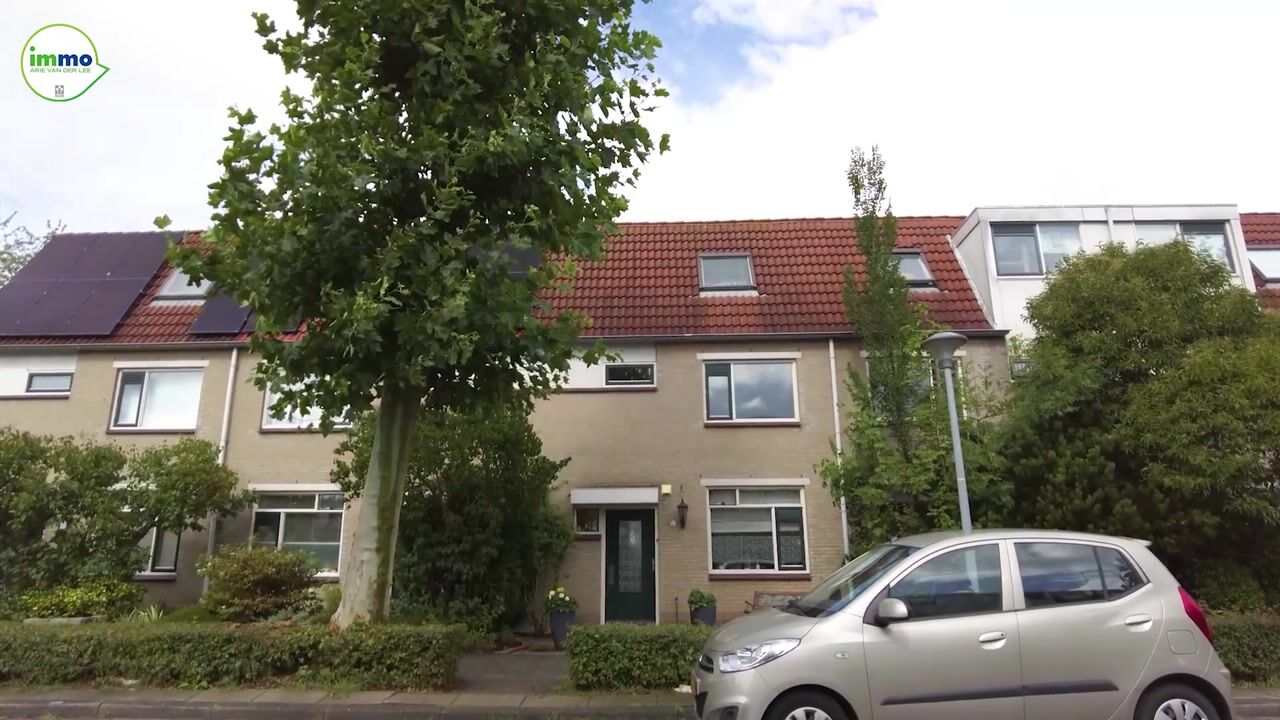
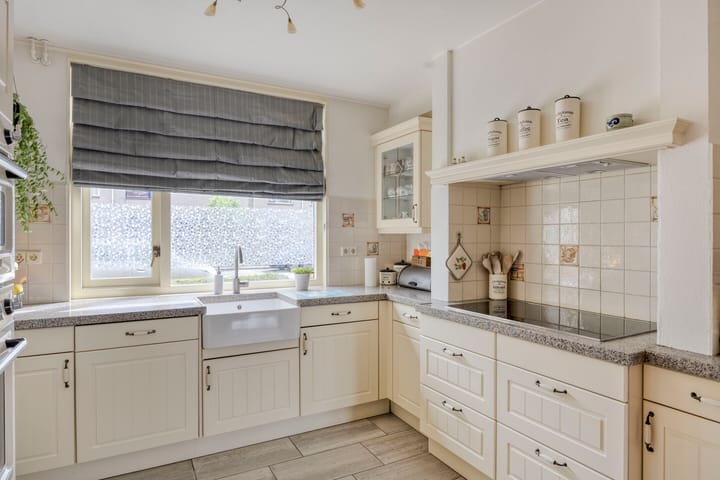
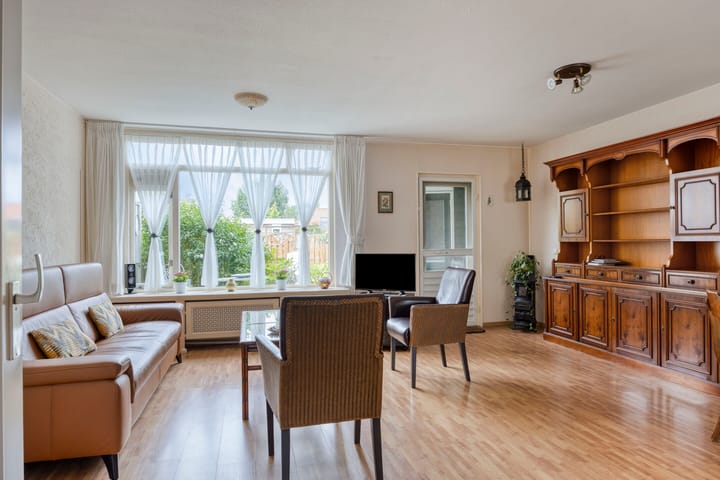
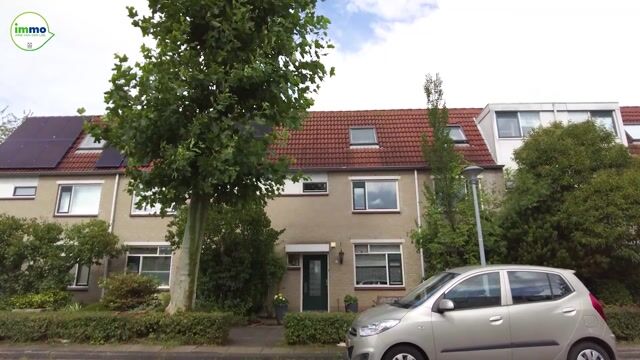
The entrance is reached via the front garden. Upon entering the hall, you have access to the toilet, the meter cupboard, the staircase with storage space, and the living room. The kitchen is located at the front and is openly connected to the living room, creating a bright and pleasantly cohesive living space. The kitchen is equipped with various built-in appliances, including a fridge-freezer, dishwasher, oven, microwave oven, ceramic hob, and extractor hood, all of which will remain. The living room extends across the full width of the home and offers access to the back garden via the garden door.
First floor:
Landing with access to the three bedrooms and the bathroom. The bedrooms are spacious, of varying sizes, and easy to arrange practically. The bathroom features a quadrant shower cubicle, a vanity unit with a mirrored cabinet, a towel radiator, and a second toilet.
Second floor:
A fixed staircase leads to the attic floor — the surprise of this house. This space of approximately 5.50 x 4.01 m is still unfinished, offering complete freedom: a full-fledged fourth bedroom or, for example, a home office can easily be created here. Two skylights provide natural light. The attic also houses the space for the washer-dryer combination.
Garden:

The property features both a front and a back garden. The back garden faces northwest, making it wonderfully sunny in the afternoon and evening — ideal for an aperitif or a long dinner outdoors. The garden features a covered patio and a spacious storage shed of approximately 6.20 m², offering ample storage space for bicycles and garden tools. General:
- Living area 111 m² (according to NEN2580 measurement report dated 01-09-2026)
- Year of construction 1989
- Three bedrooms, four possible
- Full-width living room
- Fixed staircase to the attic with skylights
- Kitchen equipped with built-in appliances, remains
- Northwest-facing backyard with canopy and detached storage shed
- Excellent location near all amenities
- Age clause (year of construction 1989);
- Asbestos clause (due to year of construction before 1993);
- Acceptance by mutual agreement
Disclaimer:
Although carefully compiled, no rights can be derived from this text. We therefore do not guarantee the accuracy and completeness of the data shown.
Advertisement
Features
Transfer of ownership
- Listed since
- Acceptance
- Available in consultation
- Asking price
- € 425,000 kosten koper
- Asking price per m²
- € 3,829
- Status
- Available
Construction
- Kind of house
- Single-family home, row house
- Building type
- Resale property
- Year of construction
- 1989
- Type of roof
- Gable roof covered with roof tiles
Surface areas and volume
- Areas
- Living area
- 111 m²
- Exterior space attached to the building
- 3 m²
- External storage space
- 6 m²
- Plot size
- 132 m²
- Volume in cubic meters
- 393 m³
Layout
- Number of rooms
- 5 rooms (3 bedrooms)
- Number of bath rooms
- 1 bathroom and 1 separate toilet
- Bathroom facilities
- Shower, toilet, and washstand
- Number of stories
- 2 stories and an attic
- Facilities
- Skylight, optical fibre, and TV via cable
Energy
- Energy label
- B
- Insulation
- Double glazing and completely insulated
- Heating
- District heating
- Hot water
- District heating
Cadastral data
- ALMERE O 4985
- Cadastral map
- Area
- 132 m²
- Ownership situation
- Full ownership
Exterior space
- Location
- Alongside a quiet road and in residential district
- Garden
- Back garden and front garden
- Back garden
- 58 m² (10.50 metre deep and 5.50 metre wide)
- Garden location
- Located at the northwest with rear access
Storage space
- Shed / storage
- Attached wooden storage
Parking
- Type of parking facilities
- Public parking
Popularity
0x
Viewed
0x
Saved
7-9-2026
On Funda
Neighborhood

Kruidenwijk Midden-west
Almere- Residents
- 1,345
- Family with children
- 37%
- Avg. asking price / m²
- € 4,126
Discover the neighborhood
Curious about the housing supply, residents and local real estate agents?

Don’t want to forget this home?
Save it as a favorite. You’ll easily find it back and get notified when something changes.
