New
Litouwenstraat 251362 JR AlmereEuropakwartier Oost (brt)
€ 565,000 k.k.

- 111 m²living area
- 66 m²plot size
- 4bedrooms
- A++energy label
Eye-catcherLuxe woning, 4 slaapkamers en energielabel A++
Description
A UNIQUE OPPORTUNITY: this wonderful property has become available again, as the previous buyer was unfortunately unable to secure financing.
Are you looking for a beautiful home and don’t want to miss this opportunity? Then get in touch with us soon for more information or to arrange a viewing!
** Van de Steege Real Estate in Almere is offering this home with a starting bid price
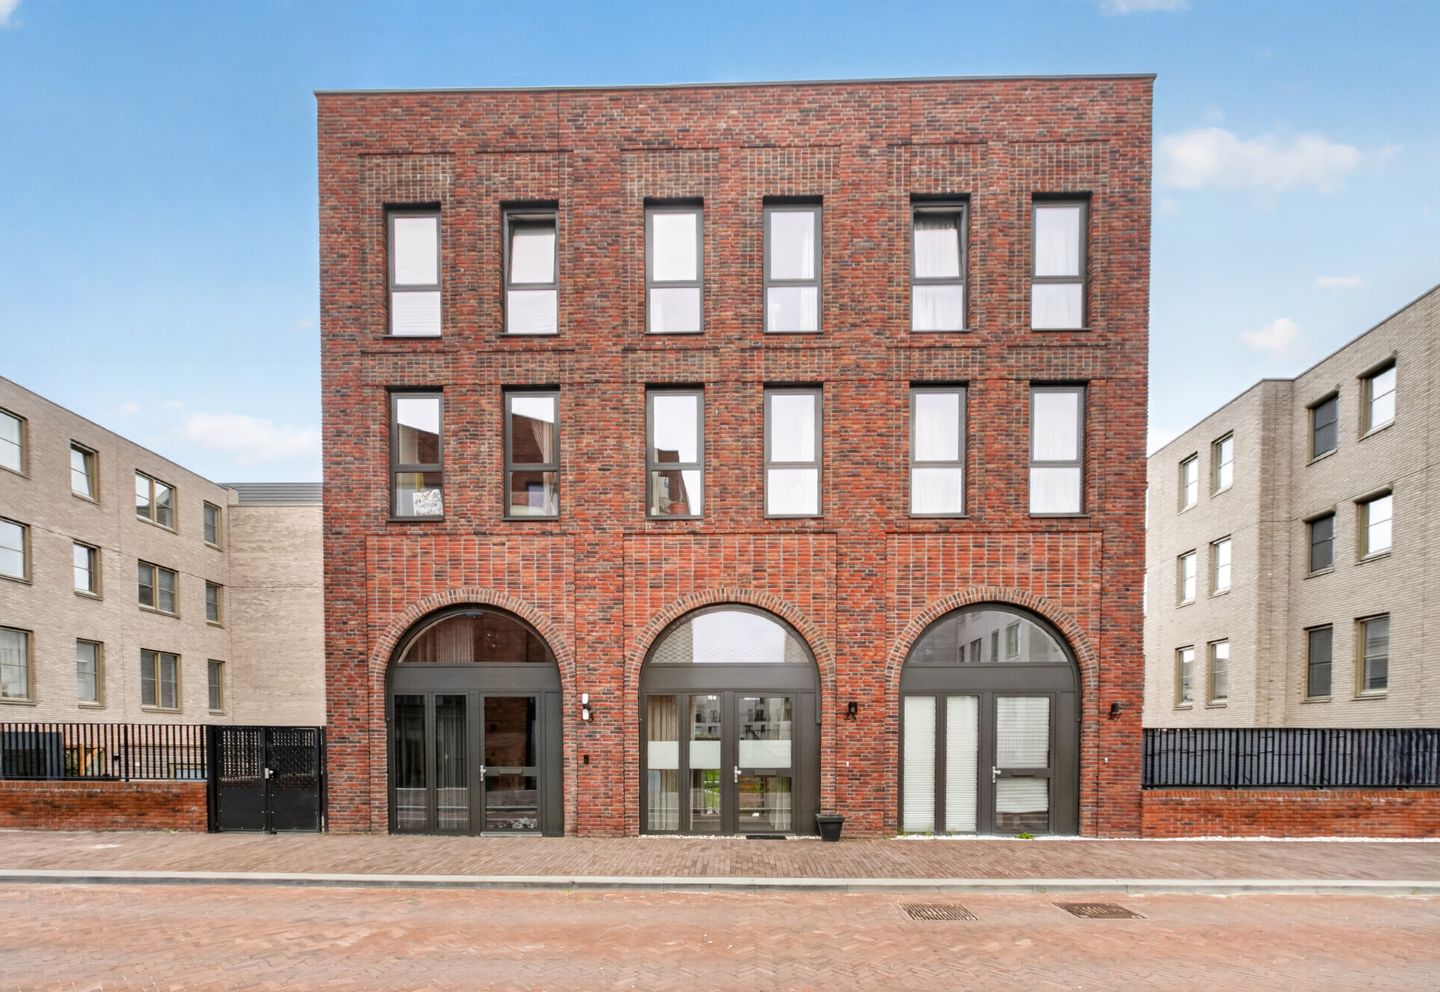
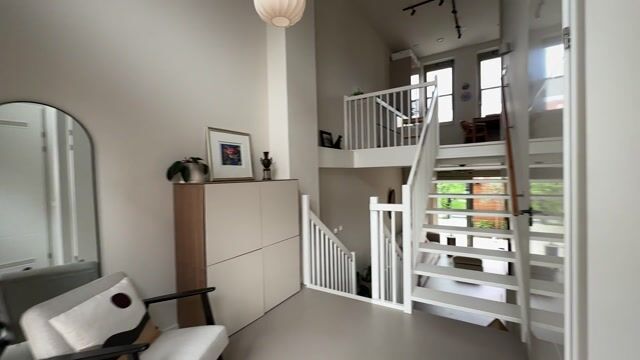
Aukš?iausias namas, or “a top-notch home” in Lithuanian! This unique home is located in the new Europakwartier Oost ‘New Brooklyn’ neighborhood, featuring a split-level layout and a facade with a rugged, industrial look. The neighborhood is inspired by the trendy Brooklyn district in New York. The familiar red bricks, bay windows, basements, and staircases are reflected in the building’s rugged, industrial style.
Located on Litouwenstraat, this beautiful 111 m² home features four bedrooms and an east-facing garden. The entryway, living room, and kitchen-diner boast a playful split-level layout, filled with natural light and a warm atmosphere. With an A++ energy rating and a recent construction date, you’ll enjoy sustainable and comfortable living in this unique location in Almere.
Surroundings:
Space, freedom, greenery, and an urban vibe. New Brooklyn has it all. The neighborhood is connected to Almere Poort Station and numerous amenities, so you can often leave your car at home. Pedestrians and cyclists have plenty of room to move about, thanks to wide, tree-lined sidewalks and various through-cycle paths.
Layout:
Ground Floor:
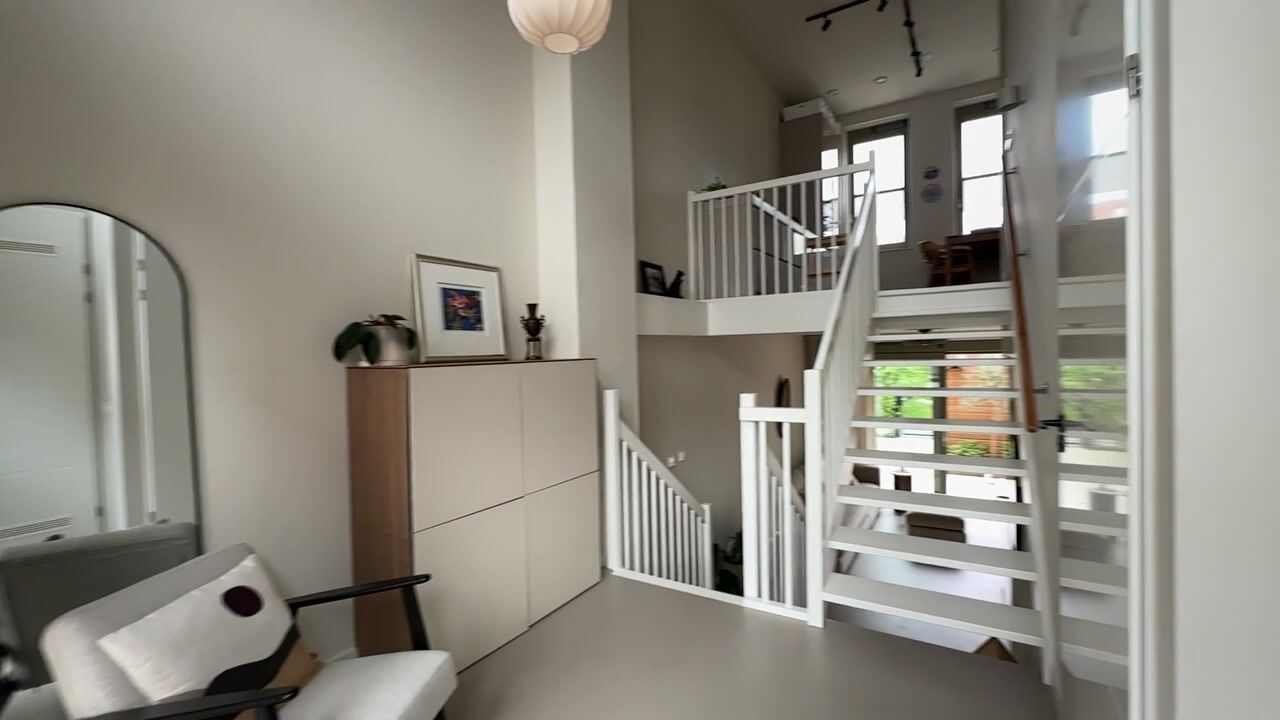
The front facade of this home, with its beautiful entrance, piques your curiosity about what lies within. You first step into a lovely space that is much more than just a hallway. The split-level layout, with the living room and kitchen-dining area in plain view, is attractive, and the ceiling, over 4.80 meters high, creates an almost loft-like atmosphere. On the right are the utility closet and the powder room, equipped with a wall-mounted toilet and a small sink.
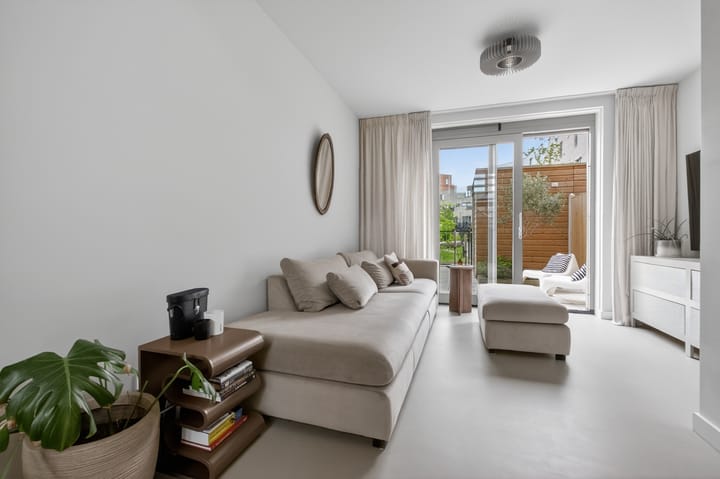
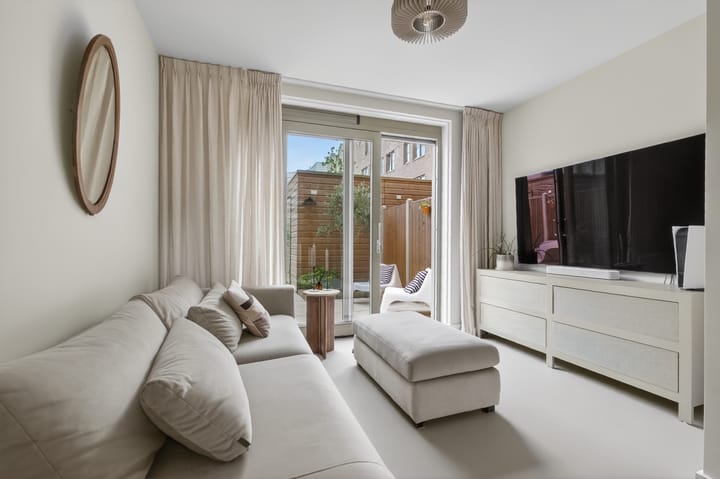
A few steps down is the living room, which can be used entirely as a sitting room. A large sliding glass door on the east side provides plenty of natural light and a beautiful view of the garden. From the living room, you can access a practical storage room, and next to the staircase is a nice play area.
First floor:
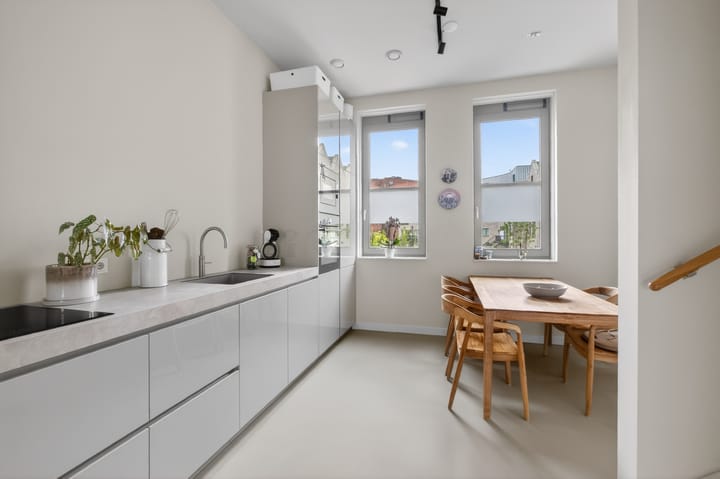
This floor features the kitchen-diner, which enjoys pleasant morning sunlight and a lovely view of the entryway. Here, too, you’ll find a sleek, minimalist finish in light colors that complements a variety of interior styles. There is ample space for a dining table, and the approximately 4-meter-long wall unit features a beautiful, thick countertop. All necessary appliances are built-in: an induction cooktop with range hood, a Quooker, dishwasher, oven, microwave, refrigerator, and freezer.
Second floor:
From the landing, there is access to two spacious bedrooms and the bathroom. Notable features include the interior doors, the warm color on the walls, and the PVC flooring with a V-pattern. One of these rooms is furnished as the master bedroom, and the other as a guest room.
The bathroom, featuring brown wall tiles and elegant fixtures, is laid out with a walk-in shower, a second toilet, a vanity unit with a sink, and a mirror with lighting. Warm colors and a spacious layout were chosen. Very attractive!
Third floor:
This floor has a somewhat similar layout, with two spacious bedrooms and a laundry room instead of a bathroom. It also features attractive V-pattern PVC flooring, and the large windows let in plenty of light. One of the rooms is furnished as a double bedroom, and the other as a dressing/exercise room.
The laundry room, which is the same size as the bathroom, has space for the washing machine and dryer. There is also room for cabinets, a drying rack, the laundry basket, and an ironing board. This way, these items don’t have to be kept in one of the bedrooms.
Garden:
The beautifully landscaped east-facing garden is accessible through the sliding glass doors. Large, light-colored tiles make the garden feel very spacious, and the use of wood creates an inviting outdoor atmosphere. Bicycles and other items can be stored in the shed, and there is a gate leading to the courtyard, which features plenty of greenery and a few seating areas.
Surroundings:
It’s just a 3-kilometer drive to the A6, with good connections to the A1 and A27. This makes Amsterdam, the Gooi region, Utrecht, and the rest of the Randstad easily accessible. The A10 ring road is only an 18-kilometer drive away, and after just over 30 kilometers, you’ll find yourself at one of the parking lots or parking garages at Schiphol.
Parking:
There are plenty of parking options on public property.
Details:
- Living area approx. 111 m²
- Well-insulated home with high living comfort
- Luxury kitchen, bathroom, and powder room
- Four spacious bedrooms
- Low-maintenance east-facing garden
- 5 solar panels on the flat roof
- Energy label A++
The non-binding information displayed on this website has been compiled by us (with care) based on data provided by the landlord (and/or third parties). We do not guarantee its accuracy or completeness. We advise you to contact us if you are interested in one of our properties or to seek assistance from your own NVM real estate agent.
We are not responsible for the content of the websites to which we link.
Advertisement
Features
Transfer of ownership
- Listed since
- Acceptance
- Available in consultation
- Asking price
- € 565,000 kosten koper
- Asking price per m²
- € 5,090
- Status
- Available
Construction
- Kind of house
- Single-family home, row house (split-level residence)
- Building type
- Resale property
- Year of construction
- 2023
- Specific
- Partly furnished with carpets and curtains
- Type of roof
- Flat roof covered with asphalt roofing
- Quality marks
- SWK Garantiecertificaat
Surface areas and volume
- Areas
- Living area
- 111 m²
- External storage space
- 5 m²
- Plot size
- 66 m²
- Volume in cubic meters
- 425 m³
Layout
- Number of rooms
- 6 rooms (4 bedrooms)
- Number of bath rooms
- 1 bathroom and 1 separate toilet
- Bathroom facilities
- Walk-in shower, toilet, and washstand
- Number of stories
- 4 stories
- Facilities
- Mechanical ventilation, sliding door, and solar panels
Energy
- Energy label
- A++
- Insulation
- Completely insulated
- Heating
- Complete floor heating
- Hot water
- District heating
Cadastral data

- ALMERE W 5987
- Cadastral map
- Area
- 66 m²
- Ownership situation
- Full ownership
Exterior space
- Location
- Alongside a quiet road and in residential district
- Garden
- Back garden
- Back garden
- 25 m² (6.81 metre deep and 3.61 metre wide)
- Garden location
- Located at the northeast with rear access
Storage space
- Shed / storage
- Detached wooden storage
- Facilities
- Electricity
- Insulation
- No insulation
Parking
- Type of parking facilities
- Public parking
Popularity
0x
Viewed
0x
Saved
13-8-2026
On Funda
Neighborhood
Europakwartier Oost (brt)
Almere- Residents
- 2,270
- Family with children
- 44%
- Avg. asking price / m²
- € 5,149
Discover the neighborhood
Curious about the housing supply, residents and local real estate agents?

Don’t want to forget this home?
Save it as a favorite. You’ll easily find it back and get notified when something changes.
