Luipaardweg 141338 CG AlmereFaunabuurt Noord
€ 485,000 k.k.

- 134 m²living area
- 185 m²plot size
- 4bedrooms
- Aenergy label
Description

Spacious and well-maintained family home with energy label A, a sunny southwest-facing garden, attached garden room, and plenty of possibilities! Thanks to the current layout, the home also offers the option to combine the study and utility room into a ground-floor bedroom and bathroom, making lifetime-proof living easy to achieve.
GOOD TO KNOW
The asking price is a “starting bid” price. This means the seller will seriously consider offers above the stated amount.
ACCESSIBILITY AND LOCATION
The property on Luipaardweg is located in a quiet and family-friendly residential area in Almere-Buiten, with all daily amenities within easy reach. Shopping centers, schools, sports facilities, and recreational opportunities are all located nearby.
Accessibility is excellent. The center of Almere-Buiten and the train station are approximately a 5-minute bike ride away. There are fast train connections to cities including Amsterdam, Utrecht, and Lelystad. In addition, the A6 and A27 highways can be reached within a few minutes by car, providing easy access to cities such as Amsterdam and Utrecht.
Public transportation is also well organized, with bus stops located a short distance from the property. For relaxation and recreation, various green spaces, walking trails, and cycling paths can be found in the immediate surroundings.
ENERGY LABEL A
This property has a favorable A energy label, making it ready for comfortable and energy-efficient living. The central heating boiler was replaced in 2020, and the home is fitted with partly HR++ glazing and double glazing.
In 2017, no fewer than 16 solar panels were installed on the roof, resulting in lower energy costs and a sustainable energy supply. The Velux roof windows are also made of low-maintenance plastic.
PROPERTY DEscriptION
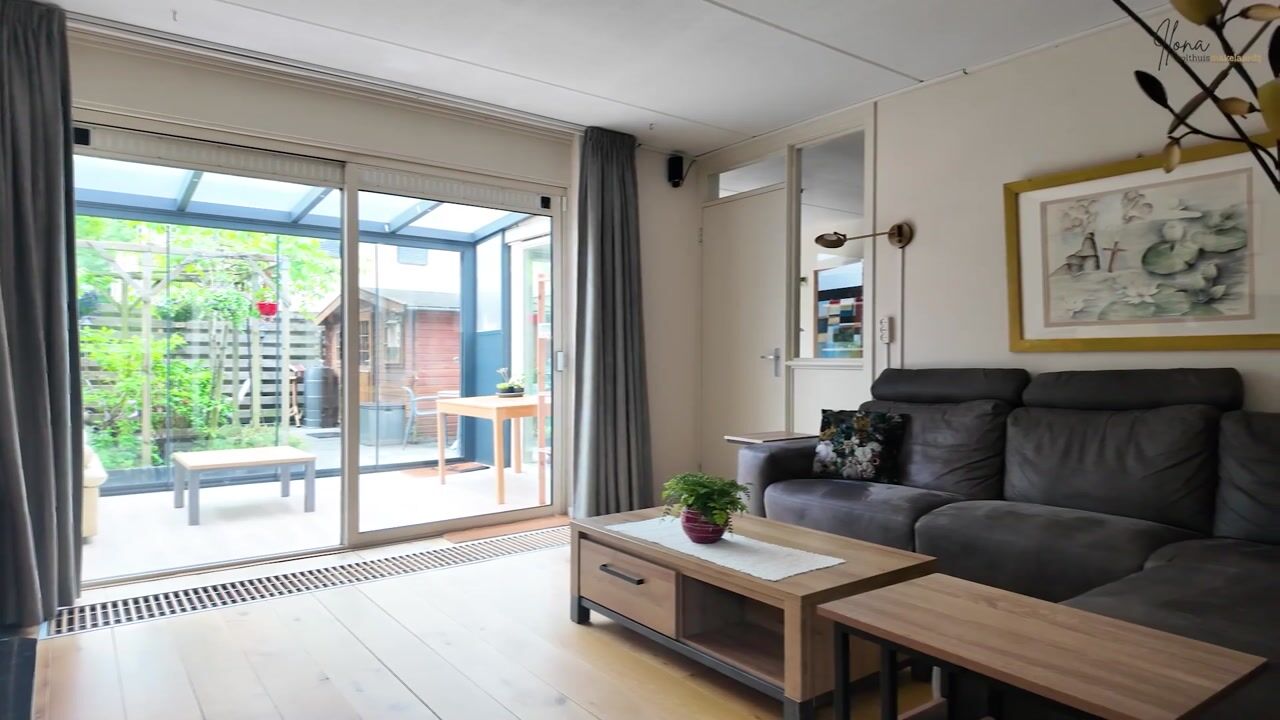
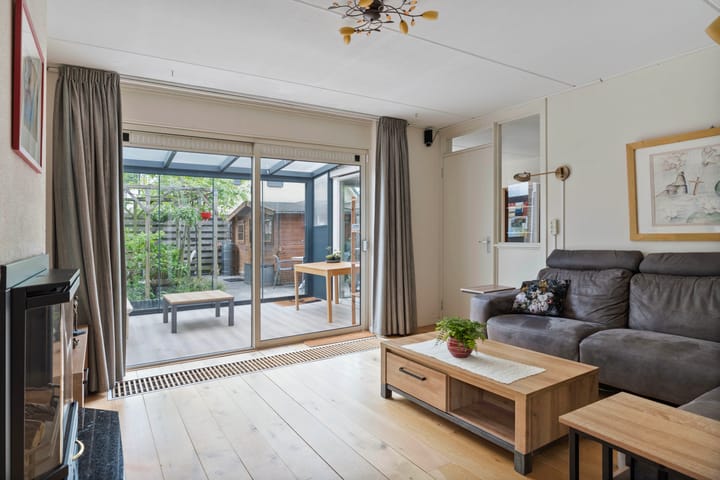
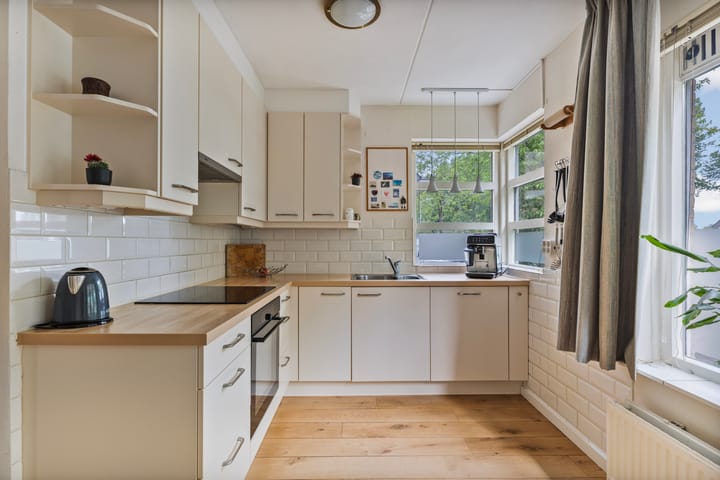
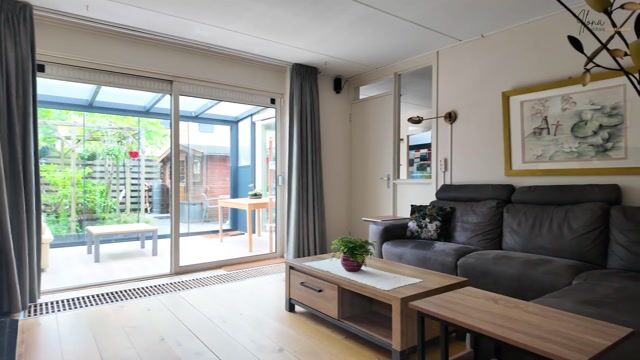
This spacious and well-maintained home offers ample living space and various sustainable features. The property includes a generous living room with a parquet floor, an extended open-plan kitchen, a study, utility room, and an attached garden room. The study and utility room can easily be converted into a bedroom with an en-suite bathroom.
The first floor features three bedrooms, a separate toilet, and a fully equipped bathroom with a bathtub, shower cabin, vanity unit, designer radiator, and electric underfloor heating. The rear dormer extension creates additional living space.
The second floor offers an additional room with air conditioning, two Velux roof windows made of low-maintenance plastic, and a practical laundry room with a sink. There is also plenty of storage space behind the knee walls.
GARDEN
The sunny backyard faces southwest, allowing you to enjoy the sun for most of the day.
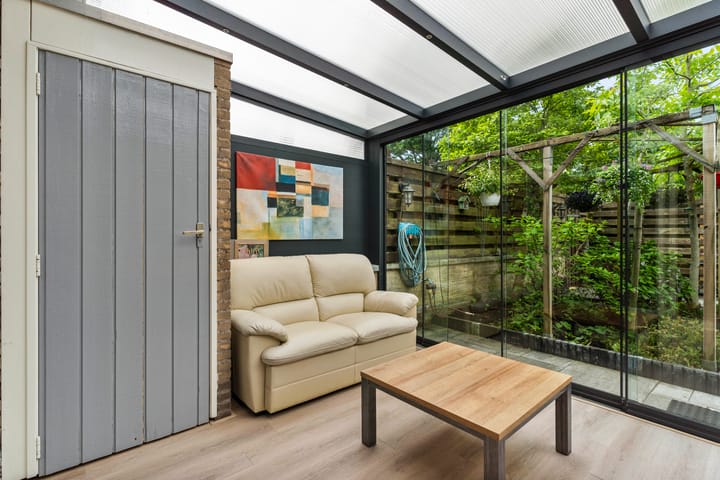
The property also features an attached garden room, extending outdoor living in a comfortable way and allowing you to enjoy the garden even in less favorable weather conditions. At the rear of the garden, there is a practical garden shed, ideal for extra storage or for storing garden equipment and bicycles.
PARKING
Private parking is available on the property, allowing you to park your car directly at the house.
LAYOUT
Ground floor: entrance hall, toilet, utility room, open kitchen, living room, study, conservatory.
- Wooden flooring
- Walls finished with textured plaster
- Toilet with wall-mounted closet
- Extensive kitchen with built-in appliances
- Sunken convector heater
- Aluminum sliding doors to the garden room
- Garden room with storage cupboard and PVC flooring
- Utility room with kitchenette and boiler
- Renovated staircase
First floor: landing, 3 bedrooms, separate toilet, bathroom.
- Cork flooring
- Rear dormer extension
- Toilet with wall-mounted closet
- Plastic Velux roof window with electric blackout blind
- Fully equipped bathroom with bathtub, shower cabin, vanity unit, designer radiator, and full-height wall tiling (electric underfloor heating)
Second floor: landing, laundry room, additional room.
- Tiled floor and carpeting
- 2 Velux roof windows in low-maintenance plastic
- Laundry room with sink (hot and cold water)
- Knee walls providing extra storage space
Disclaimer:
Although this information has been compiled with care, no rights can be derived from this text. We therefore cannot guarantee the accuracy or completeness of the information provided.
Information and/or Viewings:
Would you like to review extensive information from the comfort of your home before heading out? In addition to the photos and property description, Funda also offers a brochure, floor plans, 360-degree photos, and a full video tour, giving you an excellent first impression of the property.
Advertisement
Features
Transfer of ownership
- Listed since
- Acceptance
- Available in consultation
- Asking price
- € 485,000 kosten koper
- Asking price per m²
- € 3,619
- Status
- Available
Construction
- Kind of house
- Single-family home, corner house
- Building type
- Resale property
- Year of construction
- 1995
- Specific
- Partly furnished with carpets and curtains
- Type of roof
- Combination roof covered with asphalt roofing and roof tiles
Surface areas and volume
- Areas
- Living area
- 134 m²
- Other space inside the building
- 1 m²
- Exterior space attached to the building
- 15 m²
- External storage space
- 9 m²
- Plot size
- 185 m²
- Volume in cubic meters
- 443 m³
Layout
- Number of rooms
- 7 rooms (4 bedrooms)
- Number of bath rooms
- 1 bathroom and 2 separate toilets
- Bathroom facilities
- Shower, bath, underfloor heating, and washstand
- Number of stories
- 3 stories
- Facilities
- Skylight, optical fibre, mechanical ventilation, sliding door, TV via cable, and solar panels
Energy
- Energy label
- A
- Insulation
- Roof insulation, double glazing, insulated walls and floor insulation
- Heating
- CH boiler
- Hot water
- CH boiler
- CH boiler
- Remeha (gas-fired combination boiler from 2020, in ownership)
Cadastral data
- ALMERE N 4508
- Cadastral map
- Area
- 185 m²
- Ownership situation
- Full ownership
Exterior space
- Location
- In wooded surroundings, in residential district and unobstructed view
- Garden
- Back garden and front garden
- Back garden
- 75 m² (10.00 metre deep and 7.50 metre wide)
- Garden location
- Located at the southwest with rear access
Storage space
- Shed / storage
- Detached brick storage
Parking
- Type of parking facilities
- Parking on private property and public parking
Popularity
3,990x
Viewed
64x
Saved
28-5-2026
On Funda
Neighborhood

Faunabuurt Noord
Almere- Residents
- 1,830
- Family with children
- 43%
- Avg. asking price / m²
- € 4,117
Discover the neighborhood
Curious about the housing supply, residents and local real estate agents?

Don’t want to forget this home?
Save it as a favorite. You’ll easily find it back and get notified when something changes.
