New
Maartstraat 901335 BG AlmereSeizoenenbuurt Oost
€ 400,000 k.k.

- 88 m²living area
- 132 m²plot size
- 2bedrooms
- Aenergy label
Eye-catcherFijne woning met label A, 15 zonnepanelen, airco en rustige ligging!
Description
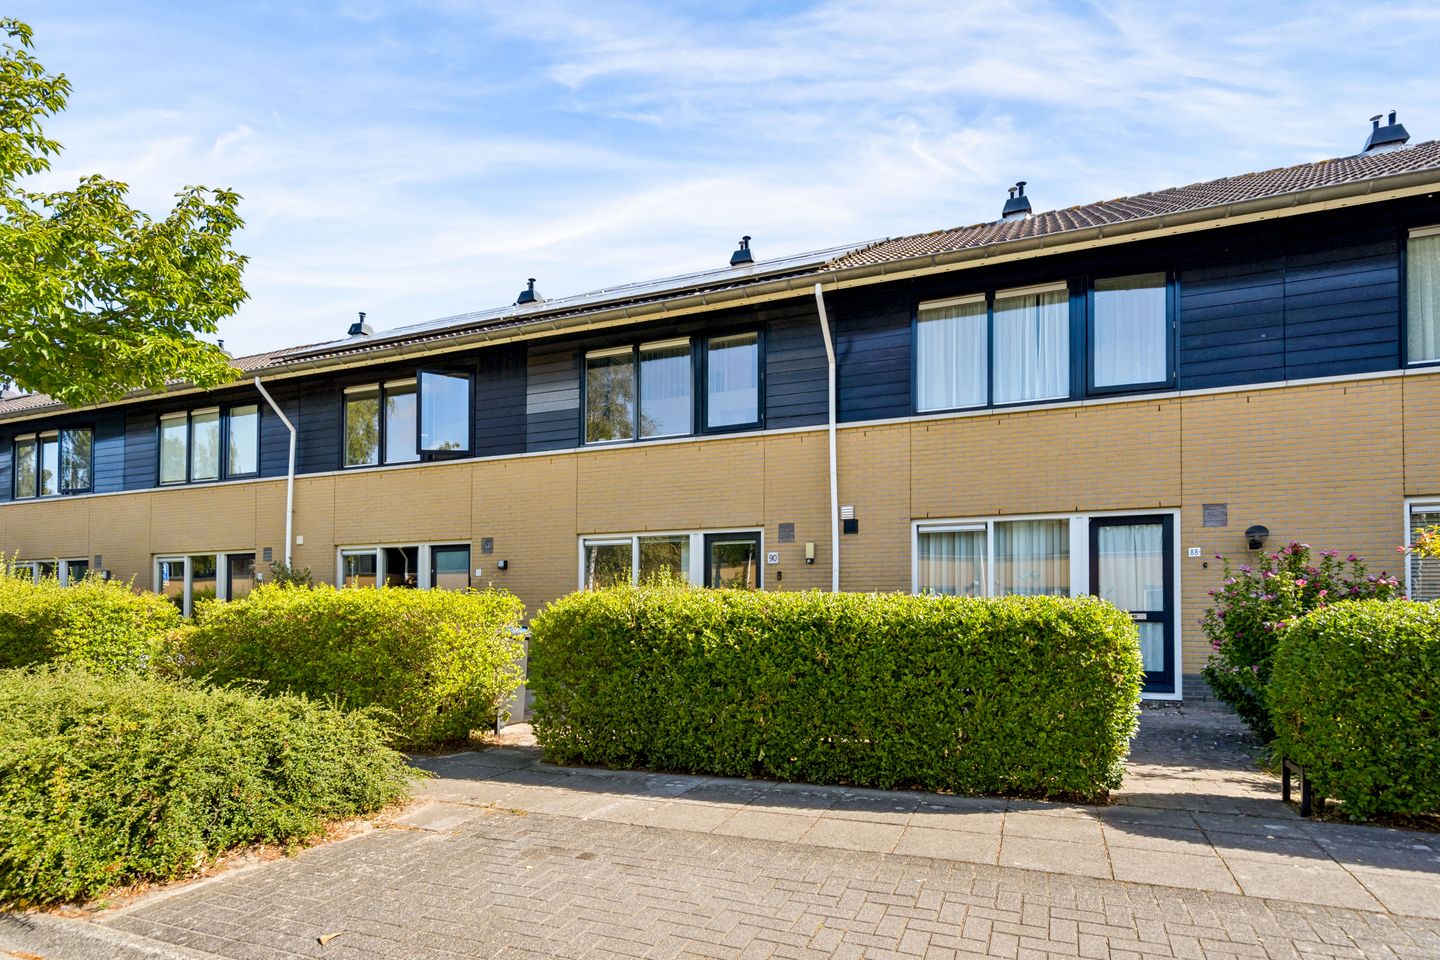
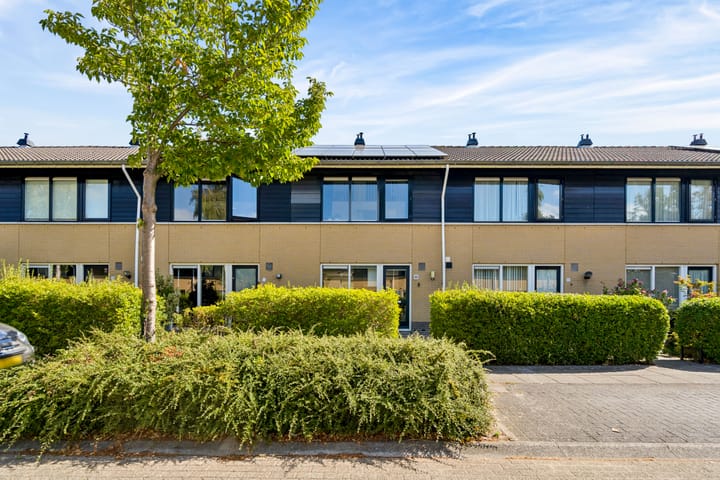
Playful family home with 2 bedrooms, energy label A, 15 solar panels, air conditioning in every room and a peaceful location in Almere Buiten
Welcome to the Seizoenenbuurt! One of Almere’s most popular neighbourhoods, where peace, space and excellent accessibility come together. This charming family home offers everything you are looking for: a pleasant living environment, a practical layout, a low-maintenance garden and modern features such as 15 solar panels and a split-unit air conditioning system in every room, providing both cooling and heating.
The property is centrally located in Almere Buiten and surrounded by plenty of greenery and recreational opportunities. Children can enjoy everything the area has to offer, with Jeugdland, the play forest, the skate park and various playgrounds all within walking distance. Nature lovers will appreciate the nearby forests, lakes and the unique nature reserve Oostvaardersplassen. The Oostrandpark and Meridiaanpark are also located close to the property.
Everyday convenience is excellent, with Doemere shopping centre, healthcare facilities, supermarkets, schools and major roads all nearby. Almere Buiten Centrum train station can be reached within approximately 5 minutes by bicycle, and both primary and secondary schools are within walking and cycling distance. Here you can enjoy comfortable living in a green environment, with all amenities close at hand.
Layout
Ground floor:
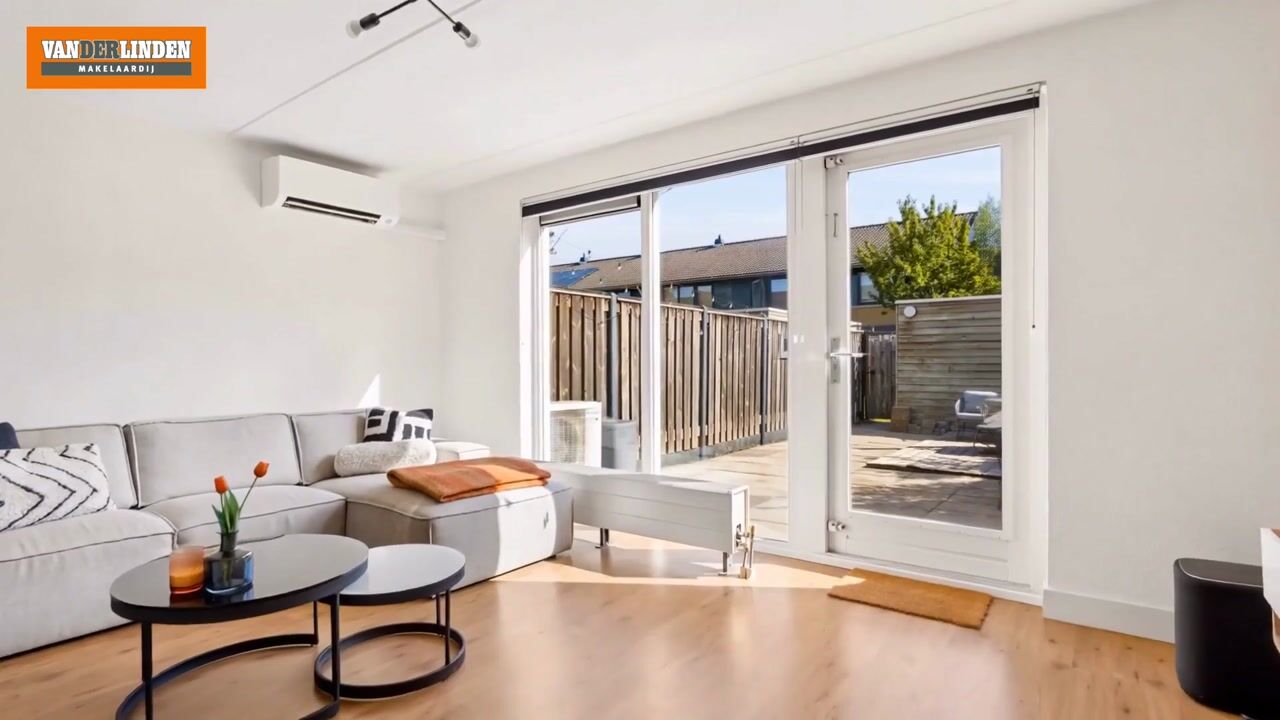
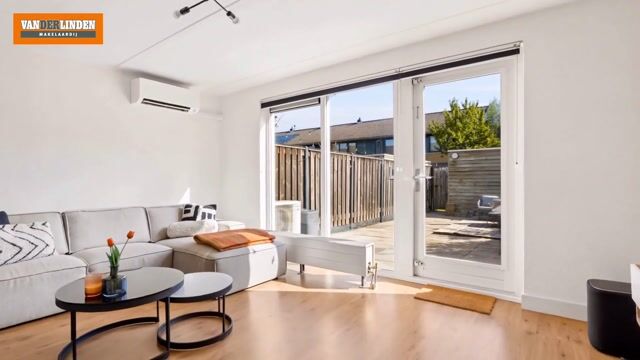
Through the entrance you enter the hallway, which provides access to the toilet, staircase, meter cupboard and living room. The living room is located at the rear of the property and offers a beautiful view of the garden thanks to the large floor-to-ceiling windows. The door to the backyard creates a pleasant connection between indoor and outdoor living.
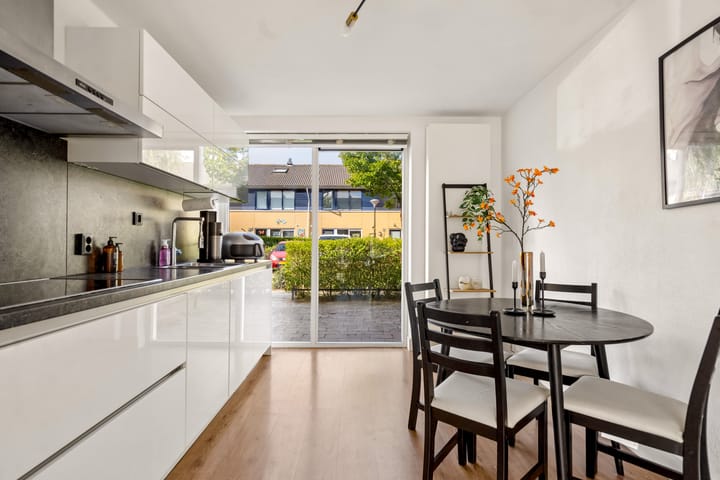

At the front of the property is the modern kitchen with a practical wall-mounted layout. The kitchen is equipped with various built-in appliances, including a combination oven, refrigerator, dishwasher and ceramic hob.
The built-in cupboard in the living room houses the central heating boiler (rental) and the mechanical ventilation unit. In addition, the property is equipped with a split-unit air conditioning system, allowing you to cool and heat the home throughout the year.
First floor:
The landing provides access to two spacious bedrooms, both extending across the full width of the property. This creates generous rooms with plenty of possibilities for sleeping, working or hobbies.
The modern bathroom features a shower, vanity unit and a second toilet.
The attic storage area can be reached via the rear bedroom. The front bedroom has a fixed staircase leading to the spacious mezzanine level. This additional space offers many possibilities: it can be used as storage, a home office or a hobby room. The washing machine connection is also located here.
Garden and storage:
The low-maintenance backyard is situated on the northeast and offers a lovely place to enjoy peace and greenery. At the rear of the garden is a spacious storage shed with ample room for several bicycles, tools and other belongings.
Features:
-Asking price from
-Energy label A
-15 solar panels
-Split-unit air conditioning in every room (cooling and heating)
-Luxury Velux window coverings
-Low-maintenance northeast-facing garden
-Spacious storage shed in the backyard
-Living area approximately 77 m² + approximately 11 m² mezzanine
-Usable floor area approximately 88 m²
-Transfer date in consultation
-Interested in this property?
Have you become enthusiastic and would you like to experience the atmosphere of this home for yourself? You can easily request a viewing via Funda or through our website. Viewings are scheduled in order of registration, so don’t wait too long to respond.
Advertisement
Features
Transfer of ownership
- Listed since
- Acceptance
- Available in consultation
- Asking price
- € 400,000 kosten koper
- Asking price per m²
- € 4,545
- Status
- Available
Construction
- Kind of house
- Single-family home, row house
- Building type
- Resale property
- Year of construction
- 1997
- Type of roof
- Gable roof covered with roof tiles
Surface areas and volume
- Areas
- Living area
- 88 m²
- Other space inside the building
- 3 m²
- External storage space
- 8 m²
- Plot size
- 132 m²
- Volume in cubic meters
- 342 m³
Layout
- Number of rooms
- 3 rooms (2 bedrooms)
- Number of bath rooms
- 1 bathroom and 1 separate toilet
- Bathroom facilities
- Shower, toilet, and washstand
- Number of stories
- 2 stories and a loft
- Facilities
- Air conditioning, optical fibre, mechanical ventilation, TV via cable, and solar panels
Energy
- Energy label
- A
- Insulation
- Roof insulation, double glazing, insulated walls and floor insulation
- Heating
- CH boiler
- Hot water
- CH boiler
- CH boiler
- Gas-fired combination boiler, to rent
Cadastral data
- ALMERE B 1619
- Cadastral map
- Area
- 132 m²
- Ownership situation
- Full ownership
Exterior space
- Location
- Alongside a quiet road, in wooded surroundings and in residential district
- Garden
- Back garden and front garden
- Back garden
- 57 m² (11.35 metre deep and 5.00 metre wide)
- Garden location
- Located at the northeast with rear access
Storage space
- Shed / storage
- Detached wooden storage
- Facilities
- Electricity
- Insulation
- No insulation
Parking
- Type of parking facilities
- Public parking
Popularity
0x
Viewed
0x
Saved
25-8-2026
On Funda
Neighborhood

Seizoenenbuurt Oost
Almere- Residents
- 1,630
- Family with children
- 43%
- Avg. asking price / m²
- € 4,243
Discover the neighborhood
Curious about the housing supply, residents and local real estate agents?

Don’t want to forget this home?
Save it as a favorite. You’ll easily find it back and get notified when something changes.
