Under offer
Marjoleinstraat 271314 JP AlmereKruidenwijk Zuid
€ 450,000 k.k.

- 105 m²living area
- 279 m²plot size
- 3bedrooms
- Cenergy label
Description
Staat Makelaars offers: Marjoleinstraat 27 in Kruidenwijk with a neat “offers from” asking price.
Welcome to Marjoleinstraat 27, a beautiful corner house located in the popular Kruidenwijk district of Almere. This neighborhood is known for its peaceful, green layout and family-friendly character, with plenty of playgrounds, schools, and shops nearby. Accessibility is excellent: public transport as well as the main roads towards the A6 and A27 motorways are quick and easy to reach. Almere’s city center is also just a short distance away, allowing you to enjoy all amenities within easy reach while living in a relaxed residential environment.
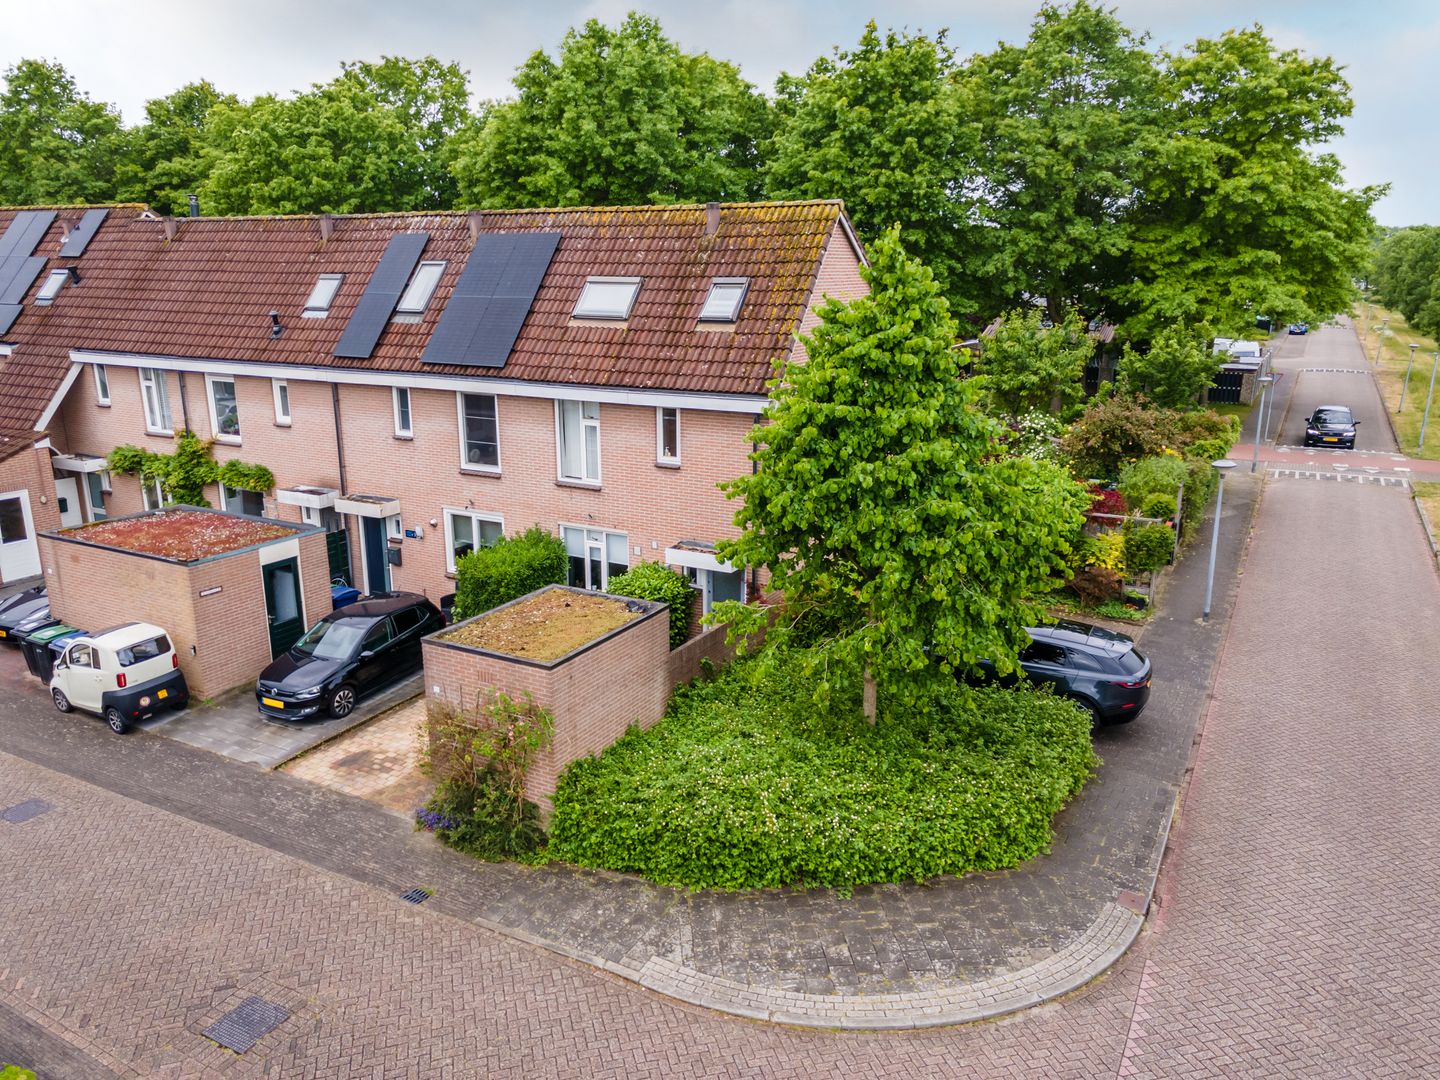
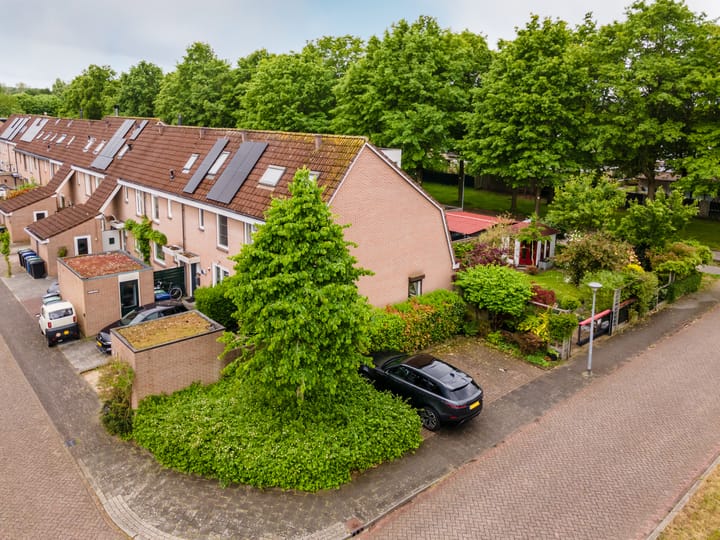
Upon arrival, the corner position immediately stands out, providing extra space and privacy. Parking is conveniently available on your own property, a major advantage for everyday living.
Front garden:
At the front of the property, you will find a well-maintained garden with private parking on site, offering extra comfort and convenience. You can easily park your car on your own driveway, always close to home. There is also a practical stone storage shed, ideal for bicycles, tools, or garden furniture. The shed has recently been fitted with a new roof, contributing to the durability and low-maintenance character of the home. Together, the front garden forms a functional and tidy entrance that perfectly matches the comfortable living experience this property offers.
Ground floor:
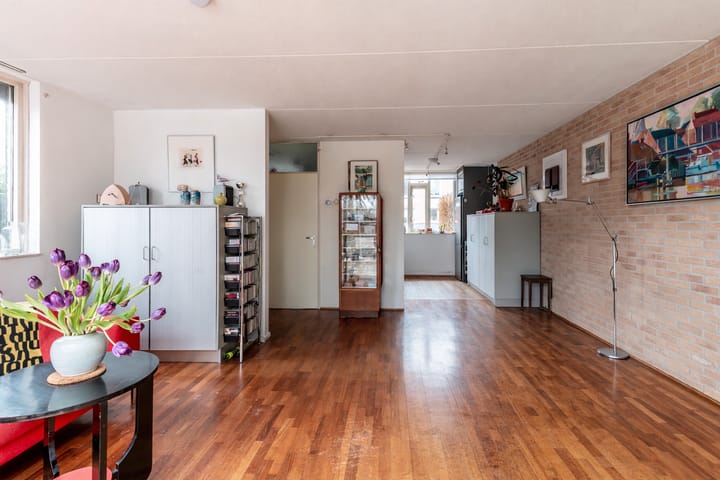
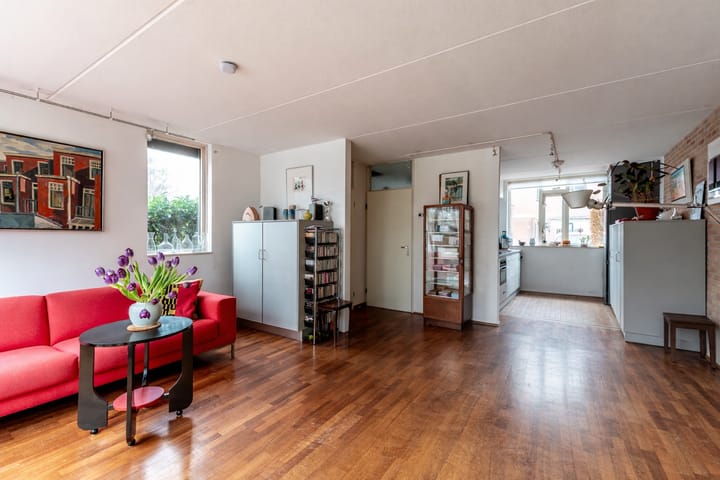
Through the entrance, you step into the home and continue into the living area, where the sense of space and light immediately catches your attention. The open-plan kitchen forms the heart of the ground floor and connects seamlessly with the living room. This layout creates a pleasant flow between cooking, dining, and relaxing — ideal for families and for those who enjoy entertaining guests.
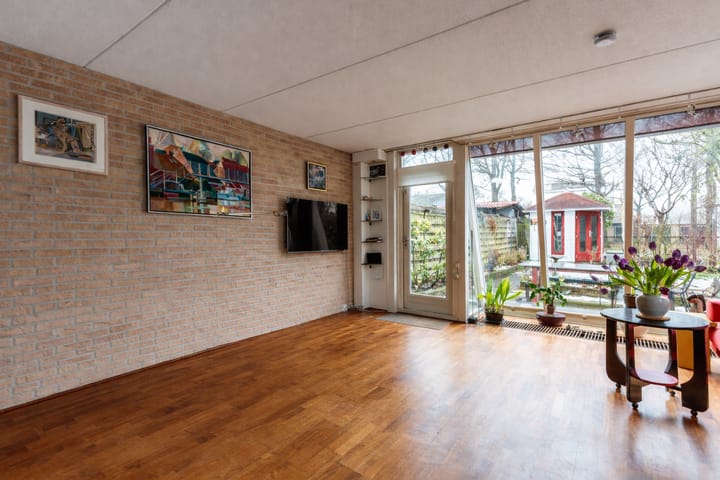
The living room is undoubtedly one of the most special areas of the home. At the rear, impressive window panels extend diagonally up towards the ceiling. This architectural feature floods the space with natural light and enhances the feeling of height and openness. The garden almost becomes an extension of the living room, making the living space even more enjoyable.
First floor:
The first floor features two well-proportioned bedrooms (formerly three bedrooms). Thanks to the practical layout, all rooms can be used flexibly, for example as children’s rooms, a home office, or a guest room. The landing pleasantly connects the rooms, creating a calm and well-organized floor plan.
Second floor:
A fixed staircase leads to the spacious attic floor. This area offers surprisingly many possibilities and can easily serve as an additional bedroom, home office, hobby room, or even a combination of functions. Due to its generous dimensions, this is a fully-fledged floor that significantly enhances the living comfort of the home.
Garden:
From the living room, you access the generous rear garden, which is exceptionally spacious thanks to the corner location. The garden faces northwest, allowing you to enjoy the sun from the afternoon until the evening. Its generous size provides more than enough space for multiple terraces, play areas, or a lush green layout. In summer, the garden is truly a gem, with various plants and trees creating a wonderful atmosphere. A large side gate offers the possibility to park a boat, caravan, or similar on your own property. The storage shed, additional shed, and the fence/gate were repainted in 2026 — beautiful!
A unique and distinctive feature of this property is the possibility to build an additional dwelling in the rear garden. The municipality has confirmed that it is permitted to construct a tiny house or small home of up to 50 m². This offers exceptional opportunities, for example for informal care, a home-based practice, rental purposes, or independent living space for a family member. A rare and valuable option that makes this property even more attractive. The combination of the northwest orientation, the generous space, and future potential makes this garden an absolute highlight of the home.
In summary:
Marjoleinstraat 27 is a bright and spacious corner house with private parking, an open kitchen, three bedrooms, a generous attic, and a large garden. The remarkable natural light in the living room, thanks to the diagonally extended windows, makes this home truly unique. Combined with its pleasant location in Kruidenwijk, this is the ideal property for those seeking space, light, and comfort in Almere.
Advertisement
Features
Transfer of ownership
- Listed since
- Acceptance
- Available in consultation
- Asking price
- € 450,000 kosten koper
- Asking price per m²
- € 4,286
- Status
- Under offer
Construction
- Kind of house
- Single-family home, corner house
- Building type
- Resale property
- Year of construction
- 1984
Surface areas and volume
- Areas
- Living area
- 105 m²
- External storage space
- 12 m²
- Plot size
- 279 m²
- Volume in cubic meters
- 365 m³
Layout
- Number of rooms
- 4 rooms (3 bedrooms)
- Number of bath rooms
- 1 bathroom and 1 separate toilet
- Bathroom facilities
- Walk-in shower, toilet, and washstand
- Number of stories
- 3 stories and a loft
- Facilities
- Optical fibre and mechanical ventilation
Energy
- Energy label
- C
- Insulation
- Roof insulation, partly double glazed and insulated walls
- Heating
- District heating
- Hot water
- District heating
Cadastral data
- ALMERE O 1781
- Cadastral map
- Area
- 149 m²
- Ownership situation
- Full ownership
- ALMERE O 6614
- Cadastral map
- Area
- 130 m²
- Ownership situation
- Full ownership
Exterior space
- Location
- Alongside a quiet road and in residential district
- Garden
- Back garden and front garden
- Back garden
- 161 m² (14.60 metre deep and 11.00 metre wide)
Storage space
- Shed / storage
- Attached brick storage
- Facilities
- Electricity
Parking
- Type of parking facilities
- Parking on private property
Popularity
1,244x
Viewed
32x
Saved
9-7-2026
On Funda
Neighborhood
Kruidenwijk Zuid
Almere- Residents
- 840
- Family with children
- 34%
Discover the neighborhood
Curious about the housing supply, residents and local real estate agents?

Don’t want to forget this home?
Save it as a favorite. You’ll easily find it back and get notified when something changes.
