New
Novemberstraat 921335 GD AlmereSeizoenenbuurt West
€ 525,000 k.k.

- 158 m²living area
- 194 m²plot size
- 6bedrooms
- Aenergy label
Description
NOVEMBERSTRAAT 92 ALMERE-BUITEN (SEIZOENENBUURT)* (english text below)
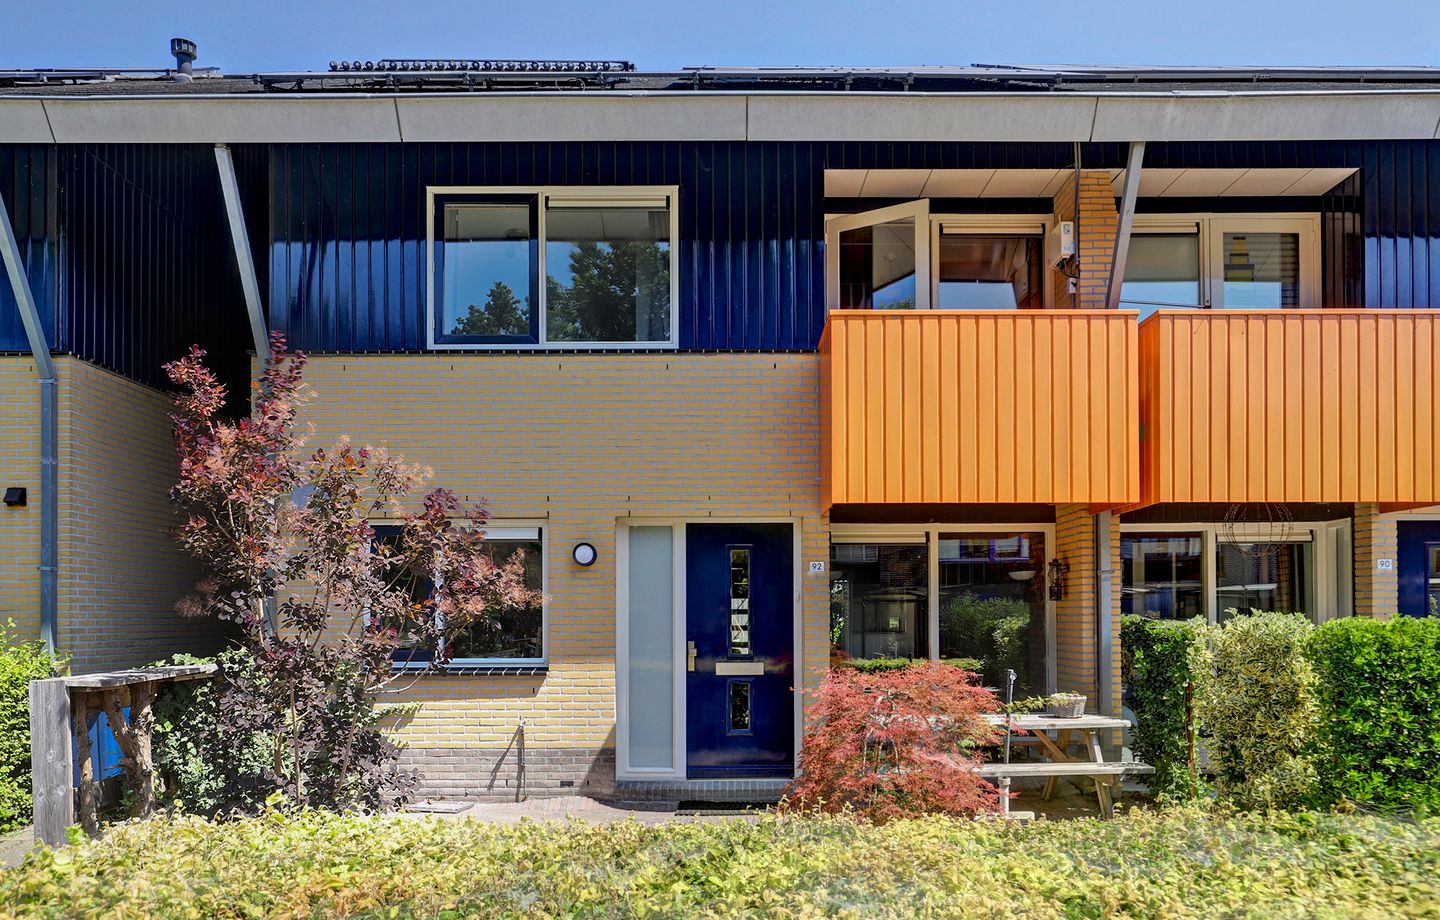
In de kindvriendelijke Seizoenenbuurt, gelegen aan de rand van het Meridiaanpark, mogen wij je aanbieden deze verrassend ruime eindwoning met maar liefst 158 m² woonoppervlakte, 6 (!) slaap-/werkkamers en een energiezuinig karakter met 12 zonnepanelen, zonnecollectoren (heatipes) en een zonneboiler van 300 liter. Van buiten misschien niet direct zichtbaar, maar binnen ontdek je een heerlijke gezinswoning met verrassend veel leefruimte en een speelse indeling!
Deze woning wordt u aangeboden met een BIEDEN VANAF PRIJS van € 525.000,- k.k..
Indeling:
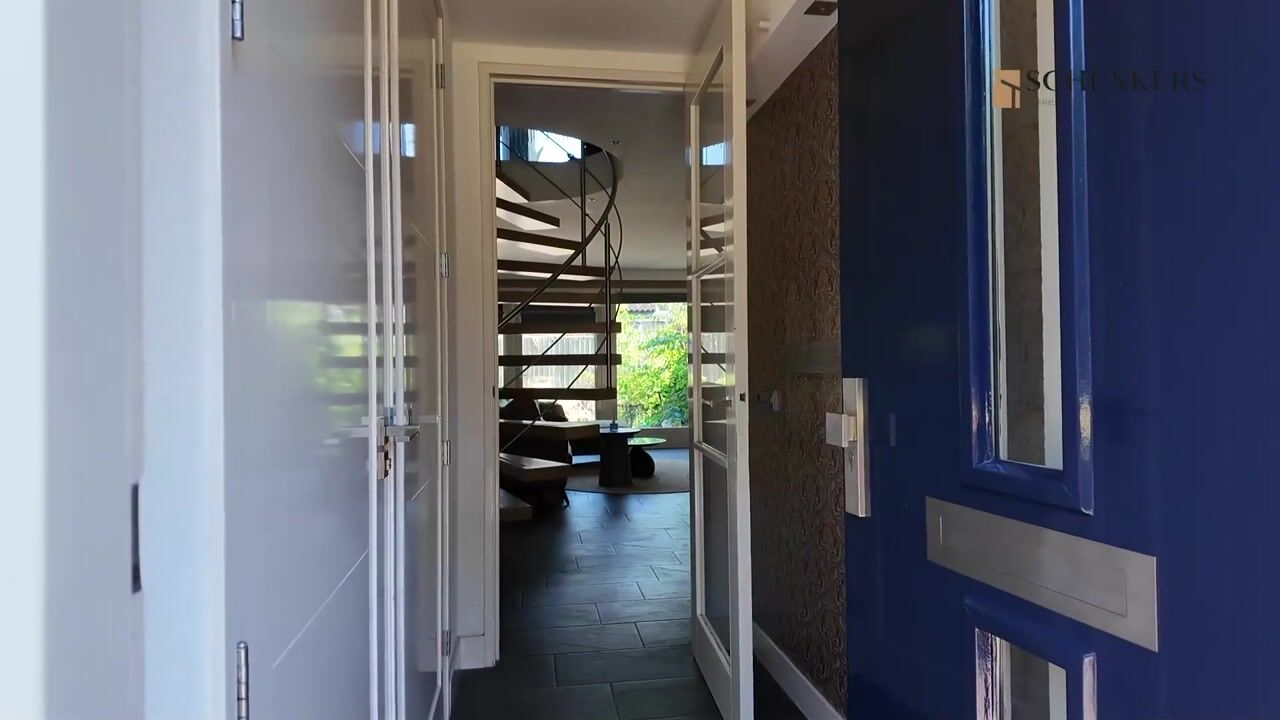
Begane grond: Via de entree met meterkast en modern toilet met fontein, kom je in de royale, tuingerichte woonkamer. Dankzij de grote openslaande deuren, de grote raampartijen valt er veel natuurlijk licht naar binnen en voelt deze ruimte heerlijk licht en ruim aan.

En naast behaaglijke vloerverwarming kan je hier ook genieten van een sfeervolle gashaard. Aan de voorzijde bevindt zich de moderne halfopen keuken (2024), voorzien van diverse (inbouw)apparatuur. Daarnaast vind je bovendien een gezellige leeshoek, speelplek voor de kinderen of thuiswerkplek met veel daglicht.
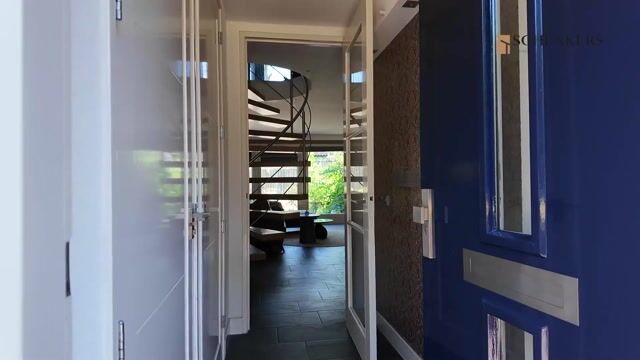
Via de speelse ronde trapopgang heb je toegang tot de eerste verdieping.
Eerste verdieping: op de eerste verdieping bevinden zich maar liefst vier slaapkamers, van verschillende afmetingen, ideaal voor een groot gezin, thuiswerkers of hobbyliefhebbers. De royale ouderslaapkamer aan de voorzijde beschikt over een eigen balkon waar je heerlijk van de avondzon kunt genieten.
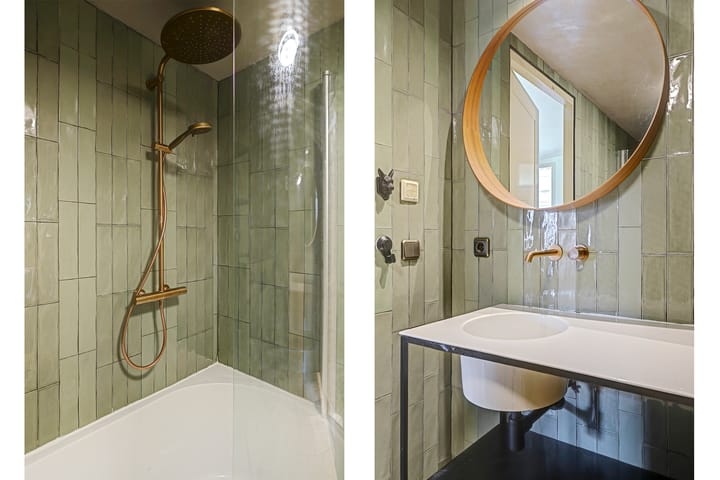
De moderne, in 2023 vernieuwde, badkamer is stijlvol uitgevoerd en voorzien van een zeer ruime ligbad-/ regendouche combinatie, stijlvolle wastafelmeubel met inbouwkraan, wandmeubels, tweede vrijhangend toilet en een fraaie tegelafwerking tot aan het plafond.
Tweede verdieping: ook deze verdieping biedt volop ruimte. Dankzij de dakkapel is hier een verrassend royale verdieping ontstaan met nog eens twee extra (slaap)kamers, waarvan één met opstelplaats van de cv-installatie, zonneboiler en mechanische ventilatie. Op de voorzolder is veel bergruimte en aansluitingen voor de wasmachine en droger. Deze woning is dus niet alleen ruim, maar met een energielabel A, 12 zonnepanelen, een 300 liter zonneboiler, zonnecollectoren (heatpipes) en een cv-ketel uit 2024, draagt deze ook bij aan comfortabel en energiezuinig wonen.
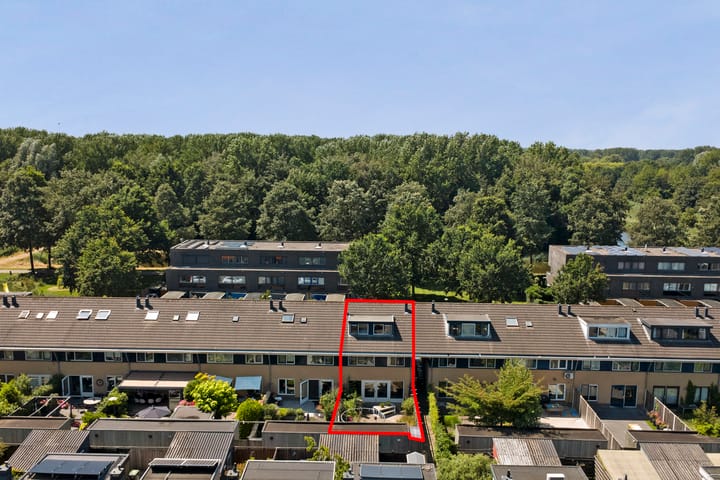
Via de dubbele tuindeuren vanuit de woonkamer stap je brede achtertuin in. Een heerlijke plek om te ontspannen, met veel privacy, borders met (vaste) beplanting, een achterom, buitenkraan en een ruime houten berging van bijna 11 m². Ook de voortuin, gelegen op het zuidwesten, is een fijne plek om van de zon te genieten.
Seizoenenbuurt is een kindvriendelijke en groene wijk in Almere Buiten en heeft eigen voorzieningen als, grote supermarkt, scholen, kinderopvang, gezondheidscentrum, diverse laadpalen voor je elektrische auto en op loopafstand de bushalte. Maar ook het centrum van Almere Buiten, de Oostvaardersplassen en uitvalswegen A6 richting Amsterdam of Lelystad en A27 richting 't Gooi en Utrecht zijn snel bereikbaar.
Kenmerken
• 6 slaap-/werkkamers
• energielabel A
• 12 zonnepanelen
• heatpipes (zonnecollectoren)
• zonneboiler 300 liter
• cv-ketel 2024
• royale achtertuin met achterom en berging
• vloerverwarming en gashaard begane grond
• woonoppervlakte 158 m²
• inhoud 535 m³
• BIEDEN VANAF € 525.000,- k.k.
*Deze informatie is met de nodige zorgvuldigheid samengesteld. Onzerzijds wordt echter geen enkele aansprakelijkheid aanvaard voor enige onvolledigheid, onjuistheid of anderszins, dan wel de gevolgen daarvan. Alle opgegeven maten en oppervlakten zijn indicatief.
----------------------------------------------------------------------------------------------------------------------------------------------------
NOVEMBERSTRAAT 92, ALMERE-BUITEN (SEIZOENENBUURT)*
Located in the family-friendly Seizoenenbuurt neighbourhood, on the edge of Meridiaan Park, we are pleased to present this surprisingly spacious end-of-terrace home offering no less than 158 m² of living space, 6 bedrooms/home offices, and an energy-efficient design featuring 12 solar panels, solar collectors (heat pipes), and a 300-litre solar water heater. While its generous size may not be immediately apparent from the outside, the interior reveals a wonderful family home with an abundance of living space and a playful, practical layout.
This property is offered with a STARTING PRICE from € 525.000,- (costs for buyer).
Layout:
Ground floor:The entrance hall, featuring the meter cupboard and a modern toilet with washbasin, leads into the spacious, garden-facing living room. Large French doors and generous windows allow plenty of natural light to flood the room, creating a bright and airy atmosphere. Besides comfortable underfloor heating, the living room also features a cosy gas fireplace. At the front of the property is the modern semi-open kitchen (2024), fitted with a range of integrated appliances. Adjacent to the kitchen is a bright and versatile space that can be used as a reading corner, children's play area or home office. A distinctive curved staircase leads to the first floor.
First floor:
The first floor offers no fewer than four bedrooms of varying sizes, making this home ideal for larger families, remote working or hobbies. The spacious master bedroom at the front of the house features its own private balcony, where you can enjoy the evening sun. The stylish bathroom, fully renovated in 2023, includes a generous bathtub with rain shower, a modern vanity unit with built-in tap, wall-mounted cabinets, a second wall-mounted toilet, and contemporary floor-to-ceiling tiling.
Second floor:
The second floor offers even more living space. Thanks to the dormer window, this level has been transformed into a spacious floor with two additional bedrooms, one of which houses the central heating boiler, the solar water heater and the mechanical ventilation system.The landing provides ample storage space as well as connections for a washing machine and tumble dryer. With an energy label A, 12 solar panels, solar collectors (heat pipes), a 300-litre solar water heater, and a central heating boiler installed in 2024, this property combines generous living space with excellent energy efficiency and year-round comfort.
Garden:
The double French doors open onto the generous rear garden, offering plenty of privacy and an ideal place to relax. The garden features mature planting, a rear entrance, an outdoor tap, and a spacious detached wooden storage shed of almost 11 m². The front garden, facing southwest, is another pleasant spot to enjoy the sunshine throughout the day.
Location:
Seizoenenbuurt is a green and family-friendly residential area in Almere Buiten. The neighbourhood offers excellent amenities including a large supermarket, primary schools, childcare facilities, a health centre, several charging stations for electric vehicles, and a bus stop within walking distance.
The shopping centre of Almere Buiten, the Oostvaardersplassen nature reserve, and the A6 motorway towards Amsterdam and Lelystad, as well as the A27 towards Het Gooi and Utrecht, are all easily accessible.
Features
• spacious end-of-terrace family home
• 158 m² of living space
• 535 m³ volume
• 6 bedrooms/home offices
• energy label A
• 12 solar panels
• solar collectors (heat pipes)
• 300-litre solar water heater
• central heating boiler (2024)
• underfloor heating and gas fireplace on the ground floor
• spacious rear garden with rear access
• detached wooden storage shed (approx. 11 m²)
• starting privce € 525.000 costs for buyer (k.k.)
*Disclaimer:
This information has been compiled with due care. However, no liability is accepted for any inaccuracies, omissions or consequences thereof. All measurements and floor areas are indicative and should be regarded as approximate.
Advertisement
Features
Transfer of ownership
- Listed since
- Acceptance
- Available in consultation
- Asking price
- € 525,000 kosten koper
- Asking price per m²
- € 3,323
- Status
- Available
Construction
- Kind of house
- Single-family home, corner house
- Building type
- Resale property
- Year of construction
- 1998
- Type of roof
- Gable roof covered with roof tiles
Surface areas and volume
- Areas
- Living area
- 158 m²
- Exterior space attached to the building
- 3 m²
- External storage space
- 11 m²
- Plot size
- 194 m²
- Volume in cubic meters
- 535 m³
Layout
- Number of rooms
- 7 rooms (6 bedrooms)
- Number of bath rooms
- 1 bathroom and 1 separate toilet
- Bathroom facilities
- Bath, toilet, sink, and washstand
- Number of stories
- 3 stories
- Facilities
- Skylight, optical fibre, mechanical ventilation, solar collectors, and solar panels
Energy
- Energy label
- A
- Insulation
- Energy efficient window and completely insulated
- Heating
- CH boiler and gas heater
- Hot water
- CH boiler, solar boiler and solar collectors
- CH boiler
- Nefitt Proline NxT HRC 24/CW4 (gas-fired combination boiler from 2024, in ownership)
Cadastral data
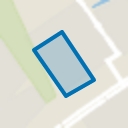
- ALMERE B 2279
- Cadastral map
- Area
- 194 m²
- Ownership situation
- Full ownership
Exterior space
- Location
- Alongside a quiet road and in wooded surroundings
- Garden
- Back garden and front garden
- Back garden
- 84 m² (12.00 metre deep and 7.00 metre wide)
- Garden location
- Located at the northeast with rear access
Storage space
- Shed / storage
- Detached wooden storage
- Facilities
- Electricity
Parking
- Type of parking facilities
- Public parking
Popularity
1,080x
Viewed
22x
Saved
20-7-2026
On Funda
Neighborhood
Seizoenenbuurt West
Almere- Residents
- 2,385
- Family with children
- 57%
- Avg. asking price / m²
- € 3,791
Discover the neighborhood
Curious about the housing supply, residents and local real estate agents?

Don’t want to forget this home?
Save it as a favorite. You’ll easily find it back and get notified when something changes.
