P. Ellingstraat 151333 PS AlmereBouwmeesterbuurt Noord
€ 675,000 k.k.

- 168 m²living area
- 336 m²plot size
- 6bedrooms
- Benergy label
Description
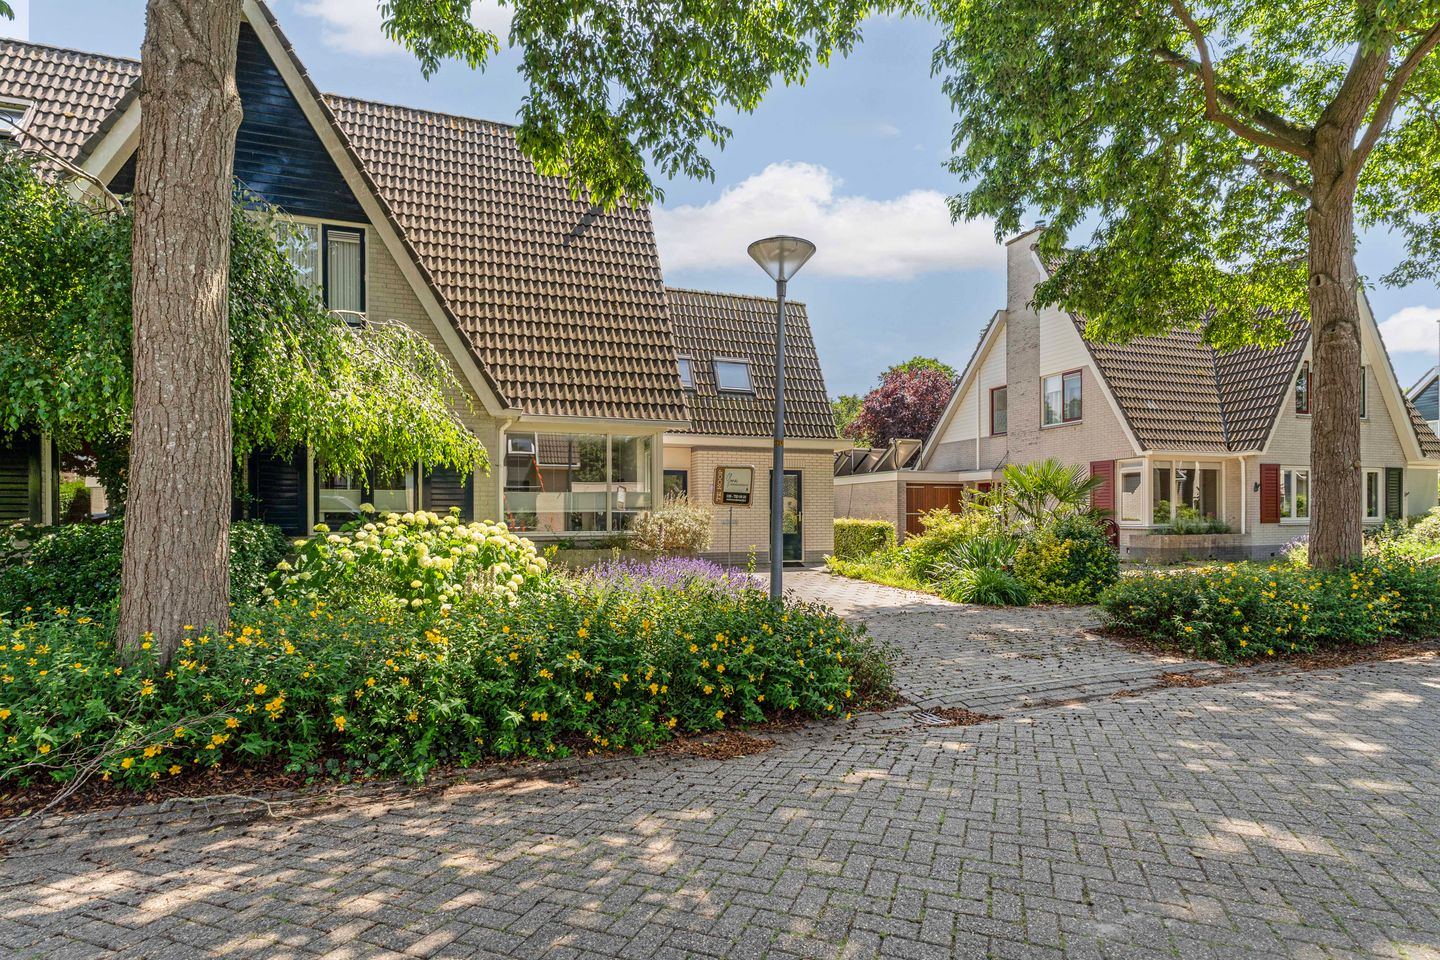
Extended semi-detached family home with practice room and 5 bedrooms – A unique property offering plenty of space and possibilities, located in one of the nicest streets in Almere Buiten.
LIVING AREA 168 M² – PLOT SIZE 336 M²
A multifunctional layout, private parking, and a spacious practice/office space at home. This surprisingly spacious property at P. Ellingstraat 15 in Almere Buiten combines comfortable family living with the convenience of working from home or single-level living possibilities (with the option to create a bedroom and bathroom) on the ground floor.
Thanks to the generous extension behind the former garage, the property offers exceptional living space on the ground floor as well as an extra-large bedroom on the first floor. The current garage has been converted into a practical storage room, accessible from the front. At the rear, there is a large office/practice room with hot and cold water connections, making it easy to create a ground-floor bedroom with en-suite bathroom.
WHY THIS PROPERTY
- Extended family home with multifunctional office/practice space
- Possibility to create a ground-floor bedroom with bathroom
- 5 bedrooms spread across the floors
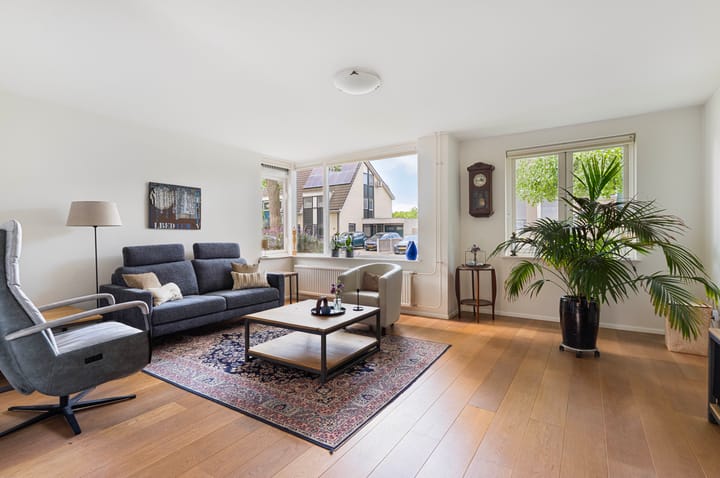
- Spacious living room connected to the dining area and garden-facing kitchen
- Solid parquet flooring on the ground floor
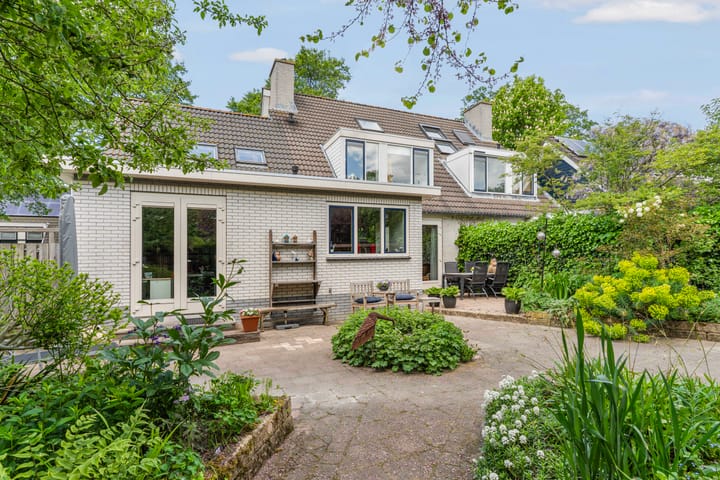
- Two sets of double French doors opening onto the garden
- Large and atmospheric bedroom above the former garage
- Private parking on site
- Wooden storage shed with adjoining canopy at the rear of the garden
- Quiet location in Almere Buiten, close to all amenities, public transport, Almere Buiten shopping center, train station, and main roads
ASKING PRICE
The asking price is a “starting bid” price. Offers above this amount will be seriously considered by the seller. Transfer date to be agreed upon.
LOCATION & ACCESSIBILITY
The property is situated on a beautiful wide avenue lined with mature trees, in a quiet residential area on the edge of Almere, directly near the Lage Vaart canal and surrounded by greenery. Within walking distance you will find playgrounds, schools, and a neighborhood shopping center. The property is conveniently located near various educational facilities. Several primary and secondary schools are located in the immediate vicinity, while vocational (MBO) education is also easily accessible, making this an ideal location for families with children.
Accessibility is excellent as well. Almere Buiten railway station can be reached by bicycle or car in approximately 7 minutes. The A6 and A27 motorways are also quickly and easily accessible via the Hoge Ring road.
GROUND FLOOR
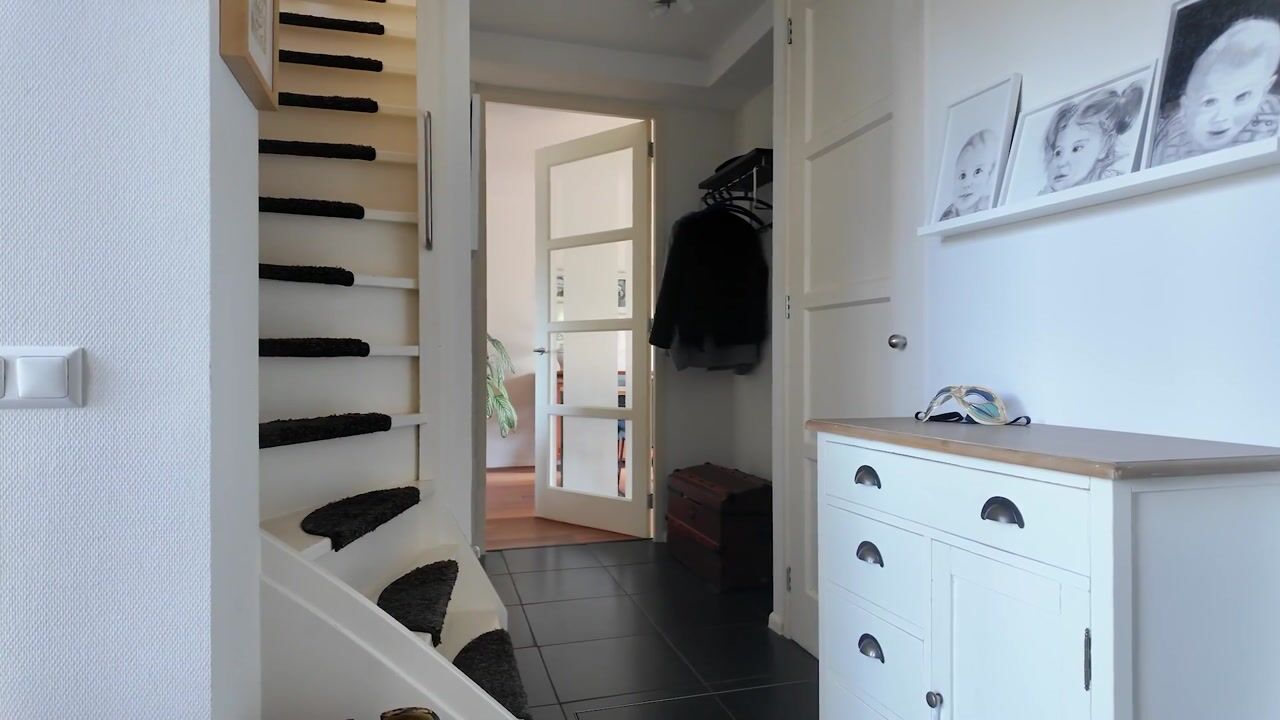
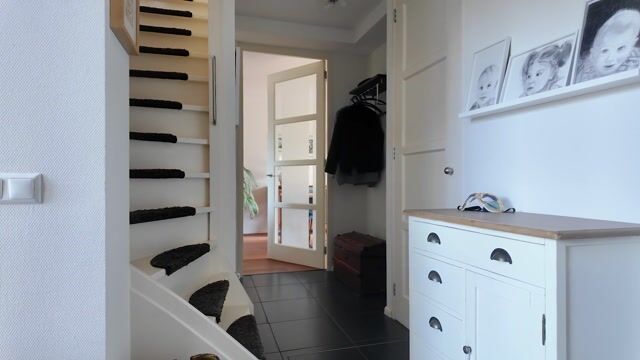
Entrance hall, hallway, toilet room, and access to the spacious living room featuring a sitting area at the front and a dining area with kitchen at the rear of the property. Thanks to the two sets of double French doors, the home enjoys a pleasant connection to the garden and an abundance of natural light.
The entire ground floor is fitted with solid parquet flooring. The large office/practice room at the rear can be accessed both from the hallway and the kitchen. This space is equipped with hot and cold water connections and offers many possibilities for working from home, use as a practice room, hobby space, or creating a ground-floor bedroom with bathroom.
The former garage is currently used as a practical storage room and remains accessible from the front of the property. The washing machine setup is located in a separate storage area on the ground floor.
FIRST FLOOR
Spacious landing with access to four bedrooms and the bathroom. The large and charming bedroom above the former garage immediately stands out thanks to its generous dimensions, high ceiling, and pleasant natural light.
This floor is finished with engineered parquet flooring. The bathroom features a bathtub, walk-in shower, double washbasin with vanity unit, and a toilet. In addition, there is a separate storage cupboard on this floor.
SECOND FLOOR
Open attic floor equipped with roof windows and the central heating boiler installation. This floor offers ample storage space and possibilities for an additional office, hobby room, or guest bedroom.
OUTDOOR SPACE
The backyard offers plenty of privacy and several pleasant areas to sit and relax outdoors. At the rear of the garden there is a wooden storage shed with an adjoining canopy — ideal for storage, bicycles, or enjoying long summer evenings outside.
The property also benefits from a private driveway at the front, allowing parking on your own premises.
LAYOUT
Ground floor: entrance, hallway, toilet, living room, dining room, kitchen, office/practice room, storage room, and separate laundry room.
- Solid parquet flooring
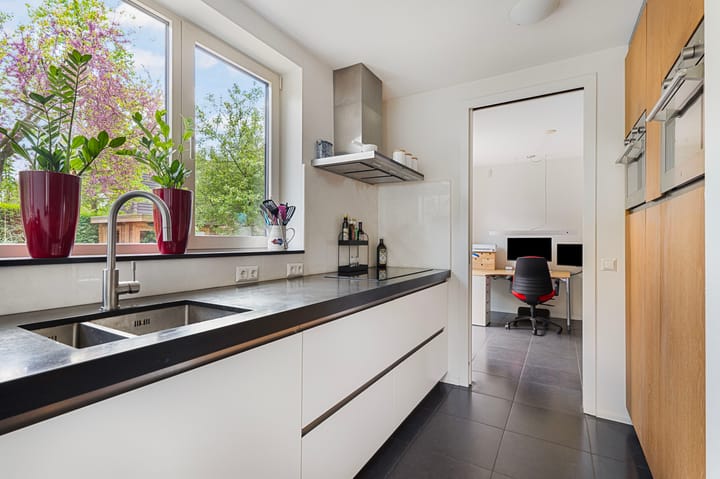
- Kitchen with tiled floor and underfloor heating, natural stone countertop, double pull-out pantry cabinets, and built-in appliances (microwave/steam oven, refrigerator, freezer, induction cooktop, extractor hood, dishwasher)
- Hallway, office/practice room, and storage room equipped with underfloor heating
- Possibility to create a ground-floor bedroom with bathroom
(Bicycle) storage room at the front
- Separate laundry room on the ground floor
First floor: landing, 4 bedrooms, bathroom, and storage cupboard.
- Engineered parquet flooring
- Large bedroom in the extension above the former garage
- Bathroom with bathtub, walk-in shower, double washbasin, and toilet
- Storage cupboard
Second floor: open attic level.
- Laminate flooring
- Roof windows
- Central heating boiler installation
- Plenty of storage space and extension possibilities
INFORMATION AND/OR VIEWINGS
On Funda, in addition to photos and descriptive text, you will find an extensive brochure, floor plans, 360° photos, and a video of the property, allowing you to get a good first impression from the comfort of your home. Viewings are by appointment only. An English-language brochure and guided tour are available upon request.
DISCLAIMER
Although this information has been compiled with due care, no rights can be derived from its contents. We therefore cannot guarantee the accuracy or completeness of the information provided.
Advertisement
Features
Transfer of ownership
- Listed since
- Acceptance
- Available in consultation
- Asking price
- € 675,000 kosten koper
- Asking price per m²
- € 4,018
- Status
- Available
Construction
- Kind of house
- Single-family home, double house
- Building type
- Resale property
- Year of construction
- 1989
- Specific
- Partly furnished with carpets and curtains
- Type of roof
- Gable roof covered with roof tiles
Surface areas and volume
- Areas
- Living area
- 168 m²
- Other space inside the building
- 11 m²
- Exterior space attached to the building
- 1 m²
- External storage space
- 4 m²
- Plot size
- 336 m²
- Volume in cubic meters
- 622 m³
Layout
- Number of rooms
- 7 rooms (6 bedrooms)
- Number of bath rooms
- 1 bathroom and 1 separate toilet
- Bathroom facilities
- Double sink, walk-in shower, bath, toilet, underfloor heating, and washstand
- Number of stories
- 3 stories
- Facilities
- Outdoor awning, skylight, optical fibre, mechanical ventilation, and TV via cable
Energy
- Energy label
- B
- Insulation
- Completely insulated
- Heating
- CH boiler and partial floor heating
- Hot water
- CH boiler
- CH boiler
- Nefit (gas-fired combination boiler from 2023, in ownership)
Cadastral data
- ALMERE P 868
- Cadastral map
- Area
- 336 m²
- Ownership situation
- Full ownership
Exterior space
- Location
- Alongside a quiet road, sheltered location and in residential district
- Garden
- Back garden and front garden
- Back garden
- 132 m² (12.00 metre deep and 11.00 metre wide)
- Garden location
- Located at the southeast
Garage
- Type of garage
- Parking place
Parking
- Type of parking facilities
- Parking on private property and public parking
Popularity
7,101x
Viewed
125x
Saved
30-5-2026
On Funda
Neighborhood

Bouwmeesterbuurt Noord
Almere- Residents
- 1,825
- Family with children
- 42%
- Avg. asking price / m²
- € 3,861
Discover the neighborhood
Curious about the housing supply, residents and local real estate agents?

Don’t want to forget this home?
Save it as a favorite. You’ll easily find it back and get notified when something changes.
