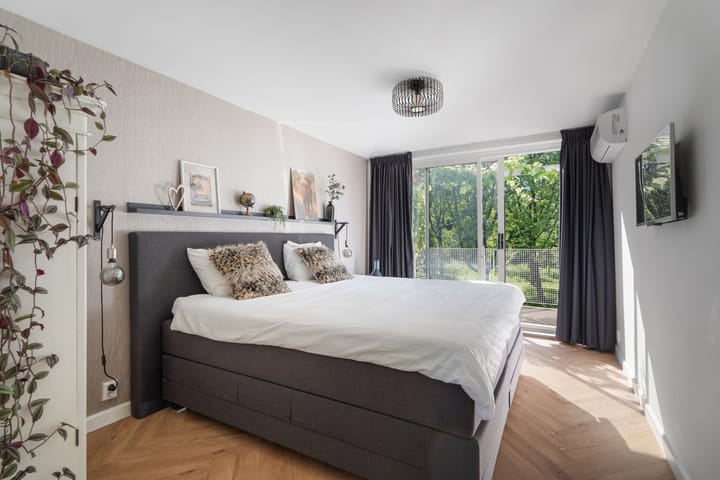
Sold
Paletlaan 651339 GA AlmereRegenboogbuurt West
€ 775,000 k.k.

- 169 m²living area
- 400 m²plot size
- 4bedrooms
- Aenergy label
Sales history
- Listed since
- November 20, 2025
- Date of sale
- February 25, 2026
- Term
- 3 months
Description
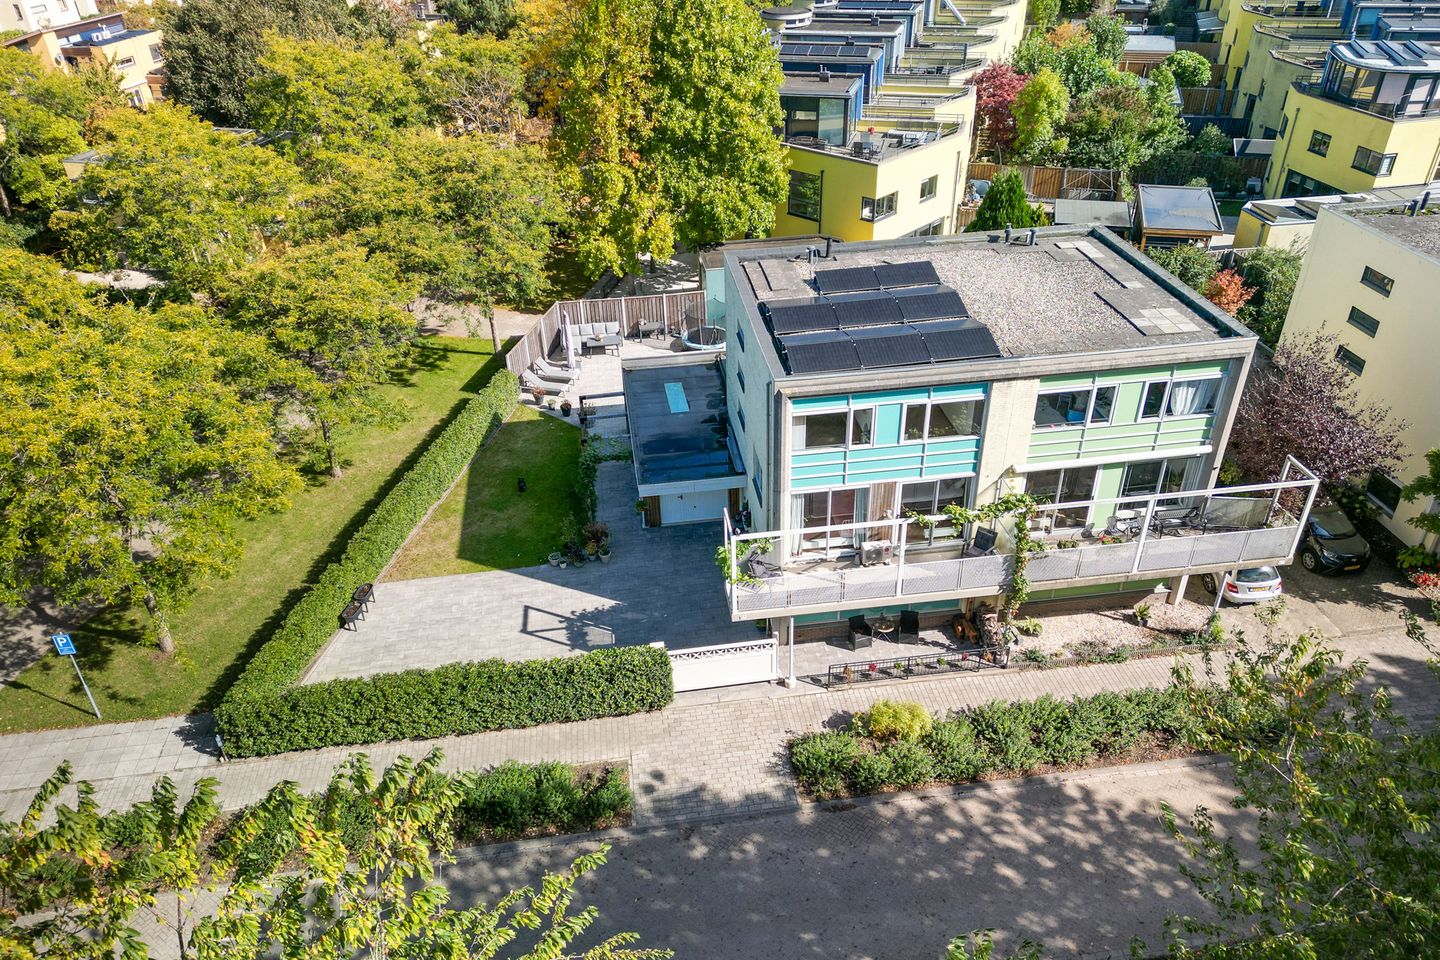
Luxury, move-in-ready semi-detached home on a spacious 400 m² plot, directly adjacent to Meridiaanpark in Almere Buiten
LIVING AREA 169 m² EXCLUDING 19 m² GARAGE
Are you looking for a fully finished, move-in-ready home on an exceptionally large corner plot? This beautiful property at Paletlaan 65 offers everything you’re looking for — and more. With a high-end kitchen, a large rear extension with skylight, 4 bedrooms (5 possible), a luxury bathroom, a walk-in closet, an insulated garage, a renewed roof with 14 solar panels and a plot of no less than 400 m², this is a home you won’t often come across.
HIGHLIGHTS
- Large extension across the full width of the house (2021), featuring a generous skylight and French doors to the garden
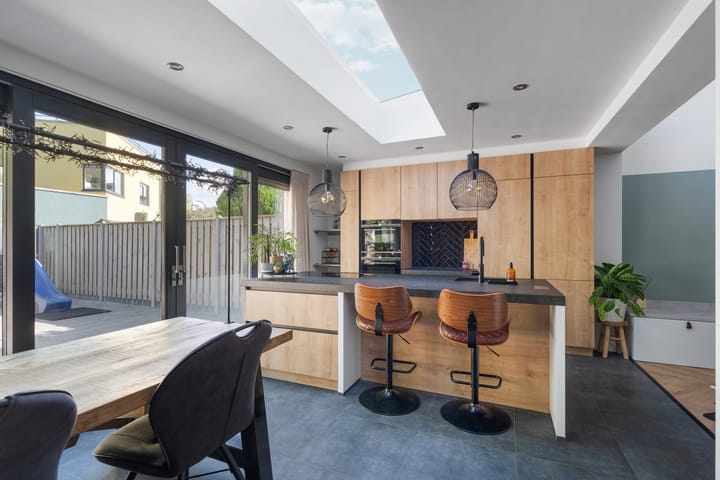
- Luxury Nolte kitchen (2021) with Siemens appliances and Bora induction cooktop
- Spacious kitchen with large island and built-in cabinetry
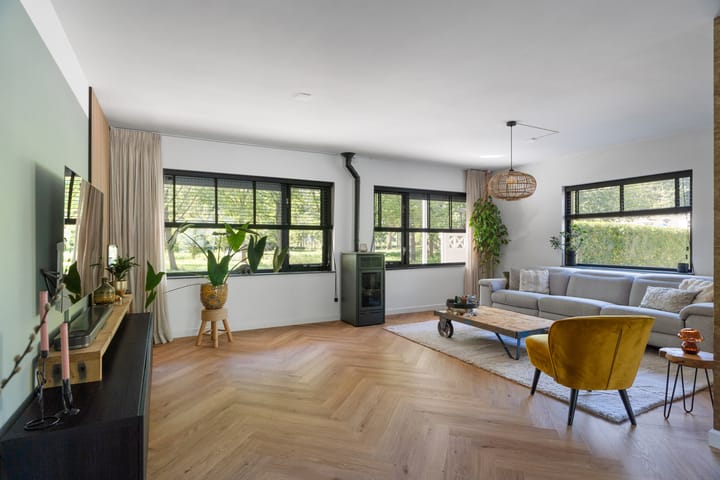
- Beautiful herringbone PVC floor with underfloor heating in the living room
- Tiled floor with underfloor heating in the kitchen
- Pellet stove in the living room
- Air conditioning in the living room and 2 bedrooms
- Insulated garage (2021), accessible from inside
- Modern toilet added on the ground floor (previously not present)
- 4 Large bedrooms across the 1st and 2nd floors
- Spacious landing on the 1st floor — ideal as a hobby space or extra bedroom
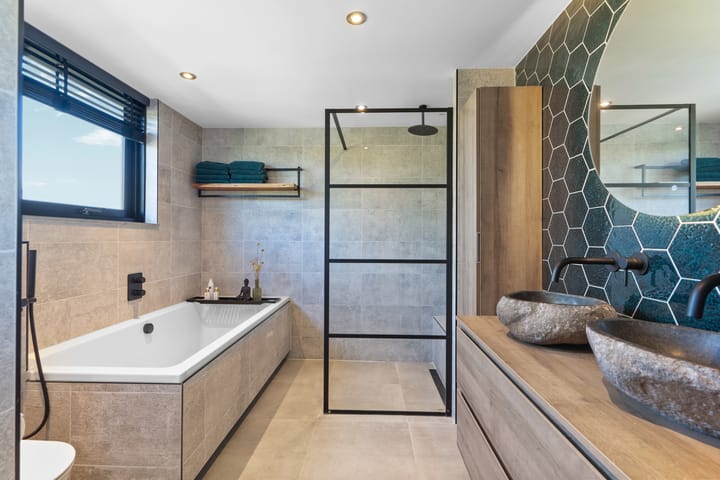
- Luxury bathroom (2021) with bathtub, toilet, walk-in shower, and large vanity
- Walk-in closet on the 2nd floor
- Roof renewed and 14 solar panels added in 2023
- Walls and ceilings throughout the home finished with smooth plaster
- Move-in ready and excellently maintained
LOCATION
The home is located in one of the most beautiful parts of the Regenboogbuurt: the Paletlaan, a wide, quiet avenue with lots of greenery. Directly across the street is Meridiaanpark, a spacious, tree-lined park with walking paths, playgrounds, sports facilities and recreation areas — ideal for families, sports enthusiasts and nature lovers.
The centre of Almere Buiten is only a short distance away, offering supermarkets, shops, restaurants and daily amenities.
Almere Buiten train station is just a 6-minute bike ride, making travel to Amsterdam, Lelystad, Utrecht or Hilversum quick and easy.
A truly perfect combination of peace, space, nature and accessibility.
In short: a complete and move-in-ready family home with generous living space, high-end finishes and an excellent location. Perfect for those seeking peace, comfort and quality.
ENERGY-EFFICIENT AND COMFORTABLE LIVING
This home has been thoroughly updated in recent years and is fully prepared for the future. In July 2023 the roof was renewed and 14 solar panels were installed, significantly reducing energy costs. The ground floor features underfloor heating, the home is equipped with an Intergas Xtreme boiler (2023), mechanical ventilation, air conditioning on multiple floors and excellent insulation (including the garage). These updates provide a comfortable indoor climate and low monthly expenses.
Thanks to these sustainable features, the home has an A energy label. This not only ensures a comfortable and energy-efficient home, but also financial benefits: with an A-label property, many mortgage providers offer interest discounts, and you can often borrow more compared to homes with a lower label. This means both lower monthly costs and extra financial flexibility.
GOOD TO KNOW
The listed price is a starting price. This means the seller will seriously consider offers above the mentioned amount.
LAYOUT
Ground floor: entrance, hall, toilet, staircase, living room, kitchen-diner, garage
-
Hall with double steel doors leading to the living room
- Living room with herringbone PVC flooring with underfloor heating, air conditioning and pellet stove
- Kitchen-diner enlarged in 2021 with a rear extension featuring a large skylight and French doors to the garden
- Luxury Nolte kitchen (2021), fully equipped with a tall cabinet wall, cooking island, Siemens appliances including oven, combination oven, dishwasher and Bora induction hob with integrated extractor
- Kitchen with tiled floor and underfloor heating
- Garage/storage accessible from the kitchen
- Separate toilet with washbasin (2023)
- Walls and ceilings finished with smooth plaster
First floor: spacious landing, 2 bedrooms
- Large landing with open void, currently used as a hobby/gym space and easily convertible into an extra bedroom
- 2 Large bedrooms, both with air conditioning and access to the full-width balcony
- Practical laundry closet for washer/dryer on the landing
- Separate toilet with washbasin
- Herringbone PVC flooring
- Walls finished with smooth plaster
Second floor: spacious landing, bathroom, 2 bedrooms
- Landing with work/vanity nook
- 2 Large bedrooms, one with walk-in closet
- Modern bathroom (2021) with bathtub, walk-in shower and vanity with stone sinks
- Herringbone PVC flooring
- Walls finished with smooth plaster
Curious to see more? We’d be happy to show you the home.
Information and/or viewing:
• Do you want to view detailed information at home before you leave the house? In addition to photos and text, funda.nl also offers a brochure, floor plans, 360-degree photos, and a real video, which will give you a good first impression of the property.
Disclaimer:
• Although carefully compiled, no rights can be derived from this text. We therefore cannot guarantee the accuracy and completeness of the information provided.
Advertisement
Features
Transfer of ownership
- Last asking price
- € 775,000 kosten koper
- Asking price per m²
- € 4,586
- Status
- Sold
Construction
- Kind of house
- Mansion, double house
- Building type
- Resale property
- Year of construction
- 1997
- Specific
- Partly furnished with carpets and curtains
- Type of roof
- Flat roof covered with asphalt roofing
Surface areas and volume
- Areas
- Living area
- 169 m²
- Other space inside the building
- 19 m²
- Exterior space attached to the building
- 20 m²
- Plot size
- 400 m²
- Volume in cubic meters
- 558 m³
Layout
- Number of rooms
- 5 rooms (4 bedrooms)
- Number of bath rooms
- 1 bathroom and 2 separate toilets
- Bathroom facilities
- Double sink, walk-in shower, bath, toilet, and washstand
- Number of stories
- 3 stories
- Facilities
- Air conditioning, optical fibre, mechanical ventilation, TV via cable, and solar panels
Energy
- Energy label
- A
- Insulation
- Roof insulation, double glazing, insulated walls and floor insulation
- Heating
- CH boiler, pellet burner and partial floor heating
- Hot water
- CH boiler
- CH boiler
- Intergas Xtreme (gas-fired combination boiler from 2023, in ownership)
Cadastral data
- ALMERE B 1319
- Cadastral map
- Area
- 400 m²
- Ownership situation
- Full ownership
Exterior space
- Location
- Alongside park, alongside a quiet road and in residential district
- Garden
- Back garden, front garden and side garden
- Back garden
- 128 m² (8.50 metre deep and 15.00 metre wide)
- Garden location
- Located at the northeast with rear access
- Balcony/roof terrace
- Balcony present
Garage
- Type of garage
- Attached brick garage
- Capacity
- 1 car
- Facilities
- Electricity
- Insulation
- Insulated walls
Parking
- Type of parking facilities
- Parking on private property and public parking
Popularity
5,651x
Viewed
93x
Saved
20-11-2025
On Funda
Neighborhood
Regenboogbuurt West
Almere- Residents
- 1,810
- Family with children
- 46%
- Avg. asking price / m²
- € 3,713
Discover the neighborhood
Curious about the housing supply, residents and local real estate agents?

Don’t want to forget this home?
Save it as a favorite. You’ll easily find it back and get notified when something changes.
